
394 Collins Grant Ct, Yardley, PA 19067
Local realty services provided by:ERA Central Realty Group
394 Collins Grant Ct,Yardley, PA 19067
$1,395,000
- 5 Beds
- 4 Baths
- 5,149 sq. ft.
- Single family
- Pending
Listed by: james spaziano, julianne spaziano
Office: jay spaziano real estate
MLS#:PABU2126744
Source:BRIGHTMLS
Price summary
- Price:$1,395,000
- Price per sq. ft.:$270.93
About this home
Welcome to 394 Collins Grant Court, an exceptional custom-built home tucked away on a private cul-de-sac in the heart of Yardley. Offering over 5,100 square feet of beautifully designed living space, this 5-bedroom, 3.5-bath residence combines timeless craftsmanship with modern convenience, including an elevator servicing every level—making it ideal for multi-generational living or those seeking the ease of first-floor living. A professionally landscaped exterior, architectural roof, and inviting front porch create a stunning first impression. Inside, a grand two-story foyer welcomes you with hardwood flooring and a graceful curved staircase. French doors open to a private home office filled with natural light and featuring a walk-in storage closet. The elegant formal dining room boasts a tray ceiling and connects seamlessly to a well-appointed butler's pantry complete with granite countertops, ample cabinetry, and a beverage refrigerator.
Designed for both everyday living and entertaining, the gourmet kitchen features granite countertops, rich wood cabinetry, a large center island with seating for four, a dedicated coffee bar, Wolf double ovens, a stainless steel dishwasher, and a bright breakfast nook surrounded by windows. A spacious mudroom with laundry, countertops, and abundant storage provides convenient access to the rear entrance.
The inviting family room showcases hardwood flooring, built-in shelving, granite accents, and a gas fireplace, with direct access to the screened-in porch overlooking the beautifully landscaped backyard. A versatile bonus room offers endless possibilities as a workout room, craft room, or additional office.
The first-floor primary suite provides a private retreat with two walk-in closets and a luxurious ensuite bath featuring dual vanities and a large walk-in shower with a built-in bench. Upstairs,
you'll find four generously sized bedrooms, each with walk-in closets. Two bedrooms share a Jack-and-Jill bathroom, while an additional full bath with double vanities serves the remaining bedrooms. A finished bonus room offers the perfect opportunity for a second-floor office or flex space and features a charming Juliet balcony overlooking the first-floor office. The expansive unfinished wraparound basement provides incredible potential for future living space, an in-law suite, or recreation area, and is already plumbed for a future bathroom. Outdoor living is equally impressive with a screened-in porch, stone patio, professionally landscaped grounds, and picturesque stone walkways, creating a private backyard oasis.
Additional highlights include a three-car garage, elevator access to every floor, and a prime location within the highly regarded Pennsbury School District, just minutes from shopping, dining, parks, and major commuter routes. This is a rare opportunity to own a thoughtfully designed custom home that offers luxury, flexibility, and exceptional living in one of Yardley's most desirable neighborhoods....
Contact an agent
Home facts
- Year built:2010
- Subdivision & Development:BOXWOOD FARMS
- Listing ID #:PABU2126744
- Added:47 day(s) ago
- Updated:September 27, 2026 at 08:26 AM
Rooms and interior
- Bedrooms:5
- Total bathrooms:4
- Full bathrooms:3
- Half bathrooms:1
- Basement:Yes
- Basement Description:Unfinished
- Living area:5,149 sq. ft.
Heating and cooling
- Cooling:Central A/C
- Heating:Forced Air, Natural Gas
Structure and exterior
- Year built:2010
- Building area:5,149 sq. ft.
- Lot area:0.18 Acres
- Architectural Style:Colonial
- Construction Materials:Frame, Stone
- Foundation Description:Concrete Perimeter
- Levels:2 Stories
Schools
- High school:PENNSBURY
- Middle school:CHARLES H BOEHM
- Elementary school:EDGEWOOD
Utilities
- Water:Public
- Sewer:Public Sewer
Finances and disclosures
- Price:$1,395,000
- Price per sq. ft.:$270.93
- Tax amount:$20,032 (2025)
Parking
- Parking description:Attached Garage, Garage - Side Entry
- Garage:Yes
- Garage spaces:3
New listings near 394 Collins Grant Ct
- Coming Soon
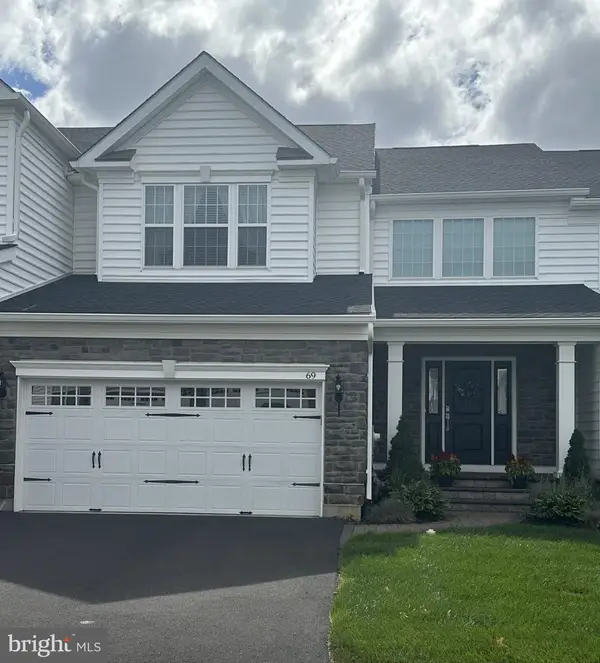 $950,000Coming Soon3 beds 3 baths3,016 sq. ft.
69 Lavender Dr, YARDLEY, PA 19067
MLS# PABU2132172Listed by: RE/MAX CENTRE REALTORS - Coming SoonOpen Sun, 11am to 1:30pm
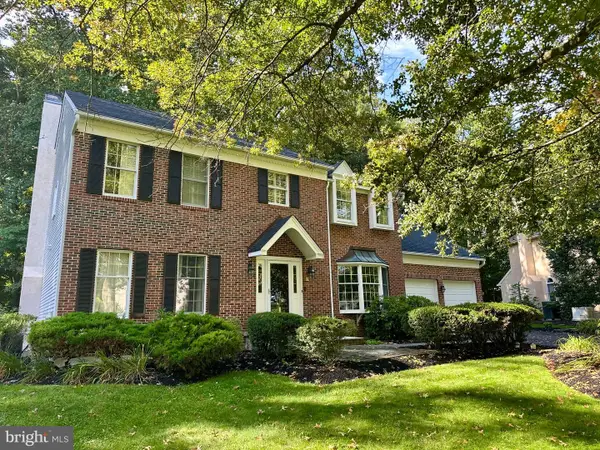 $875,000Coming Soon4 beds 3 baths3,144 sq. ft.
153 Mountain Oaks Rd, YARDLEY, PA 19067
MLS# PABU2132054Listed by: COLDWELL BANKER HEARTHSIDE - New
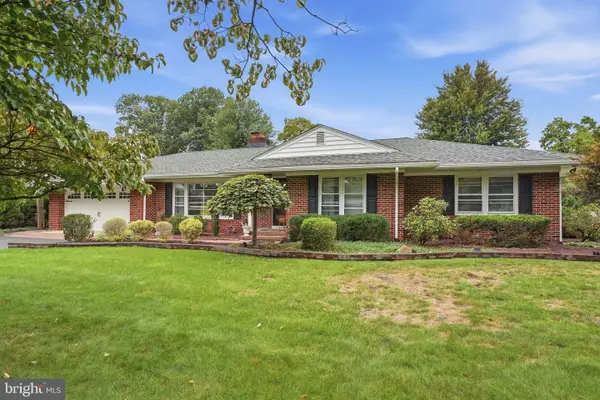 $799,000Active3 beds 2 baths3,134 sq. ft.
58 Black Rock Rd, YARDLEY, PA 19067
MLS# PABU2132170Listed by: RE/MAX PROPERTIES - New
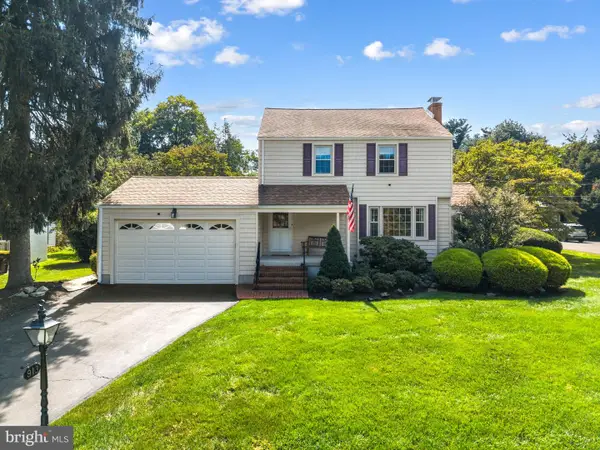 $689,000Active3 beds 2 baths1,485 sq. ft.
913 Greenway Ave, YARDLEY, PA 19067
MLS# PABU2131972Listed by: COLDWELL BANKER HEARTHSIDE - Open Sun, 1 to 3pmNew
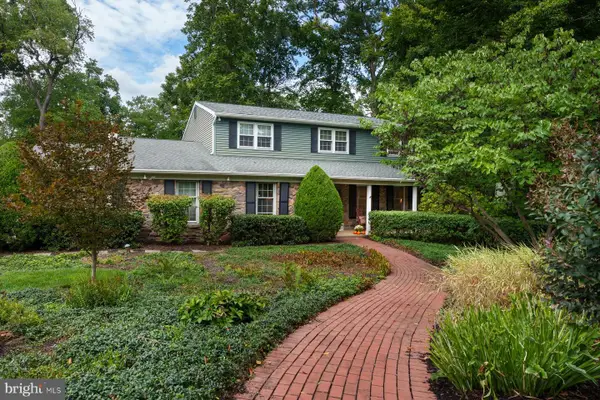 $825,000Active4 beds 4 baths4,335 sq. ft.
1300 University Dr, YARDLEY, PA 19067
MLS# PABU2131520Listed by: CALLAWAY HENDERSON SOTHEBY'S INT'L-PRINCETON - Open Sun, 1 to 3pmNew
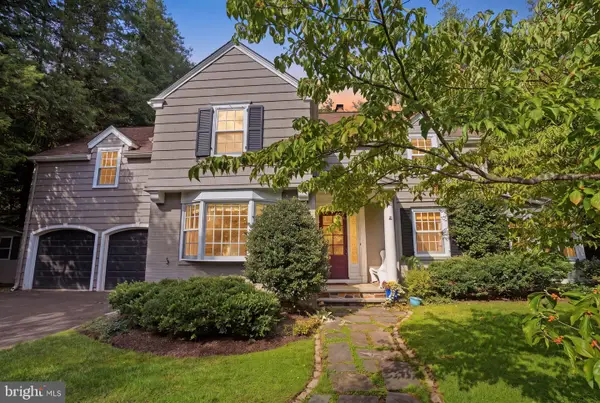 $1,195,000Active5 beds 5 baths4,020 sq. ft.
1204 Evergreen Rd, YARDLEY, PA 19067
MLS# PABU2131904Listed by: LONG & FOSTER REAL ESTATE, INC. - New
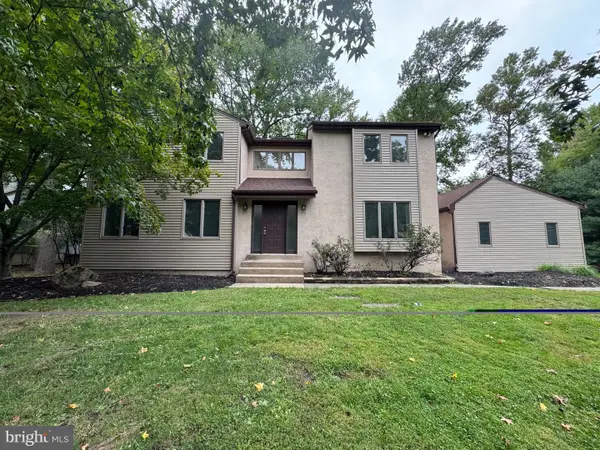 $749,900Active4 beds 3 baths2,702 sq. ft.
491 Kings Rd, YARDLEY, PA 19067
MLS# PABU2132090Listed by: BRIGHTSKY REALTY LLC - Open Sun, 11am to 1pmNew
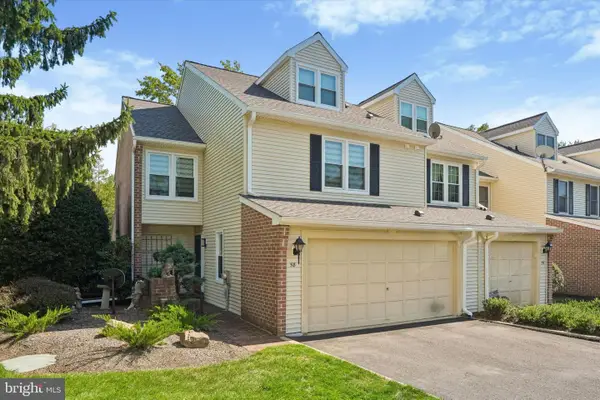 $649,000Active3 beds 3 baths2,931 sq. ft.
58 Sutphin Pnes Pnes, YARDLEY, PA 19067
MLS# PABU2131440Listed by: REAL OF PENNSYLVANIA 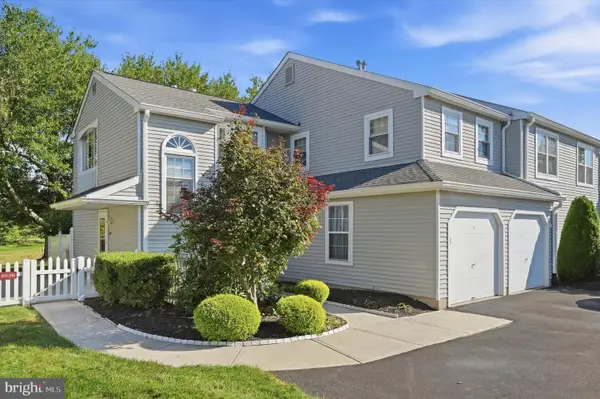 $475,000Pending3 beds 2 baths1,735 sq. ft.
663b Rose Hollow Dr #b, YARDLEY, PA 19067
MLS# PABU2131766Listed by: BHHS FOX & ROACH-NEW HOPE- Open Sun, 1 to 3pmNew
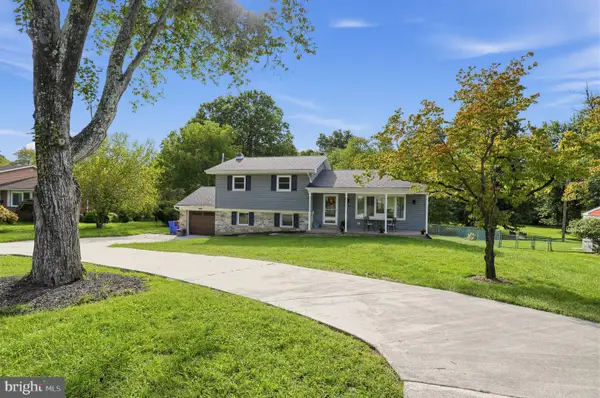 $600,000Active3 beds 3 baths1,800 sq. ft.
147 Pine Ln, YARDLEY, PA 19067
MLS# PABU2131472Listed by: KELLER WILLIAMS REAL ESTATE - BENSALEM


Protect your home and budget from life's surprises with an Assurant Home Warranty, backed by a partner that supports you through every step of homeownership. Explore Plans.
© 2023 - 2026 ERA Franchise Systems LLC. All rights reserved. ERA Franchise Systems LLC fully supports the principles of the Fair Housing Act and the Equal Opportunity Act. ERA, ERA Real Estate powered, and their respective logos are registered service marks of ERA Franchise Systems LLC. Each office is independently owned and operated.