
566 Delvale Rd, Yardley, PA 19067
Local realty services provided by:ERA Central Realty Group
566 Delvale Rd,Yardley, PA 19067
$625,000
- 3 Beds
- 2 Baths
- 1,910 sq. ft.
- Single family
- Active
Upcoming open houses
- Sun, Aug 0201:00 pm - 03:00 pm
Listed by: connie kaminski
Office: re/max properties
MLS#:PABU2127496
Source:BRIGHTMLS
Price summary
- Price:$625,000
- Price per sq. ft.:$327.23
About this home
Welcome to 566 Delvale Road, a beautifully maintained bi-level home nestled in the desirable Penn Valley Manor neighborhood, just steps from the Delaware River and located within the award-winning Pennsbury School District. The upper level features a bright, open-concept living room, dining area, and kitchen, creating an open, airy layout with additional counter space for entertaining and everyday living. The kitchen is equipped with stainless steel appliances. This level also offers three spacious bedrooms and a full bathroom. The lower level boasts a huge family room with a cozy gas fireplace, a full bathroom, and a laundry/utility room with direct access to the attached garage and a 10' x 11' storage room. The expansive three-season room (approximately 11' x 30') overlooks the large, private backyard, creating the perfect space to relax while bringing the outdoors in. Enjoy living in one of Yardley's most sought-after neighborhoods, with easy access to the Delaware Canal Towpath, the Delaware River, and Macclesfield Park, perfect for walking, biking, kayaking, and enjoying the outdoors. Don't miss the opportunity to make this wonderful home your own!...
Contact an agent
Home facts
- Year built:1962
- Subdivision & Development:PENN VALLEY MANOR
- Listing ID #:PABU2127496
- Added:1 day(s) ago
- Updated:August 01, 2026 at 05:40 AM
Rooms and interior
- Bedrooms:3
- Total bathrooms:2
- Full bathrooms:2
- Living area:1,910 sq. ft.
Heating and cooling
- Cooling:Central A/C
- Heating:Forced Air, Natural Gas
Structure and exterior
- Year built:1962
- Building area:1,910 sq. ft.
- Lot area:0.22 Acres
- Architectural Style:Bi-level
- Construction Materials:Frame
- Foundation Description:Permanent
- Levels:2 Stories
Schools
- High school:PENNSBURY
- Middle school:CHARLES H BOEHM
- Elementary school:EDGEWOOD
Utilities
- Water:Public
- Sewer:Public Sewer
Finances and disclosures
- Price:$625,000
- Price per sq. ft.:$327.23
- Tax amount:$7,242 (2026)
Parking
- Parking description:Attached Garage, Garage - Front Entry, On Street
- Garage:Yes
- Garage spaces:1
New listings near 566 Delvale Rd
- New
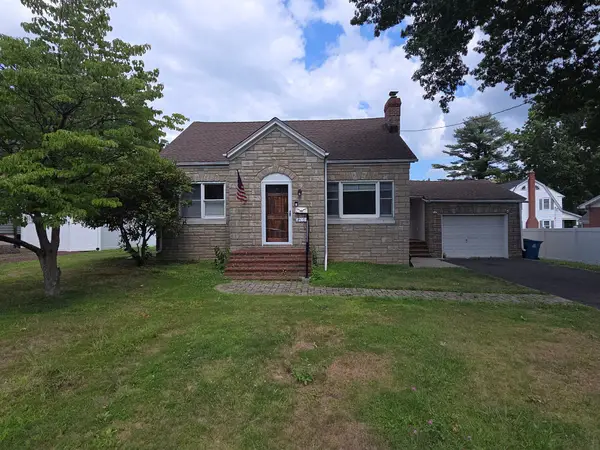 $444,900Active4 beds 1 baths1,375 sq. ft.
710 N Lafayette Ave, YARDLEY, PA 19067
MLS# PABU2127822Listed by: BHHS FOX & ROACH -YARDLEY/NEWTOWN - New
 $1,748,995Active4 beds 5 baths4,658 sq. ft.
Surrey Ln #cloverfield, YARDLEY, PA 19067
MLS# PABU2126096Listed by: TOLL BROTHERS REAL ESTATE, INC. - New
 $1,591,995Active4 beds 4 baths3,677 sq. ft.
Surrey Ln #rollins, YARDLEY, PA 19067
MLS# PABU2126238Listed by: TOLL BROTHERS REAL ESTATE, INC. - New
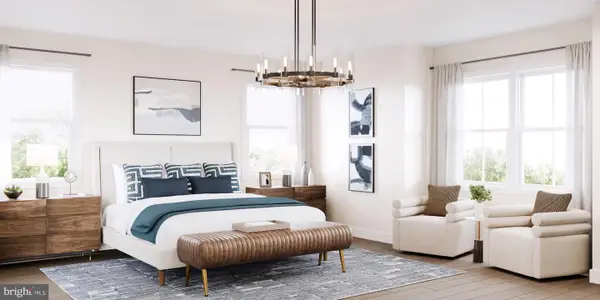 $1,781,995Active5 beds 6 baths4,778 sq. ft.
Surrey Ln #mayweather, YARDLEY, PA 19067
MLS# PABU2126242Listed by: TOLL BROTHERS REAL ESTATE, INC. - New
 $1,861,995Active5 beds 6 baths5,210 sq. ft.
Surrey Ln #kingswood, YARDLEY, PA 19067
MLS# PABU2126244Listed by: TOLL BROTHERS REAL ESTATE, INC. - New
 $1,648,995Active4 beds 4 baths3,995 sq. ft.
Surrey Ln #raintree, YARDLEY, PA 19067
MLS# PABU2126248Listed by: TOLL BROTHERS REAL ESTATE, INC. - New
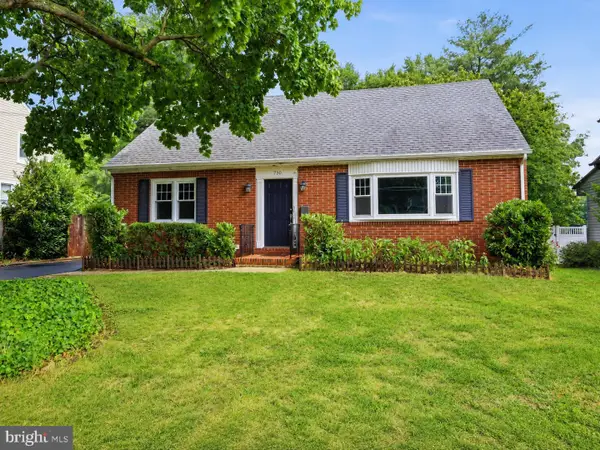 $429,900Active4 beds 2 baths1,848 sq. ft.
730 N Lafayette Ave, YARDLEY, PA 19067
MLS# PABU2127686Listed by: KELLER WILLIAMS REAL ESTATE-LANGHORNE - Coming Soon
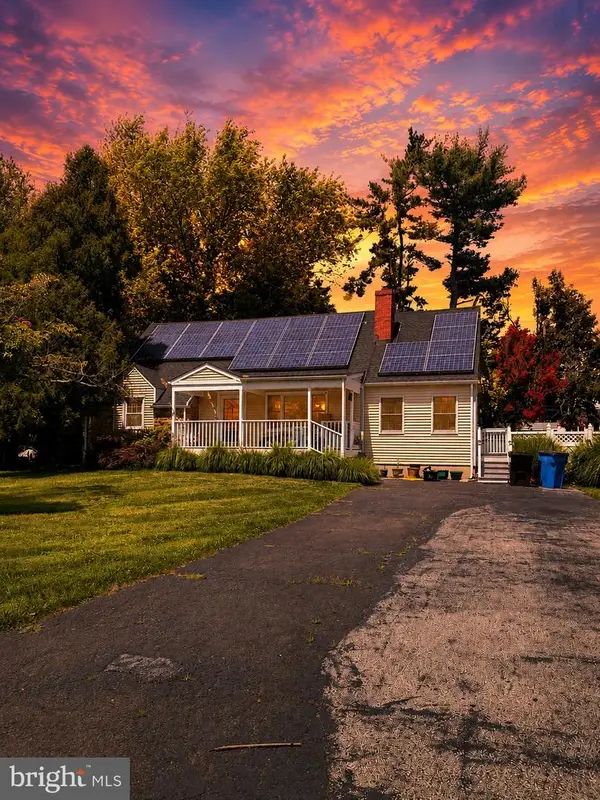 $635,000Coming Soon2 beds 2 baths
20 Lawndale Dr, YARDLEY, PA 19067
MLS# PABU2127332Listed by: COLDWELL BANKER REALTY  $420,000Pending2 beds 2 baths1,550 sq. ft.
2006 Brookhaven Dr, YARDLEY, PA 19067
MLS# PABU2127324Listed by: COLDWELL BANKER HEARTHSIDE REALTORS


Protect your home and budget from life's surprises with an Assurant Home Warranty, backed by a partner that supports you through every step of homeownership. Explore Plans.
© 2023 - 2026 ERA Franchise Systems LLC. All rights reserved. ERA Franchise Systems LLC fully supports the principles of the Fair Housing Act and the Equal Opportunity Act. ERA, ERA Real Estate powered, and their respective logos are registered service marks of ERA Franchise Systems LLC. Each office is independently owned and operated.