
Surrey Ln #rollins, Yardley, PA 19067
Local realty services provided by:O'BRIEN REALTY ERA POWERED
Surrey Ln #rollins,Yardley, PA 19067
$1,591,995
- 4 Beds
- 4 Baths
- 3,677 sq. ft.
- Single family
- Active
Listed by: jacqueline sarah youngers, gina-lynn l rubin
Office: toll brothers real estate, inc.
MLS#:PABU2126238
Source:BRIGHTMLS
Price summary
- Price:$1,591,995
- Price per sq. ft.:$432.96
- Monthly HOA dues:$362
About this home
Experience elevated living in the Rollins home design at Oakvale at Yardley, where timeless architecture and modern comfort come together in a beautifully designed residence.
This elegant single-family home showcases a classic exterior complemented by energy-efficient construction, offering both style and long-term value. Inside, a thoughtfully designed open floor plan creates a natural flow between living spaces, ideal for both everyday living and entertaining. The well-appointed kitchen features stainless steel appliances, including a cooktop, wall oven, and built-in microwave, along with ample counter space and a spacious pantry to support effortless meal preparation.
The home offers four generously sized bedrooms and three full baths plus one half bath, providing flexibility and comfort for a variety of lifestyles. The primary bedroom suite serves as a relaxing retreat, complete with a well-designed bath and a spacious walk-in closet. Secondary bedrooms are equally inviting, offering comfort and functionality throughout.
Additional highlights include a convenient upper-floor laundry area and an unfinished basement, offering the opportunity to create additional living space tailored to your needs. A side-entry two-car garage and extended driveway provide ample parking for both residents and guests.
Situated on a generous home site within Oakvale at Yardley, this home is thoughtfully crafted to deliver a refined living experience, blending comfort, quality, and timeless design in a desirable Bucks County setting....
Contact an agent
Home facts
- Year built:2026
- Subdivision & Development:NONE AVAILABLE
- Listing ID #:PABU2126238
- Added:52 day(s) ago
- Updated:September 21, 2026 at 02:35 PM
Rooms and interior
- Bedrooms:4
- Total bathrooms:4
- Full bathrooms:3
- Half bathrooms:1
- Rooms Total:9
- Flooring:Carpet, Ceramic Tile, Engineered Wood
- Bathrooms Description:Bathroom 1, Bathroom 2, Bathroom 3, Half Bath, Primary Bath(s)
- Kitchen Description:Built-In Microwave, Cooktop, Dishwasher, Disposal, Kitchen - Gourmet, Oven - Wall, Pantry, Recessed Lighting, Stainless Steel Appliances, Water Heater - Tankless
- Bedroom Description:Walk In Closet(s)
- Basement:Yes
- Basement Description:Unfinished
- Living area:3,677 sq. ft.
Heating and cooling
- Cooling:Central A/C
- Heating:Forced Air, Natural Gas
Structure and exterior
- Roof:Architectural Shingle
- Year built:2026
- Building area:3,677 sq. ft.
- Lot area:0.51 Acres
- Architectural Style:Traditional
- Construction Materials:Batts Insulation, Blown-In Insulation, Frame, Vinyl Siding
- Foundation Description:Concrete Perimeter
- Levels:2 Stories
Schools
- High school:PENNSBURY
- Middle school:WILLIAM PENN
- Elementary school:AFTON
Utilities
- Water:Public
- Sewer:Public Sewer
Finances and disclosures
- Price:$1,591,995
- Price per sq. ft.:$432.96
Features and amenities
- Laundry features:Washer/Dryer Hookups Only
- Amenities:200+ Amp Service, Recessed Lighting
Parking
- Parking description:Attached Garage, Garage - Side Entry, Garage Door Opener, Inside Access
- Garage:Yes
- Garage spaces:2
New listings near Surrey Ln #rollins
- New
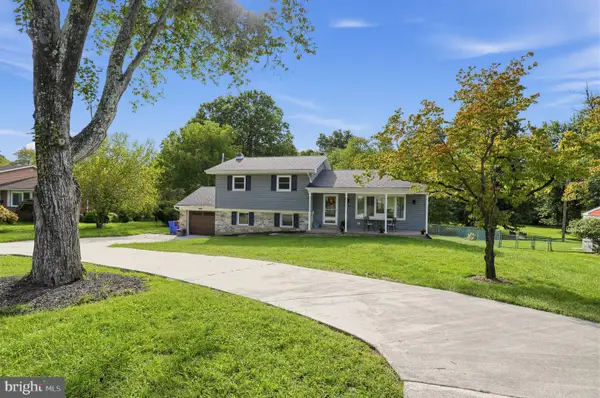 $600,000Active3 beds 3 baths1,199 sq. ft.
147 Pine Ln, YARDLEY, PA 19067
MLS# PABU2131472Listed by: KELLER WILLIAMS REAL ESTATE - BENSALEM - New
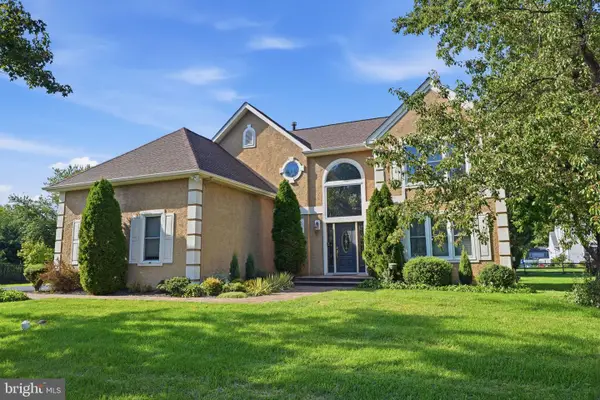 $875,000Active4 beds 3 baths2,541 sq. ft.
1208 Candlewick Ct, YARDLEY, PA 19067
MLS# PABU2130942Listed by: KELLER WILLIAMS REAL ESTATE-LANGHORNE - New
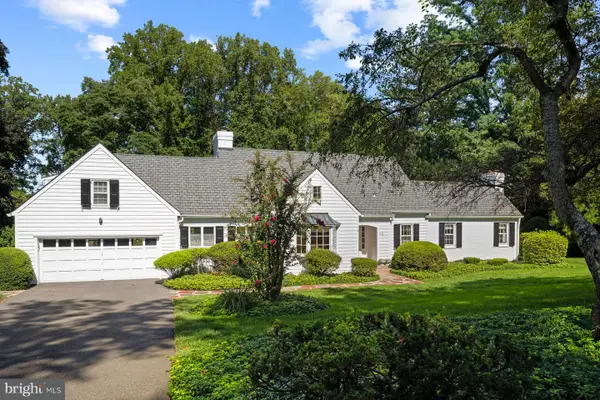 $949,000Active4 beds 3 baths3,639 sq. ft.
1006 Buckingham Way, YARDLEY, PA 19067
MLS# PABU2131062Listed by: KURFISS SOTHEBY'S INTERNATIONAL REALTY - New
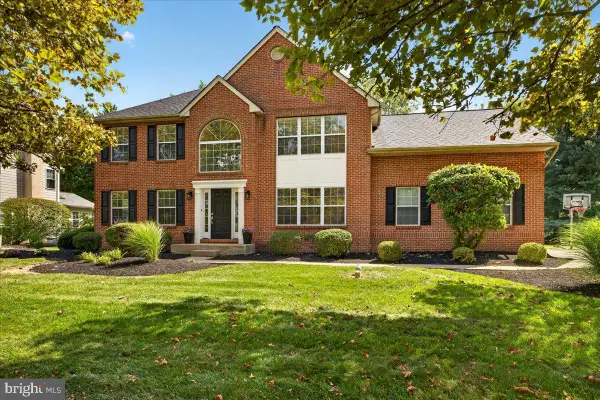 $950,000Active4 beds 3 baths3,705 sq. ft.
1211 Longmeadow Ln, YARDLEY, PA 19067
MLS# PABU2131202Listed by: KELLER WILLIAMS REAL ESTATE - Open Sun, 1 to 3pmNew
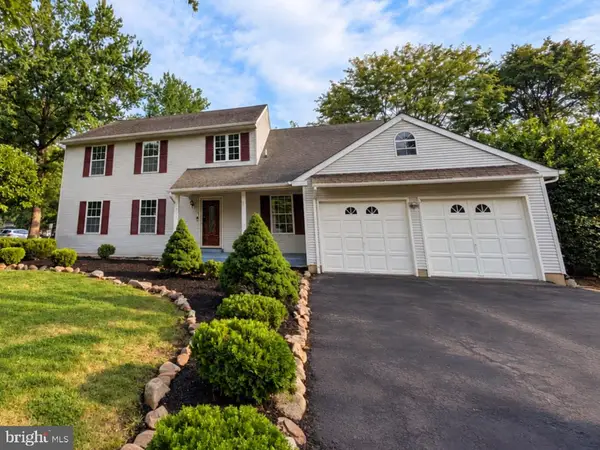 $780,000Active4 beds 3 baths2,572 sq. ft.
1535 Willow Pond Dr, YARDLEY, PA 19067
MLS# PABU2131348Listed by: QUARTERMAN REALTY GROUP INC.  $649,000Pending4 beds 3 baths3,345 sq. ft.
91 Sutphin Pnes Way, YARDLEY, PA 19067
MLS# PABU2131218Listed by: RE/MAX PROPERTIES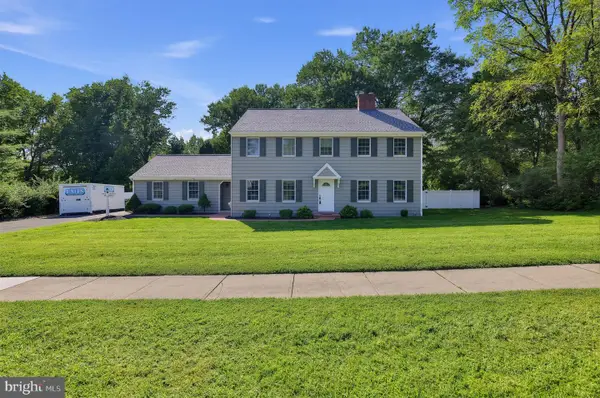 $899,900Pending4 beds 3 baths2,826 sq. ft.
597 Barn Dr, YARDLEY, PA 19067
MLS# PABU2130988Listed by: RE/MAX PROPERTIES- New
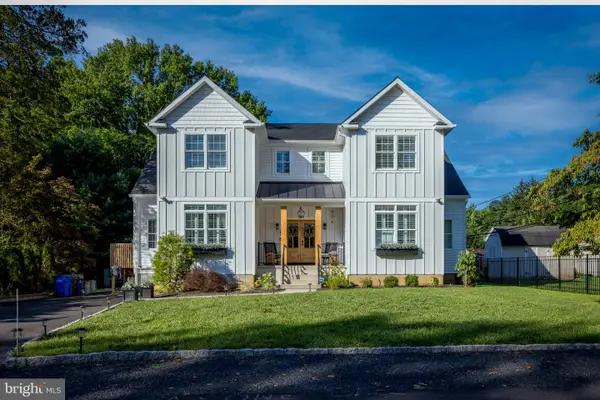 $995,000Active6 beds 5 baths5,622 sq. ft.
21 Wilfred Dr, YARDLEY, PA 19067
MLS# PABU2131096Listed by: KELLER WILLIAMS REAL ESTATE - NEWTOWN 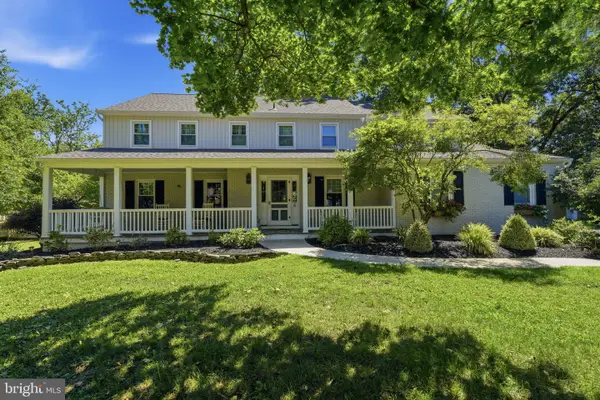 $1,150,000Active6 beds 4 baths3,635 sq. ft.
6 Moon Cir, YARDLEY, PA 19067
MLS# PABU2130918Listed by: KELLER WILLIAMS REAL ESTATE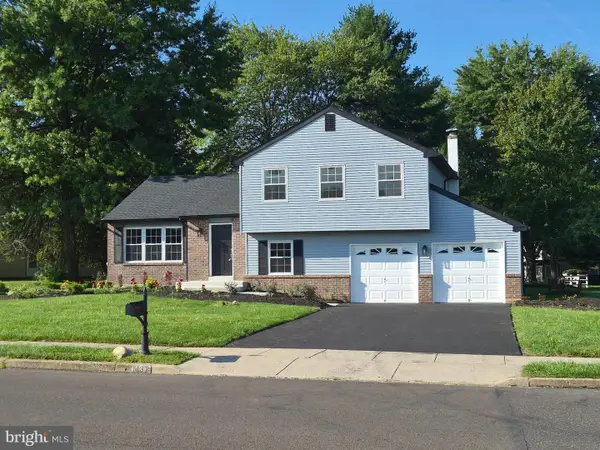 $725,000Pending3 beds 3 baths2,350 sq. ft.
1437 Scarlet Oak Rd, YARDLEY, PA 19067
MLS# PABU2130816Listed by: PARAMOUNT REALTY INC


Protect your home and budget from life's surprises with an Assurant Home Warranty, backed by a partner that supports you through every step of homeownership. Explore Plans.
© 2023 - 2026 ERA Franchise Systems LLC. All rights reserved. ERA Franchise Systems LLC fully supports the principles of the Fair Housing Act and the Equal Opportunity Act. ERA, ERA Real Estate powered, and their respective logos are registered service marks of ERA Franchise Systems LLC. Each office is independently owned and operated.