
755 Gordon Dr, Yardley, PA 19067
Local realty services provided by:ERA Central Realty Group
755 Gordon Dr,Yardley, PA 19067
$790,000
- 4 Beds
- 3 Baths
- - sq. ft.
- Single family
- Sold
Listed by: niall k mccall
Office: vylla home
MLS#:PABU2125054
Source:BRIGHTMLS
Sorry, we are unable to map this address
Price summary
- Price:$790,000
About this home
A Perfect Colonial in Yardley's Sought-After Valleywood
Welcome to 755 Gordon Drive, a meticulously maintained 4BR, 2.5BA colonial on a quiet street nestled in the desirable Valleywood community of Yardley, Pennsylvania. Combining a spacious layout with modern updates, this beautiful home is perfect for everyday living and upscale entertaining. Step into a welcoming foyer flanked by a versatile bonus/playroom and a formal dining room. The heart of the home features a sun-drenched family room with a cozy stone gas fireplace, flowing into the updated eat-in kitchen complete with wood floors, granite countertops, a pantry, and seamless access to the main-floor laundry, powder room, and 2-car garage. The exterior was completely remodeled in 2020 with new windows, new doors, new siding, and a new roof.
The upstairs is particularly well-suited for a family, featuring four large, oversized bedrooms. The primary bedroom has a spacious walk-in closet and a full master bath. A flexible second bedroom features a cleverly tucked-away Murphy bed—perfect for a home office that doubles as guest quarters. One of the other bedrooms also includes a walk-in closet, and another offering direct access to a massive floored attic for custom storage space that was custom-designed for this home. These three bedroom share the spacious full bath in the hallway.
Outside, sliding glass doors lead to a private backyard oasis with a professionally landscaped deck, perfect for BBQs or relaxing by a fire pit. A partially finished basement offers extra recreational space alongside a separate utility storage area. Situated in the top-rated Pennsbury School District and offering convenient access to major commuter routes, this exceptional home represents a rare opportunity in a competitive market. Schedule your private showing today—this stunning Valleywood gem will not last long!...
Contact an agent
Home facts
- Year built:1975
- Subdivision & Development:VALLEYWOOD
- Listing ID #:PABU2125054
- Added:40 day(s) ago
- Updated:August 16, 2026 at 06:05 AM
Rooms and interior
- Bedrooms:4
- Total bathrooms:3
- Full bathrooms:2
- Half bathrooms:1
- Flooring:Fully Carpeted, Wood
- Dining Description:Dining Room
- Bathrooms Description:Bathroom 1, Bathroom 2
- Kitchen Description:Built-In Range, Butlers Pantry, Dishwasher, Disposal, Kitchen - Eat-In, Oven - Wall, Wet/Dry Bar
- Basement:Yes
- Basement Description:Full
Heating and cooling
- Cooling:Central A/C
- Heating:Baseboard - Hot Water, Hot Water, Oil, Zoned
Structure and exterior
- Roof:Pitched, Shingle
- Year built:1975
- Lot Features:Front Yard, Level, Rear Yard
- Architectural Style:Colonial
- Construction Materials:Frame
- Exterior Features:Deck(s), Porch(es)
- Foundation Description:Block
- Levels:2 Stories
Utilities
- Water:Public
- Sewer:Public Sewer
Finances and disclosures
- Price:$790,000
- Tax amount:$10,449 (2026)
Features and amenities
- Laundry features:Laundry
- Amenities:Above Ground Utilities, Attic/House Fan, Ceiling Fan(s), Security System, Wet/Dry Bar
Parking
- Parking description:Attached Garage, Garage - Side Entry, Inside Access
- Garage:Yes
- Garage spaces:2
New listings near 755 Gordon Dr
- New
 $825,000Active5 beds 3 baths2,400 sq. ft.
50 Manor Ln, YARDLEY, PA 19067
MLS# PABU2125386Listed by: KELLER WILLIAMS REAL ESTATE-LANGHORNE - Open Sun, 1 to 3pmNew
 $875,000Active4 beds 4 baths3,781 sq. ft.
307 Frazer Dr, YARDLEY, PA 19067
MLS# PABU2128842Listed by: KELLER WILLIAMS REAL ESTATE - New
 $300,000Active2 beds 2 baths
607 S Yardley Cmns St, YARDLEY, PA 19067
MLS# PABU2128794Listed by: HOMESMART REALTY ADVISORS - Open Sun, 1 to 3pmNew
 $375,000Active2 beds 2 baths1,260 sq. ft.
604 Cedar Hollow Dr, YARDLEY, PA 19067
MLS# PABU2128714Listed by: KELLER WILLIAMS REAL ESTATE - NEWTOWN - Open Sun, 1 to 3pmNew
 $650,000Active4 beds 3 baths2,178 sq. ft.
298 Hickory Rd, YARDLEY, PA 19067
MLS# PABU2128820Listed by: KELLER WILLIAMS REAL ESTATE-LANGHORNE - Open Sun, 1 to 3pmNew
 $409,000Active2 beds 2 baths
3803 Waltham Ct, YARDLEY, PA 19067
MLS# PABU2128872Listed by: KELLER WILLIAMS PREMIER - New
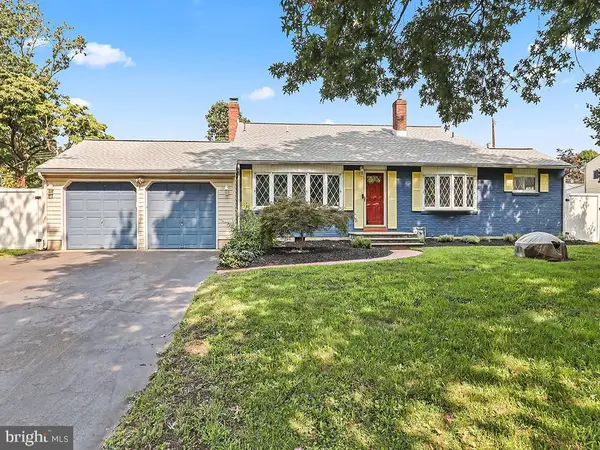 $625,000Active3 beds 3 baths1,859 sq. ft.
81 S. Manor Ln, YARDLEY, PA 19067
MLS# PABU2128806Listed by: RE/MAX PROPERTIES - Coming Soon
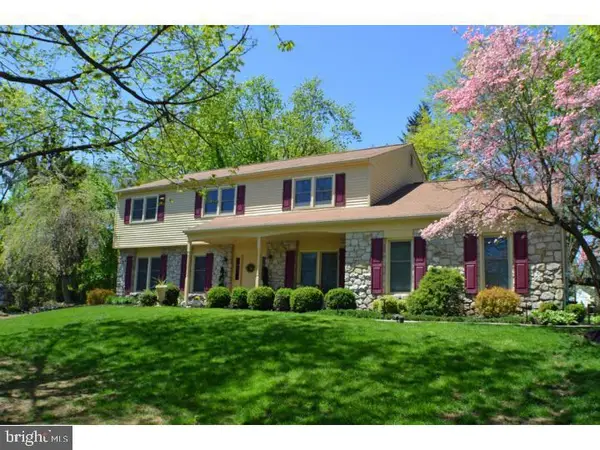 $795,900Coming Soon4 beds 3 baths
1420 Lee Cir, YARDLEY, PA 19067
MLS# PABU2128218Listed by: KELLER WILLIAMS REAL ESTATE-LANGHORNE - Coming Soon
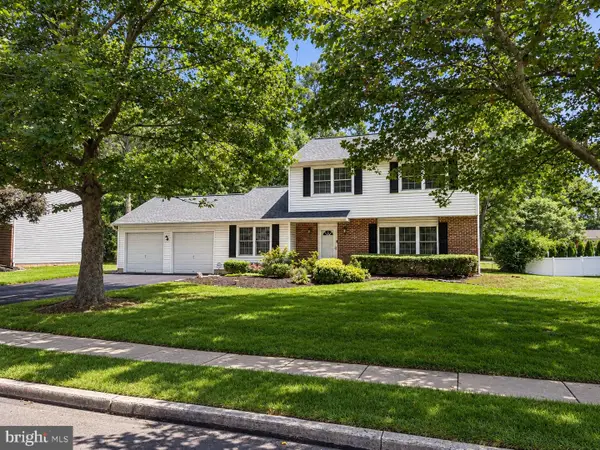 $569,900Coming Soon3 beds 3 baths
236 Greenview Rd, YARDLEY, PA 19067
MLS# PABU2128628Listed by: KELLER WILLIAMS REAL ESTATE-LANGHORNE - New
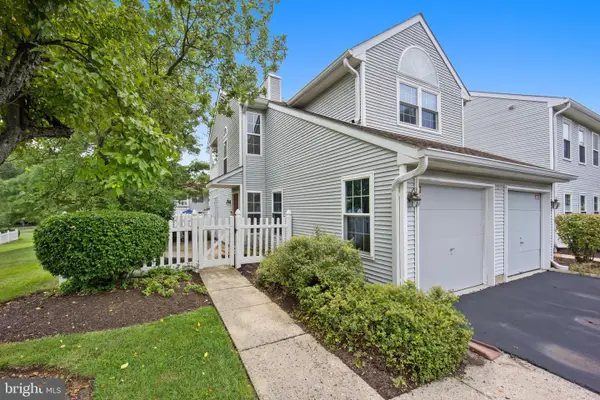 $429,900Active3 beds 2 baths
579 Cedar Hollow Dr, YARDLEY, PA 19067
MLS# PABU2128686Listed by: RE/MAX PROPERTIES


Protect your home and budget from life's surprises with an Assurant Home Warranty, backed by a partner that supports you through every step of homeownership. Explore Plans.
© 2023 - 2026 ERA Franchise Systems LLC. All rights reserved. ERA Franchise Systems LLC fully supports the principles of the Fair Housing Act and the Equal Opportunity Act. ERA, ERA Real Estate powered, and their respective logos are registered service marks of ERA Franchise Systems LLC. Each office is independently owned and operated.