
882 Sumter Dr, Yardley, PA 19067
Local realty services provided by:ERA Valley Realty
882 Sumter Dr,Yardley, PA 19067
$875,000
- 4 Beds
- 3 Baths
- 2,820 sq. ft.
- Single family
- Active
Upcoming open houses
- Sun, Nov 1501:00 pm - 03:00 pm
Listed by: nancy m mchenry
Office: coldwell banker hearthside
MLS#:PABU2135544
Source:BRIGHTMLS
Price summary
- Price:$875,000
- Price per sq. ft.:$310.28
About this home
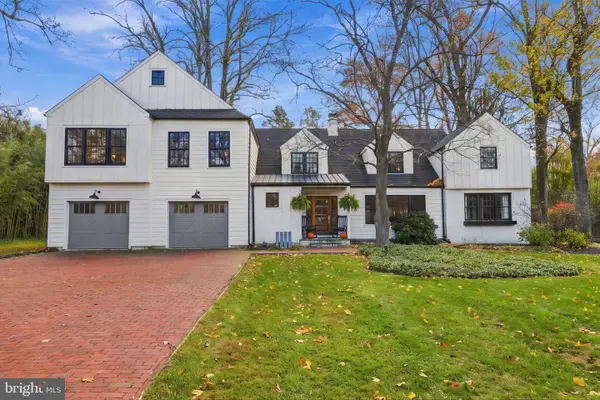
Welcome to 882 Sumter Drive in the highly desirable Yardley Hunt neighborhood of Lower Makefield Township and the award-winning Pennsbury School District. This handsome brick front Colonial offers 2,820 sq.ft. of living area with 4 bedrooms, 2.5 baths, a fabulous finished lower level, 2-car garage and a beautiful backyard surrounded by mature trees and landscaping. The home's classic curb appeal and welcoming front entry set the stage for all that awaits inside. The inviting entry hall, spacious living room and adjoining formal dining room feature gleaming hardwood flooring and offer wonderful spaces for entertaining family and friends. Enjoy cooking? The remodeled center island kitchen features chic black cabinetry, stainless steel appliances, tile flooring, breakfast area, recessed lighting and a lovely bank of sun-drenched windows overlooking the backyard. Just off the kitchen, the comfortable family room calls you to curl up and relax by the brick fireplace, flanked by striking built-in display shelving. Newer sliding glass doors open to a spacious composite deck with new railing, offering a wonderful extension of the living area for outdoor dining, grilling and entertaining, or simply relaxing while enjoying the scenic beauty of the expansive backyard. A first floor powder room and laundry room complete the main level. Upstairs, the generously sized primary bedroom suite offers a wonderful private retreat with separate sitting room that makes an ideal home office, reading room or exercise area. Appreciate a walk-in closet, dedicated dressing room and updated ensuite bath with glass-enclosed tile shower. A walk-in attic area provides terrific storage and room for future additional walk-in closet area or 2nd floor laundry room. Three additional spacious bedrooms feature laminate plank flooring, ample closet space and wonderful natural light. They share a beautifully remodeled full hall bath featuring a dual sink vanity, updated fixtures, tile flooring and a tub/shower combination. The living space continues in the fabulous finished lower level, offering a recreation area with laminate plank flooring, recessed lighting and plenty of room for gatherings large or small. Movie nights take on a whole new dimension - enjoy a ceiling mounted projector and large projection screen, creating your very own home theater experience! There is also plenty of additional space for a game table, exercise equipment, play area or whatever suits your lifestyle. Whether hosting friends for the big game, enjoying family movie nights or simply relaxing, this versatile lower level offers a wonderful extension of the home's already generous living space. Outside, the picturesque backyard offers plenty of open lawn for recreation, gardening or simply relaxing beneath the shade of mature trees. A two car garage and attractive landscaping complete this lovely property. Best yet, the heat pump, water heater and sliding glass family room door have been recently replaced and the 30 year roof has lots of life left so move right in to carefree living! Enjoy all that Lower Makefield Township has to offer with many nearby local parks, shopping, restaurants and the charming shops and eateries in historic downtown Yardley and Newtown. Walk or bike to the Yardley Hunt tennis courts and LMT recreation facilities showcasing four inground pools, softball, basketball, racquetball, soccer, playground and picnic pavillion, nature trail and library. Commuters will appreciate convenient access to I-295, the PA Turnpike and train stations in Yardley, Trenton and Hamilton for travel to Philadelphia, Princeton, NYC and King of Prussia. Don't miss this wonderful opportunity to own a spacious colonial in one of Yardley's most sought after neighborhoods. Come take a peek and make it your own!...
Contact an agent
Home facts
- Year built:1980
- Subdivision & Development:YARDLEY HUNT
- Listing ID #:PABU2135544
- Added:1 day(s) ago
- Updated:November 13, 2026 at 08:46 PM
Rooms and interior
- Bedrooms:4
- Total bathrooms:3
- Full bathrooms:2
- Half bathrooms:1
- Flooring:Ceramic Tile, Hardwood, Laminate Plank
- Dining Description:Formal/Separate Dining Room
- Bathrooms Description:Primary Bath(s)
- Kitchen Description:Breakfast Area, Built-In Microwave, Built-In Range, Built-Ins, Crown Moldings, Dishwasher, Disposal, Energy Efficient Appliances, Extra Refrigerator/Freezer, Freezer, Kitchen - Eat-In, Kitchen - Island, Oven - Self Cleaning, Oven/Range - Electric, Recessed Lighting, Refrigerator, Stainless Steel Appliances, Upgraded Countertops, Water Heater
- Bedroom Description:Walk In Closet(s)
- Basement:Yes
- Basement Description:Full, Fully Finished, Interior Access, Windows
- Living area:2,820 sq. ft.
Heating and cooling
- Cooling:Central A/C
- Heating:Electric, Heat Pump(s)
Structure and exterior
- Roof:Asphalt
- Year built:1980
- Building area:2,820 sq. ft.
- Lot area:0.39 Acres
- Architectural Style:Colonial
- Construction Materials:Frame
- Exterior Features:Deck(s), Exterior Lighting, Sidewalks
- Foundation Description:Block
- Levels:2 Stories
Schools
- High school:PENNSBURY
- Middle school:WILLIAM PENN
- Elementary school:AFTON
Utilities
- Water:Public
- Sewer:Public Sewer
Finances and disclosures
- Price:$875,000
- Price per sq. ft.:$310.28
- Tax amount:$12,045 (2026)
Features and amenities
- Laundry features:Dryer - Electric, Washer
- Amenities:200+ Amp Service, Attic, Built-Ins, Ceiling Fan(s), Crown Moldings, Recessed Lighting
Parking
- Parking description:Asphalt Driveway, Attached Garage, Built In, Garage - Side Entry, Garage Door Opener, Inside Access, On Street
- Garage:Yes
- Garage spaces:2
New listings near 882 Sumter Dr
- Coming SoonOpen Sun, 1 to 3pm
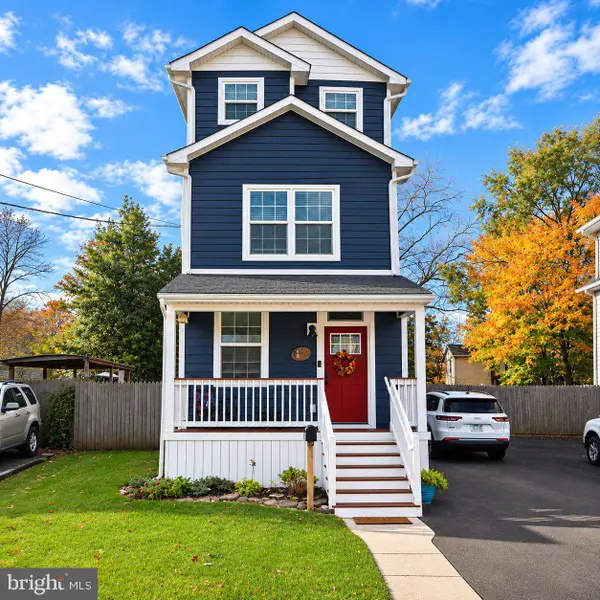 $730,000Coming Soon4 beds 3 baths2,000 sq. ft.
191 S Canal St, YARDLEY, PA 19067
MLS# PABU2135176Listed by: KELLER WILLIAMS REAL ESTATE - Open Sun, 1 to 3pmNew
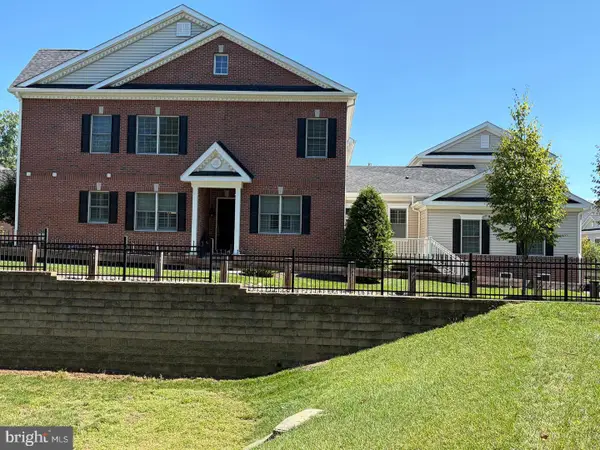 $1,075,000Active4 beds 4 baths3,446 sq. ft.
39 Creekview Ln, YARDLEY, PA 19067
MLS# PABU2135564Listed by: THE GREENE REALTY GROUP - New
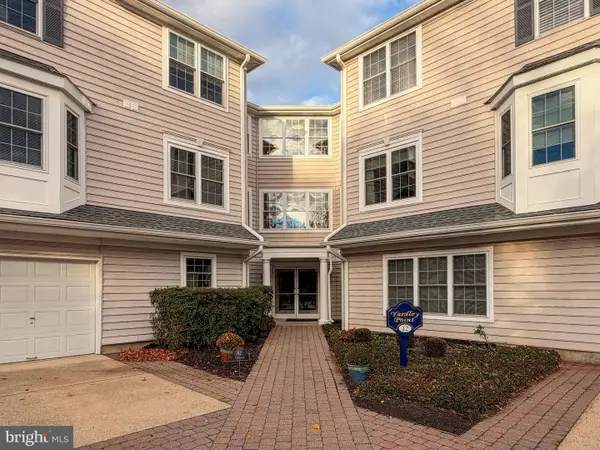 $339,500Active2 beds 2 baths1,200 sq. ft.
42 W College Ave #321, YARDLEY, PA 19067
MLS# PABU2135354Listed by: LBC PROPERTY GROUP, LLC - New
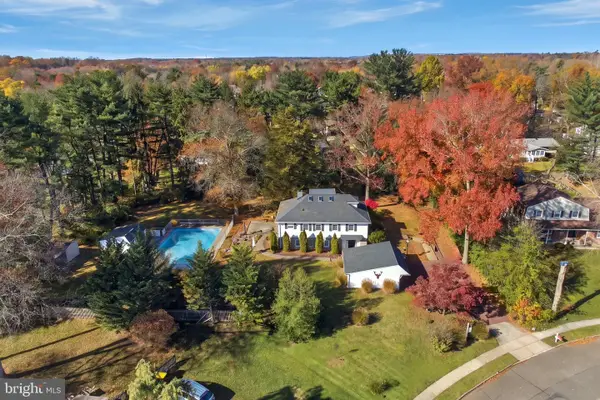 $899,000Active4 beds 3 baths2,784 sq. ft.
713 Ardsley Ct, YARDLEY, PA 19067
MLS# PABU2135228Listed by: REAL OF PENNSYLVANIA - New
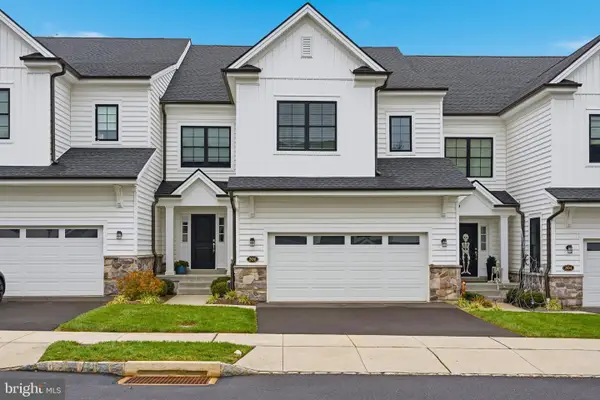 $899,900Active5 beds 4 baths4,126 sq. ft.
506 Carmela Way, YARDLEY, PA 19067
MLS# PABU2135108Listed by: ELITE REALTY GROUP UNL. INC. - New
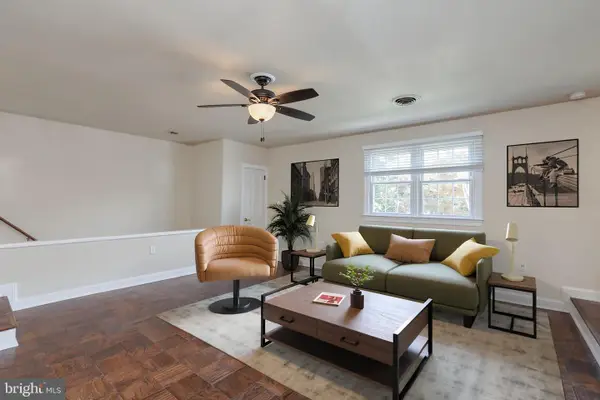 $265,000Active2 beds 1 baths1,092 sq. ft.
104 Yardley Commons #104, YARDLEY, PA 19067
MLS# PABU2134986Listed by: COLDWELL BANKER HEARTHSIDE - Open Sat, 1 to 3pmNew
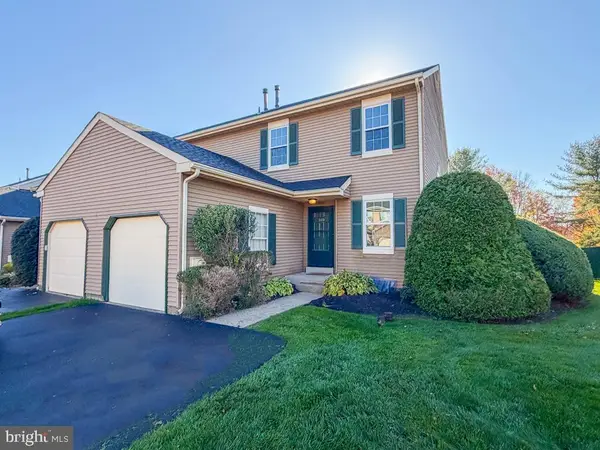 $469,900Active2 beds 3 baths1,418 sq. ft.
649 Alder Ct, YARDLEY, PA 19067
MLS# PABU2134964Listed by: KELLER WILLIAMS REAL ESTATE-LANGHORNE - New
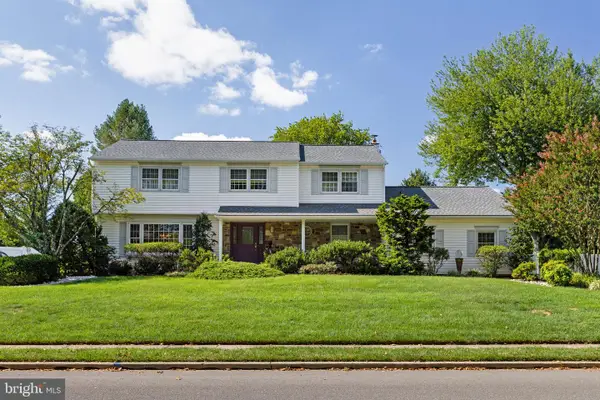 $869,000Active4 beds 3 baths3,262 sq. ft.
905 Roeloffs Rd, YARDLEY, PA 19067
MLS# PABU2134800Listed by: KELLER WILLIAMS MAIN LINE - New
 $995,000Active4 beds 5 baths3,500 sq. ft.
1207 Yardley Morrisville Rd, YARDLEY, PA 19067
MLS# PABU2133648Listed by: COLDWELL BANKER HEARTHSIDE


Protect your home and budget from life's surprises with an Assurant Home Warranty, backed by a partner that supports you through every step of homeownership. Explore Plans.
© 2023 - 2026 ERA Franchise Systems LLC. All rights reserved. ERA Franchise Systems LLC fully supports the principles of the Fair Housing Act and the Equal Opportunity Act. ERA, ERA Real Estate powered, and their respective logos are registered service marks of ERA Franchise Systems LLC. Each office is independently owned and operated.