
52 Walnut Dr, York Haven, PA 17370
Local realty services provided by:ERA Valley Realty
52 Walnut Dr,York Haven, PA 17370
$89,900
- 3 Beds
- 2 Baths
- 1,056 sq. ft.
- Mobile / Manufactured
- Active
Listed by: michelle a buckley
Office: coldwell banker realty
MLS#:PAYK2102692
Source:BRIGHTMLS
Price summary
- Price:$89,900
- Price per sq. ft.:$85.13
About this home
Welcome to Newberry Estates! This 3/2 doublewide home is currently being renovated. If you have been looking for an affordable option where the interior will be like new when it is complete, come check out this home! Renovations are over halfway done, and pics are coming soon.
This is an investment property. A licensed agent is working with the investor on this property and may benefit financially by the sale of this property.
Contact an agent
Home facts
- Year built:1985
- Subdivision & Development:NEWBERRY ESTATES MHP
- Listing ID #:PAYK2102692
- Added:160 day(s) ago
- Updated:October 28, 2026 at 01:54 PM
Rooms and interior
- Bedrooms:3
- Total bathrooms:2
- Full bathrooms:2
- Living area:1,056 sq. ft.
Heating and cooling
- Cooling:Central A/C
- Heating:Electric, Forced Air
Structure and exterior
- Year built:1985
- Building area:1,056 sq. ft.
- Architectural Style:Ranch/Rambler, Reverse
- Construction Materials:Vinyl Siding
- Levels:1 Story
Utilities
- Water:Community, Public
- Sewer:Public Sewer
Finances and disclosures
- Price:$89,900
- Price per sq. ft.:$85.13
- Tax amount:$1,000 (2026)
New listings near 52 Walnut Dr
 $399,900Active3 beds 5 baths2,550 sq. ft.
3190 Lewisberry Rd, YORK HAVEN, PA 17370
MLS# PAYK2113384Listed by: LPT REALTY, LLC $49,900Active3 beds 1 baths1,116 sq. ft.
77 Wilson Rd, YORK HAVEN, PA 17370
MLS# PAYK2113172Listed by: IRON VALLEY REAL ESTATE OF CENTRAL PA $340,000Active3 beds 3 baths2,013 sq. ft.
20 South Ct, YORK HAVEN, PA 17370
MLS# PAYK2113176Listed by: GHIMIRE HOMES $75,000Pending0.59 Acres
0 Pheasant Run, YORK HAVEN, PA 17370
MLS# PAYK2112546Listed by: CHRIS TIMMONS GROUP LLC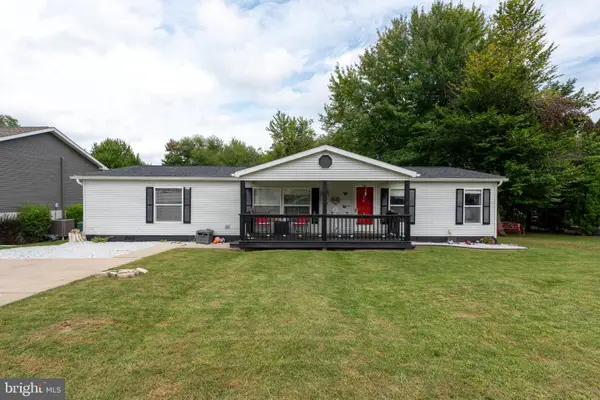 $215,000Pending3 beds 2 baths1,596 sq. ft.
175 Iroquois Trl Trl, YORK HAVEN, PA 17370
MLS# PAYK2112042Listed by: COLDWELL BANKER REALTY $285,000Pending4 beds 3 baths1,506 sq. ft.
810 Stevens Rd, YORK HAVEN, PA 17370
MLS# PAYK2111252Listed by: IRON VALLEY REAL ESTATE OF CENTRAL PA $249,900Pending2 beds 1 baths985 sq. ft.
2 Richmond Roadsuite222 #222, West Milford Twp., NJ 07480
MLS# 4048125Listed by: BHGRE GREEN TEAM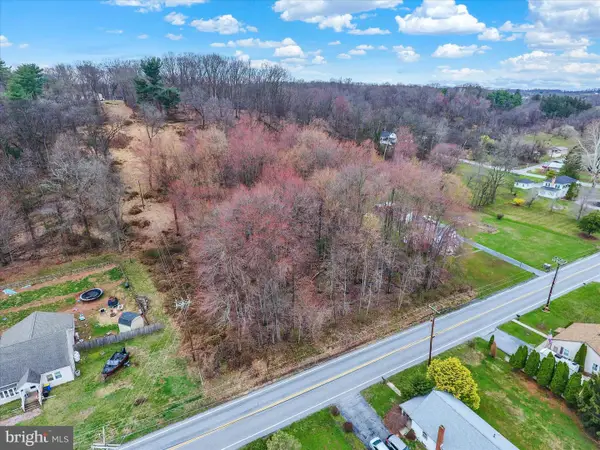 $17,995Active0.47 Acres
Lot 3 Cly Rd, YORK HAVEN, PA 17370
MLS# PAYK2109844Listed by: IRON VALLEY REAL ESTATE OF CENTRAL PA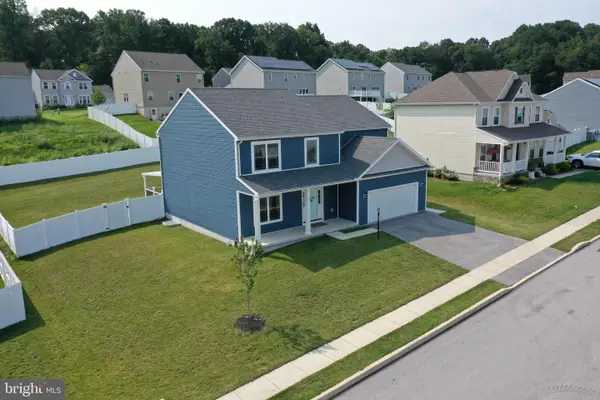 $467,250Pending4 beds 4 baths4,350 sq. ft.
60 Steeple Chase Dr, YORK HAVEN, PA 17370
MLS# PAYK2108932Listed by: RE/MAX SMARTHUB REALTY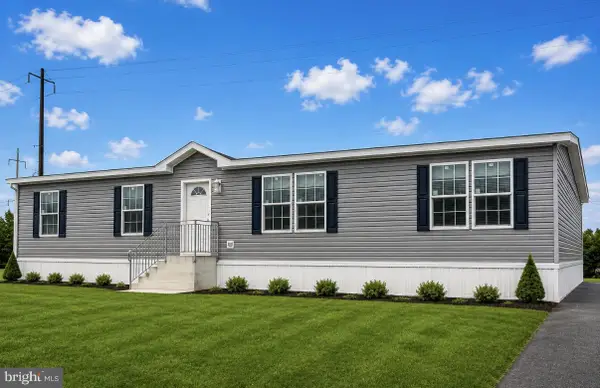 $144,900Active3 beds 2 baths1,387 sq. ft.
2250-lot 30 Old Trail Rd #30, YORK HAVEN, PA 17370
MLS# PAYK2109108Listed by: IRON VALLEY REAL ESTATE OF LANCASTER


Protect your home and budget from life's surprises with an Assurant Home Warranty, backed by a partner that supports you through every step of homeownership. Explore Plans.
© 2023 - 2026 ERA Franchise Systems LLC. All rights reserved. ERA Franchise Systems LLC fully supports the principles of the Fair Housing Act and the Equal Opportunity Act. ERA, ERA Real Estate powered, and their respective logos are registered service marks of ERA Franchise Systems LLC. Each office is independently owned and operated.