
65 River Rd, York Haven, PA 17370
Local realty services provided by:Pagoda Realty ERA Powered
65 River Rd,York Haven, PA 17370
$350,000
- 3 Beds
- 2 Baths
- 1,762 sq. ft.
- Single family
- Active
Listed by: michael t chan, addie love veres
Office: iron valley real estate of central pa
MLS#:PAYK2110026
Source:BRIGHTMLS
Price summary
- Price:$350,000
- Price per sq. ft.:$198.64
About this home
Welcome to this updated bi-level in Northeastern School District. This home invites you to enjoy the spacious living room with wood burning fire place, and the open floor plan with kitchen and dining areas overlooking the large backyard. Sliding glass door leads to the covered Patio. Brand new kitchen with appliances that convey. Two full, renovated bathrooms, new fixtures and floors throughout the home. Lower level is finished with laundry room, and family room that includes another wood burning fireplace and electric baseboard heat. One car garage has ample storage. Electric heat pump and Central Air. Owner is currently leasing solar panels with $292.06/monthly payment. Hot water heater replaced in 2023. Garage door has been updated with Smart technology. Septic tank was pumped in '25. Well tank and pump were replaced in '24, and well water tested in '26 -see Associated Docs for more info. Owner will provide summer and winter electric bills.
Contact an agent
Home facts
- Year built:1977
- Subdivision & Development:NONE AVAILABLE
- Listing ID #:PAYK2110026
- Added:10 day(s) ago
- Updated:September 07, 2026 at 01:47 PM
Rooms and interior
- Bedrooms:3
- Total bathrooms:2
- Full bathrooms:2
- Dining Description:Dining Area, Dining Room
- Kitchen Description:Breakfast Area, Built-In Microwave, Carpet, Dishwasher, Oven/Range - Electric, Refrigerator
- Bedroom Description:Carpet
- Living area:1,762 sq. ft.
Heating and cooling
- Cooling:Central A/C
- Heating:Baseboard - Electric, Electric, Heat Pump(s), Solar - Active
Structure and exterior
- Year built:1977
- Building area:1,762 sq. ft.
- Lot area:0.46 Acres
- Lot Features:Backs to Trees, Suburban
- Architectural Style:Bi-level
- Construction Materials:Aluminum Siding, Brick, Vinyl Siding
- Exterior Features:Patio(s)
- Foundation Description:Block
- Levels:1 1/2 Story
Utilities
- Water:Well
- Sewer:Holding Tank, Mound System, On Site Septic
Finances and disclosures
- Price:$350,000
- Price per sq. ft.:$198.64
- Tax amount:$4,329 (2022)
Features and amenities
- Laundry features:Laundry
- Amenities:Carpet, Ceiling Fan(s)
Parking
- Parking description:Additional Storage Area, Attached Garage, Garage - Front Entry, Garage Door Opener
- Garage:Yes
- Garage spaces:1
New listings near 65 River Rd
 $285,000Pending4 beds 3 baths1,506 sq. ft.
810 Stevens Rd, YORK HAVEN, PA 17370
MLS# PAYK2111252Listed by: IRON VALLEY REAL ESTATE OF CENTRAL PA $249,900Active2 beds 1 baths985 sq. ft.
2 Richmond Roadsuite222 #222, West Milford Twp., NJ 07480
MLS# 4048125Listed by: BHGRE GREEN TEAM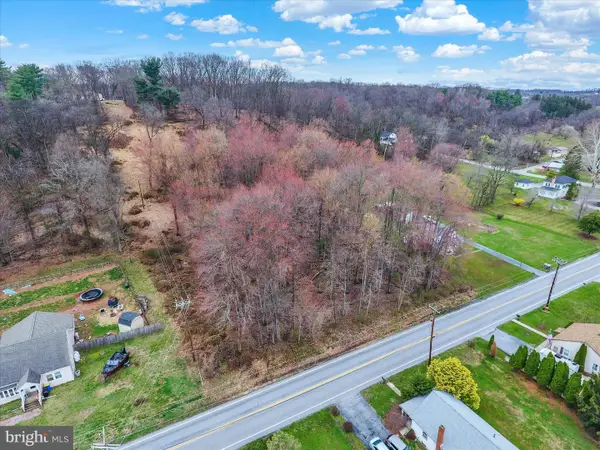 $21,995Active0.47 Acres
Lot 3 Cly Rd, YORK HAVEN, PA 17370
MLS# PAYK2109844Listed by: IRON VALLEY REAL ESTATE OF CENTRAL PA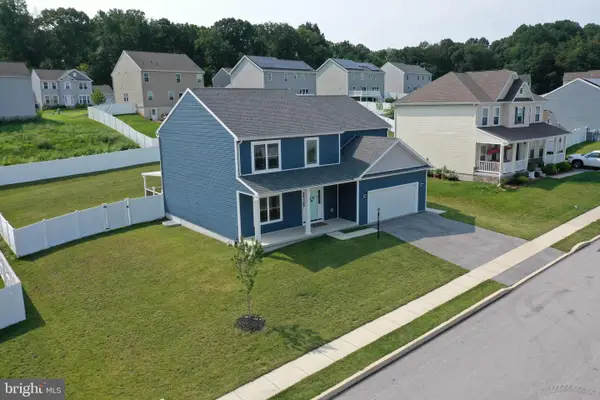 $467,250Pending4 beds 4 baths4,350 sq. ft.
60 Steeple Chase Dr, YORK HAVEN, PA 17370
MLS# PAYK2108932Listed by: RE/MAX SMARTHUB REALTY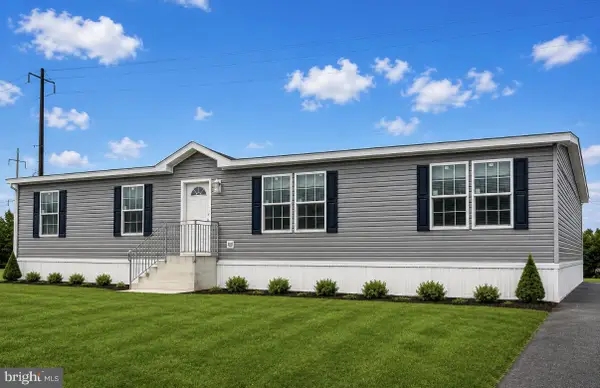 $144,900Active3 beds 2 baths1,387 sq. ft.
2250-lot 30 Old Trail Rd #30, YORK HAVEN, PA 17370
MLS# PAYK2109108Listed by: IRON VALLEY REAL ESTATE OF LANCASTER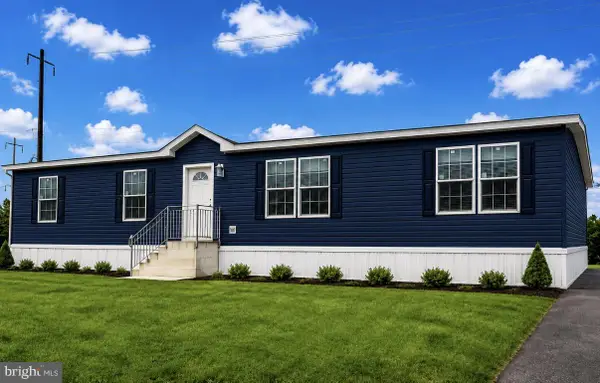 $144,900Active3 beds 2 baths1,600 sq. ft.
2550 Old Trail Rd #35, YORK HAVEN, PA 17370
MLS# PAYK2109124Listed by: IRON VALLEY REAL ESTATE OF LANCASTER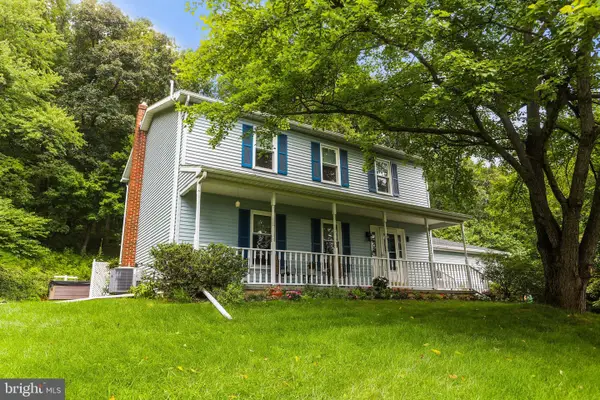 $329,900Pending3 beds 2 baths1,904 sq. ft.
65 Hill Dr, YORK HAVEN, PA 17370
MLS# PAYK2109596Listed by: BERKSHIRE HATHAWAY HOMESERVICES HOMESALE REALTY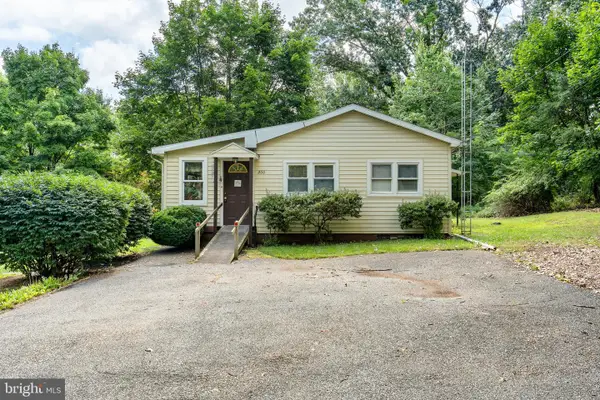 $150,000Pending2 beds 1 baths1,000 sq. ft.
260 Midway Rd, YORK HAVEN, PA 17370
MLS# PAYK2109624Listed by: KELLER WILLIAMS REALTY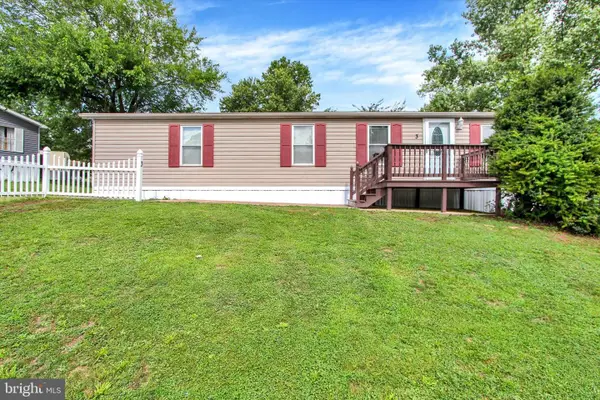 $84,813Active2 beds 2 baths1,152 sq. ft.
3 Oaklyn Dr, YORK HAVEN, PA 17370
MLS# PAYK2108960Listed by: HOWARD HANNA REAL ESTATE SERVICES-YORK


Protect your home and budget from life's surprises with an Assurant Home Warranty, backed by a partner that supports you through every step of homeownership. Explore Plans.
© 2023 - 2026 ERA Franchise Systems LLC. All rights reserved. ERA Franchise Systems LLC fully supports the principles of the Fair Housing Act and the Equal Opportunity Act. ERA, ERA Real Estate powered, and their respective logos are registered service marks of ERA Franchise Systems LLC. Each office is independently owned and operated.