
1000 Country Club Rd #a2, York, PA 17403
Local realty services provided by:ERA OakCrest Realty, Inc.
1000 Country Club Rd #a2,York, PA 17403
$239,900
- 3 Beds
- 2 Baths
- 1,612 sq. ft.
- Townhouse
- Pending
Listed by: maria d beamesderfer
Office: keller williams keystone realty
MLS#:PAYK2111970
Source:BRIGHTMLS
Price summary
- Price:$239,900
- Price per sq. ft.:$148.82
About this home
Nestled in a serene neighborhood, this exquisite interior condominium offers a unique blend of modern elegance and timeless charm.
Built in 1974, it is one of the largest units in Brockie Greens — a second-floor condo with steps to the one-level living.
Featuring 3 large bedrooms, 2 newly renovated bathrooms, and brand-new flooring throughout, and a cedar walking closet, this residence has been thoughtfully designed for luxurious, comfortable living.
The spacious layout encompasses 1,612 square feet of finished living space, flowing seamlessly from room to room. The brick exterior adds character, durability, and low maintenance.
The heart of the home is a blank canvas, ready for your personal touch.
Contact an agent
Home facts
- Year built:1974
- Subdivision & Development:BROCKIE GREEN CONDOS
- Listing ID #:PAYK2111970
- Added:49 day(s) ago
- Updated:November 10, 2026 at 09:28 AM
Rooms and interior
- Bedrooms:3
- Total bathrooms:2
- Full bathrooms:2
- Rooms Total:6
- Flooring:Ceramic Tile, Luxury Vinyl Plank
- Dining Description:Formal/Separate Dining Room
- Kitchen Description:Breakfast Area, Cedar Closet(s), Kitchen - Eat-In
- Bedroom Description:Cedar Closet(s), Walk In Closet(s)
- Living area:1,612 sq. ft.
Heating and cooling
- Cooling:Central A/C
- Heating:90% Forced Air, Central, Forced Air, Natural Gas
Structure and exterior
- Roof:Shingle
- Year built:1974
- Building area:1,612 sq. ft.
- Architectural Style:Traditional
- Construction Materials:Brick
- Exterior Features:Balcony
- Foundation Description:Brick/Mortar, Wood
- Levels:1 Story
Schools
- High school:YORK SUBURBAN
- Middle school:YORK SUBURBAN
- Elementary school:INDIAN ROCK
Utilities
- Water:Public
- Sewer:Public Sewer
Finances and disclosures
- Price:$239,900
- Price per sq. ft.:$148.82
- Tax amount:$4,617 (2026)
Features and amenities
- Laundry features:Has Laundry
- Amenities:100 Amp Service, Cable TV, Cedar Closet(s), Electric Available, Natural Gas Available
Parking
- Parking description:Off Site
New listings near 1000 Country Club Rd #a2
- Coming Soon
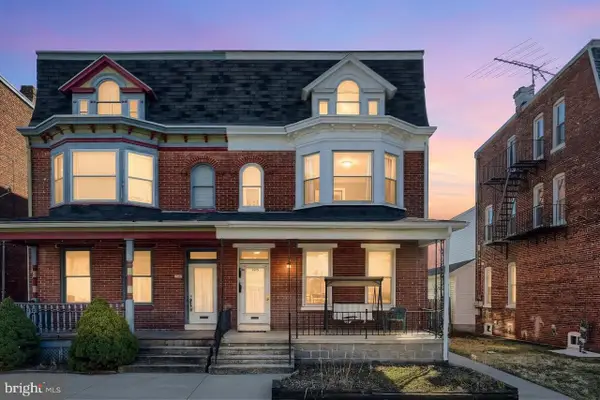 $254,900Coming Soon4 beds -- baths2,292 sq. ft.
730 Pennsylvania Ave, YORK, PA 17404
MLS# PAYK2115016Listed by: PRIME HOME REAL ESTATE, LLC - Coming SoonOpen Sun, 11am to 1pm
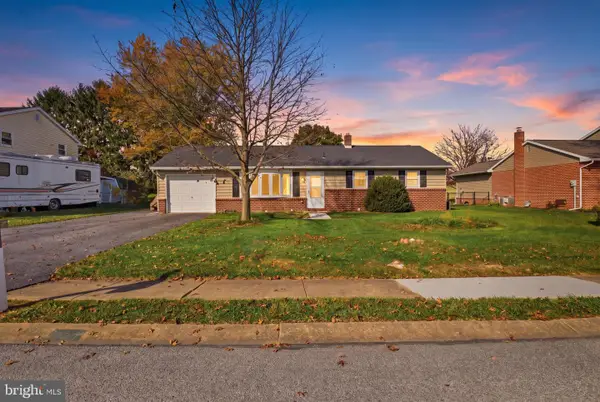 $239,900Coming Soon3 beds 2 baths1,092 sq. ft.
220 Lena Dr, YORK, PA 17408
MLS# PAYK2115038Listed by: KELLER WILLIAMS KEYSTONE REALTY - Coming SoonOpen Sat, 10am to 12pm
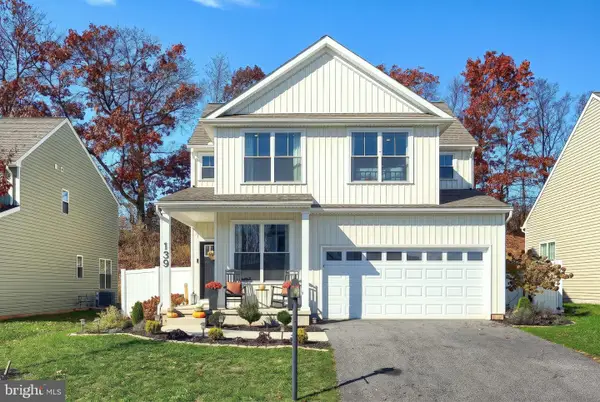 $399,900Coming Soon3 beds 3 baths2,022 sq. ft.
139 Eli Dr, YORK, PA 17404
MLS# PAYK2114994Listed by: CUMMINGS & CO. REALTORS - Coming Soon
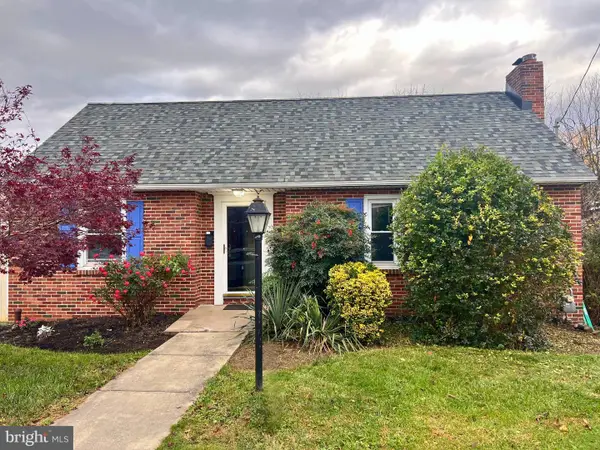 Coming Soon3 beds 1 baths2,039 sq. ft.
151 S Prospect St, YORK, PA 17406
MLS# PAYK2114980Listed by: IRON VALLEY REAL ESTATE OF YORK COUNTY - Coming SoonOpen Sun, 1 to 3pm
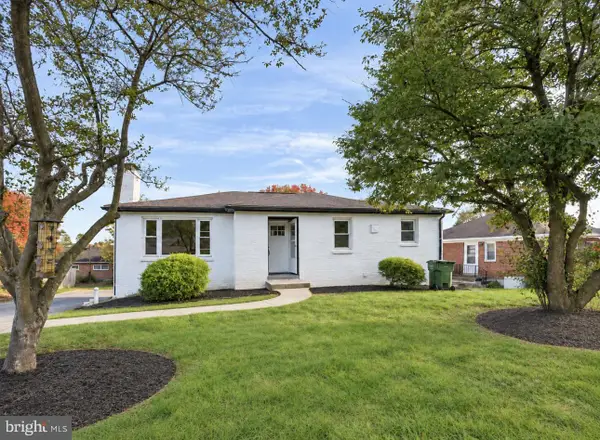 $319,995Coming Soon3 beds 2 baths2,188 sq. ft.
416 Corbin Rd, YORK, PA 17403
MLS# PAYK2114890Listed by: KELLER WILLIAMS KEYSTONE REALTY - Coming SoonOpen Fri, 4 to 6pm
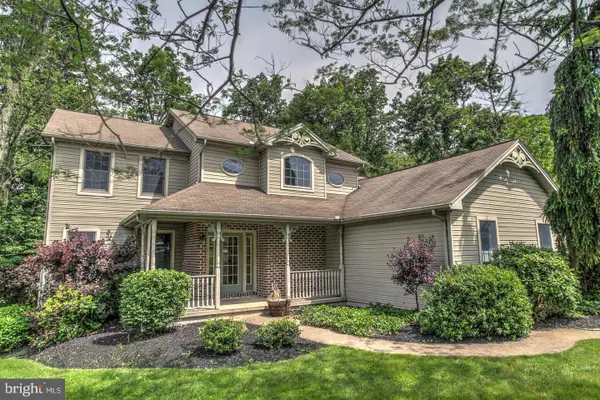 $439,900Coming Soon5 beds 3 baths2,644 sq. ft.
621 Denny Ln, YORK, PA 17406
MLS# PAYK2114986Listed by: COLDWELL BANKER REALTY - Coming Soon
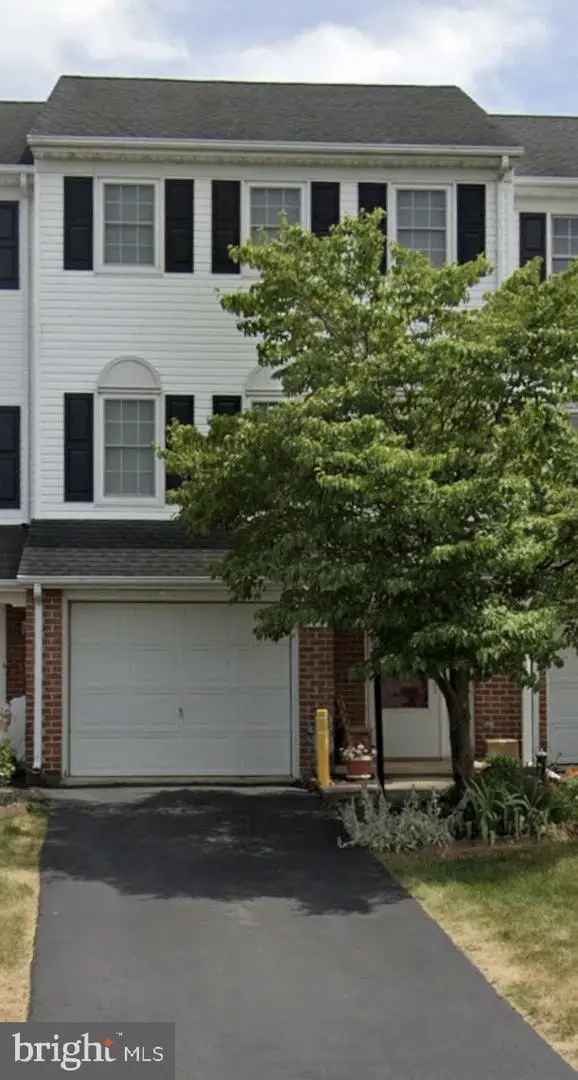 $249,900Coming Soon3 beds 2 baths1,560 sq. ft.
695 Robin Hill Cir, YORK, PA 17404
MLS# PAYK2114974Listed by: IRON VALLEY REAL ESTATE OF YORK COUNTY - Coming Soon
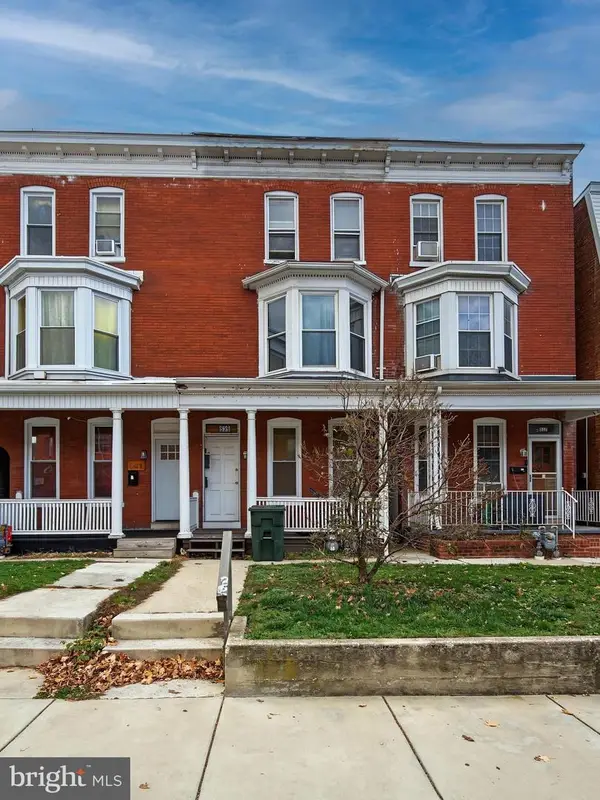 $199,500Coming Soon5 beds -- baths1,746 sq. ft.
839 Linden Ave, YORK, PA 17404
MLS# PAYK2110572Listed by: INCH & CO. REAL ESTATE, LLC - Coming Soon
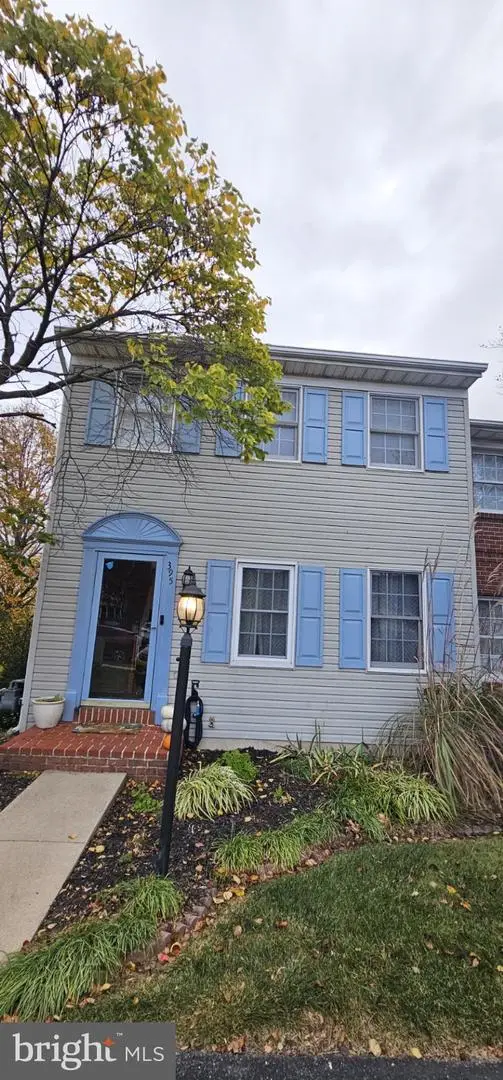 $240,000Coming Soon3 beds 2 baths1,700 sq. ft.
395 Robin Hill Cir, YORK, PA 17404
MLS# PAYK2114948Listed by: JOY DANIELS REAL ESTATE GROUP, LTD - Coming Soon
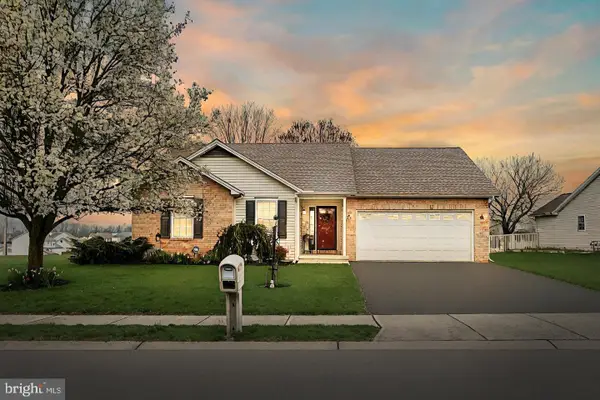 $335,000Coming Soon3 beds 2 baths1,394 sq. ft.
2155 Nena Dr, YORK, PA 17408
MLS# PAYK2114760Listed by: BERKSHIRE HATHAWAY HOMESERVICES HOMESALE REALTY


Protect your home and budget from life's surprises with an Assurant Home Warranty, backed by a partner that supports you through every step of homeownership. Explore Plans.
© 2023 - 2026 ERA Franchise Systems LLC. All rights reserved. ERA Franchise Systems LLC fully supports the principles of the Fair Housing Act and the Equal Opportunity Act. ERA, ERA Real Estate powered, and their respective logos are registered service marks of ERA Franchise Systems LLC. Each office is independently owned and operated.