
111 Lisa Cir, York, PA 17406
Local realty services provided by:ERA Liberty Realty
111 Lisa Cir,York, PA 17406
$177,900
- 3 Beds
- 2 Baths
- 1,344 sq. ft.
- Mobile / Manufactured
- Active
Listed by: mark flinchbaugh, adam w flinchbaugh
Office: keller williams keystone realty
MLS#:PAYK2114916
Source:BRIGHTMLS
Price summary
- Price:$177,900
- Price per sq. ft.:$132.37
About this home
Built in 2024 and exceptionally well maintained, this home is located in a desirable 55+ community and offers modern finishes, comfortable living spaces, and convenient features throughout. The exterior includes a driveway for off-street parking, a 10x10 storage shed, a covered front porch, and an additional side porch with maintenance-free decking, providing great spaces to relax and enjoy the outdoors. Inside, a bright and open layout connects the living room to the spacious eat-in kitchen, which features white cabinetry, stainless steel appliances, and modern finishes. Down the hall, the primary suite offers a walk-in closet and private en-suite bath complete with a walk-in shower, grab bars, and built-in seating. Two additional bedrooms, a full guest bath, and a conveniently located laundry area complete the interior. Offering the benefits of newer construction with thoughtful features and a well-maintained, this home is ready for its next owner to enjoy.
Contact an agent
Home facts
- Year built:2024
- Subdivision & Development:YORKANA MHP
- Listing ID #:PAYK2114916
- Updated:November 15, 2026 at 02:54 PM
Rooms and interior
- Bedrooms:3
- Total bathrooms:2
- Full bathrooms:2
- Rooms Total:8
- Flooring:Carpet, Laminate Plank
- Dining Description:Combination Kitchen/Dining
- Bathrooms Description:Full Bath, Primary Bath(s), Primary Bathroom
- Kitchen Description:Built-In Microwave, Carpet, Dishwasher, Kitchen - Eat-In, Kitchen - Table Space, Oven/Range - Gas, Recessed Lighting, Refrigerator, Stainless Steel Appliances
- Bedroom Description:Carpet, Entry Level Bedroom, Primary Bedroom, Walk In Closet(s)
- Living area:1,344 sq. ft.
Heating and cooling
- Cooling:Central A/C
- Heating:Forced Air, Propane - Leased
Structure and exterior
- Roof:Shingle
- Year built:2024
- Building area:1,344 sq. ft.
- Architectural Style:Modular/Pre-Fabricated
- Construction Materials:Aluminum Siding, Vinyl Siding
- Exterior Features:Porch(es)
- Levels:1 Story
Utilities
- Water:Public
- Sewer:Public Sewer
Finances and disclosures
- Price:$177,900
- Price per sq. ft.:$132.37
- Tax amount:$2,087 (2026)
Features and amenities
- Laundry features:Dryer, Laundry, Washer
- Amenities:Carpet, Ceiling Fan(s), Recessed Lighting
New listings near 111 Lisa Cir
- Coming SoonOpen Sat, 1 to 3pm
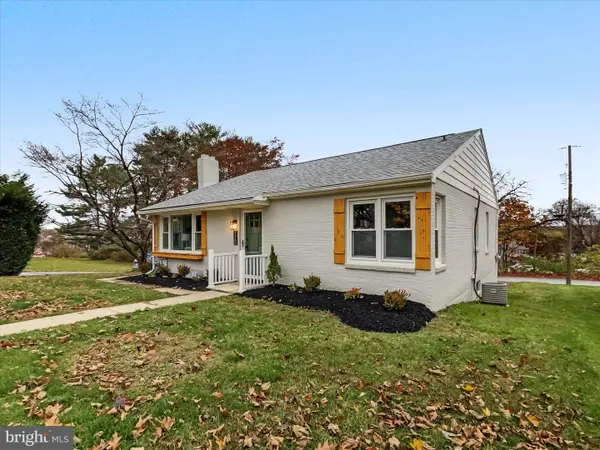 $289,995Coming Soon3 beds 1 baths1,624 sq. ft.
1340 Arthur St, YORK, PA 17406
MLS# PAYK2115236Listed by: KELLER WILLIAMS KEYSTONE REALTY - Coming SoonOpen Sun, 1 to 3pm
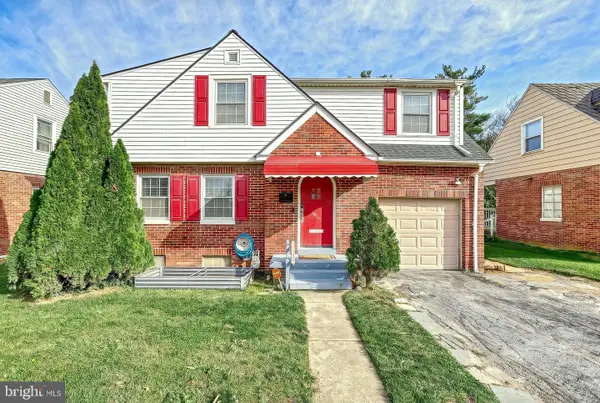 $229,900Coming Soon3 beds 2 baths1,444 sq. ft.
1065 Roosevelt Ave, YORK, PA 17404
MLS# PAYK2115128Listed by: KELLER WILLIAMS KEYSTONE REALTY - Coming Soon
 $190,000Coming Soon4 beds -- baths2,016 sq. ft.
127 W Jackson St, YORK, PA 17401
MLS# PAYK2115296Listed by: COMMERICAL INDUSTRIAL REALTY CO, INC. - Coming Soon
 $285,000Coming Soon-- beds -- baths2,208 sq. ft.
130 W Jackson St, YORK, PA 17401
MLS# PAYK2115300Listed by: COMMERICAL INDUSTRIAL REALTY CO, INC. - Coming Soon
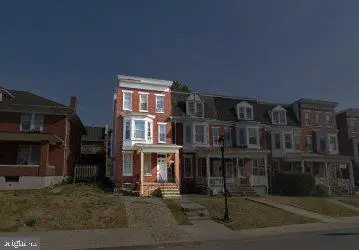 $285,000Coming Soon-- beds -- baths2,333 sq. ft.
210 W Jackson St, YORK, PA 17401
MLS# PAYK2115306Listed by: COMMERICAL INDUSTRIAL REALTY CO, INC. - Coming Soon
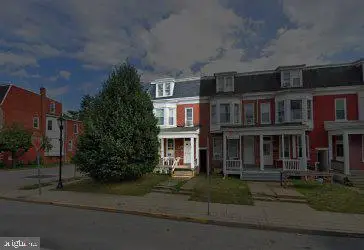 $190,000Coming Soon-- beds -- baths2,357 sq. ft.
300 W Jackson St, YORK, PA 17401
MLS# PAYK2115310Listed by: COMMERICAL INDUSTRIAL REALTY CO, INC. - Coming Soon
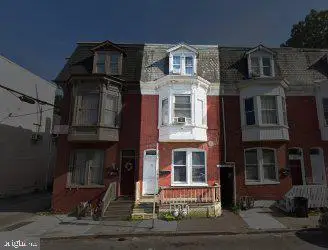 $190,000Coming Soon4 beds -- baths2,076 sq. ft.
26 E Jackson St, YORK, PA 17401
MLS# PAYK2115314Listed by: COMMERICAL INDUSTRIAL REALTY CO, INC. - Coming Soon
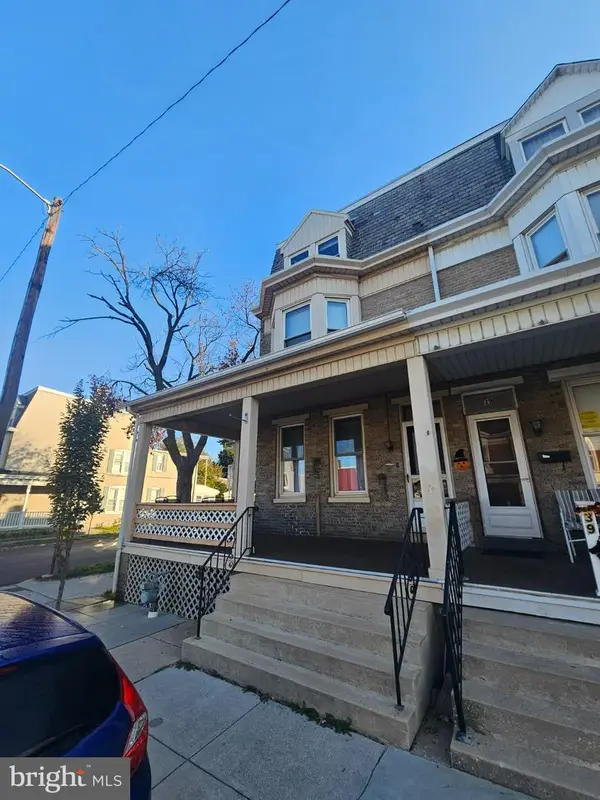 $159,900Coming Soon4 beds 1 baths1,742 sq. ft.
41 N Tremont St, YORK, PA 17403
MLS# PAYK2115216Listed by: FETCH HOME MANAGEMENT LLC - Coming Soon
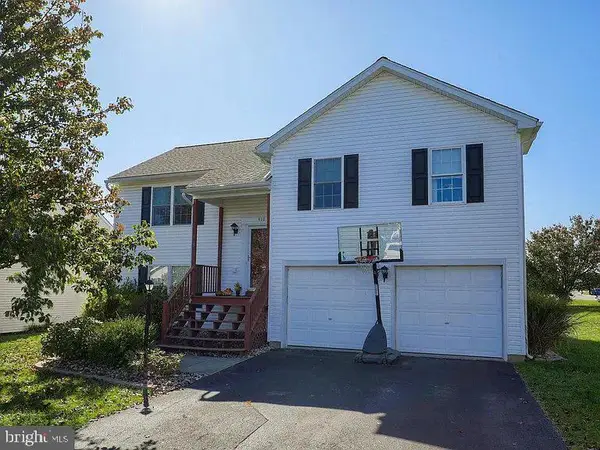 $339,999Coming Soon3 beds 2 baths2,110 sq. ft.
410 Roman Ct, YORK, PA 17404
MLS# PAYK2115266Listed by: GHIMIRE HOMES - Coming Soon
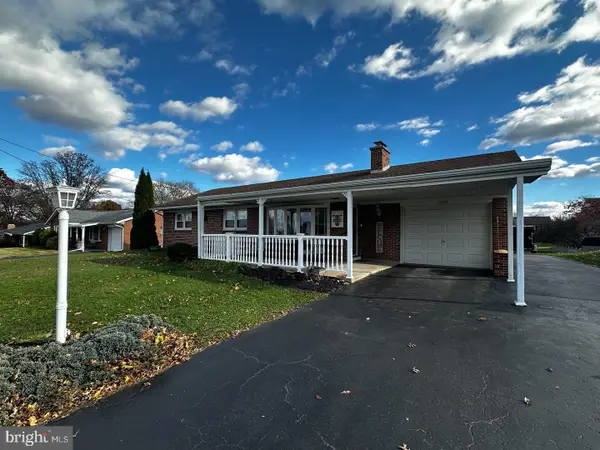 $329,900Coming Soon3 beds 2 baths1,894 sq. ft.
1550 Church Rd, YORK, PA 17408
MLS# PAYK2115068Listed by: IRON VALLEY REAL ESTATE OF YORK COUNTY


Protect your home and budget from life's surprises with an Assurant Home Warranty, backed by a partner that supports you through every step of homeownership. Explore Plans.
© 2023 - 2026 ERA Franchise Systems LLC. All rights reserved. ERA Franchise Systems LLC fully supports the principles of the Fair Housing Act and the Equal Opportunity Act. ERA, ERA Real Estate powered, and their respective logos are registered service marks of ERA Franchise Systems LLC. Each office is independently owned and operated.