
1115 Canadochly Rd, York, PA 17406
Local realty services provided by:Mountain Realty ERA Powered
1115 Canadochly Rd,York, PA 17406
$385,000
- 3 Beds
- 2 Baths
- 1,766 sq. ft.
- Single family
- Pending
Listed by:
 Ashley Lewkowicz(215) 353 - 7696Mountain Realty ERA Powered
Office: mountain realty era powered
MLS#:PAYK2110666
Source:BRIGHTMLS
Price summary
- Price:$385,000
- Price per sq. ft.:$218.01
About this home
Welcome home to this charming ranch style home, nestled on nearly 3/4 of an acre, offering the perfect blend of comfort, character, and privacy. This bright and inviting 3-bedroom, 1.5 bath home features beautiful hardwood floors, Italian tile, and an open yet cozy feel throughout. The lovely eat-in kitchen offers granite countertops and sliding glass doors that open directly to the Trex deck, creating an ideal space for every day living and entertaining. Replacement windows and a newer roof provide valuable peace of mind.
The finished daylight walk-out basement expands the living space and features a beautiful stone wood-burning fireplace (has a new stainless steel liner), creating the perfect setting for relaxing or gathering with family and friends. Step outside to enjoy the spacious backyard, while taking in the peaceful surroundings and beautiful views.
Additional highlights include a paver driveway, carport and garage with newly sealed flooring, providing plenty of parking and storage. With it's private setting, generous yard, underground dog wire fence, thoughtful updates, and inviting living spaces, this home offers a wonderful opportunity to enjoy one-level living with room to spread out....
Contact an agent
Home facts
- Year built:1976
- Subdivision & Development:NONE AVAILABLE
- Listing ID #:PAYK2110666
- Added:10 day(s) ago
- Updated:September 06, 2026 at 07:38 AM
Rooms and interior
- Bedrooms:3
- Total bathrooms:2
- Full bathrooms:1
- Half bathrooms:1
- Rooms Total:7
- Flooring:Carpet, Tile/Brick, Wood
- Dining Description:Combination Kitchen/Dining
- Bathrooms Description:Full Bath, Half Bath
- Kitchen Description:Breakfast Area, Built-In Microwave, Dishwasher, Kitchen - Eat-In, Oven/Range - Electric, Refrigerator
- Bedroom Description:Entry Level Bedroom, Primary Bedroom
- Basement:Yes
- Basement Description:Daylight, Full, Walkout Stairs
- Living area:1,766 sq. ft.
Heating and cooling
- Cooling:Central A/C
- Heating:Central, Oil
Structure and exterior
- Roof:Composite, Pitched, Shingle
- Year built:1976
- Building area:1,766 sq. ft.
- Lot area:0.62 Acres
- Architectural Style:Ranch/Rambler
- Construction Materials:Aluminum Siding, Vinyl Siding
- Exterior Features:Deck(s), Exterior Lighting, Gutter System, Outbuilding(s), Patio(s), Porch(es), Roof
- Foundation Description:Active Radon Mitigation, Block
- Levels:1 Story
Utilities
- Water:Public Hook-up Available, Well
- Sewer:On Site Septic
Finances and disclosures
- Price:$385,000
- Price per sq. ft.:$218.01
- Tax amount:$4,511 (2026)
Features and amenities
- Laundry features:Laundry
- Amenities:Attic, Bay/Bow Windows, Carbon Monoxide Detector(s), Ceiling Fan(s), Chair Railings, Replacement Windows, Smoke Detector, Water Treat System
Parking
- Parking description:Additional Storage Area, Attached Carport, Attached Garage, Built In, Garage - Front Entry, Garage Door Opener, Inside Access, Private
- Garage:Yes
- Garage spaces:1
New listings near 1115 Canadochly Rd
- Coming SoonOpen Fri, 3 to 7pm
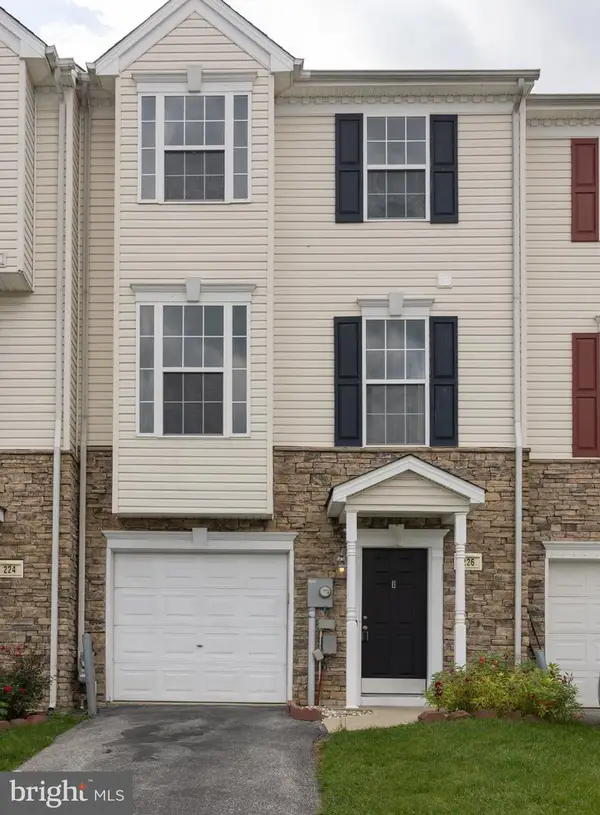 $225,000Coming Soon3 beds 3 baths1,344 sq. ft.
226 Bruaw Dr, YORK, PA 17406
MLS# PAYK2111376Listed by: KELLER WILLIAMS REALTY - Coming Soon
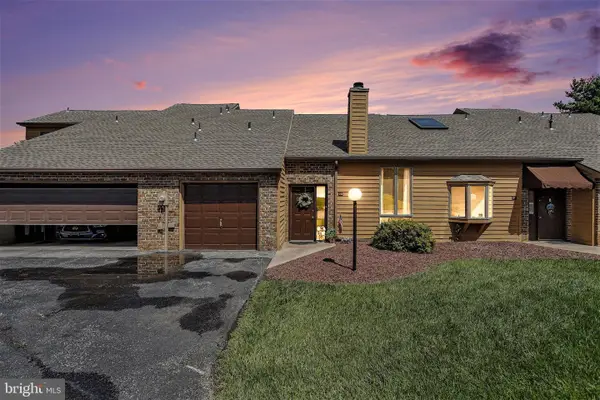 $209,900Coming Soon2 beds 2 baths1,127 sq. ft.
98 Westview Mnr #98, YORK, PA 17408
MLS# PAYK2109956Listed by: IRON VALLEY REAL ESTATE OF YORK COUNTY - Coming Soon
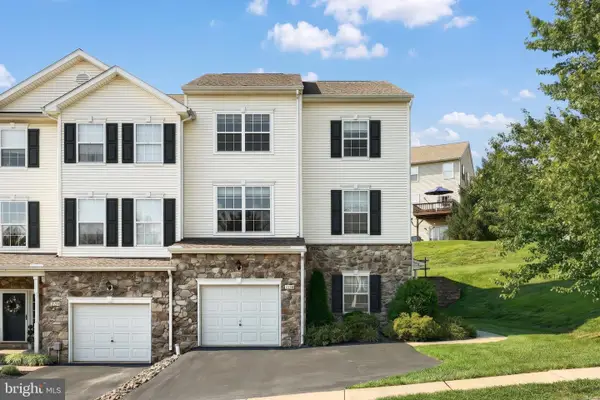 $219,900Coming Soon3 beds 4 baths1,652 sq. ft.
2136 Maple Crest Blvd, YORK, PA 17406
MLS# PAYK2111372Listed by: KELLER WILLIAMS KEYSTONE REALTY - Coming SoonOpen Sat, 12 to 2pm
 $495,000Coming Soon4 beds 3 baths2,210 sq. ft.
2541 Edgewood, YORK, PA 17403
MLS# PAYK2111366Listed by: KELLER WILLIAMS KEYSTONE REALTY - Coming Soon
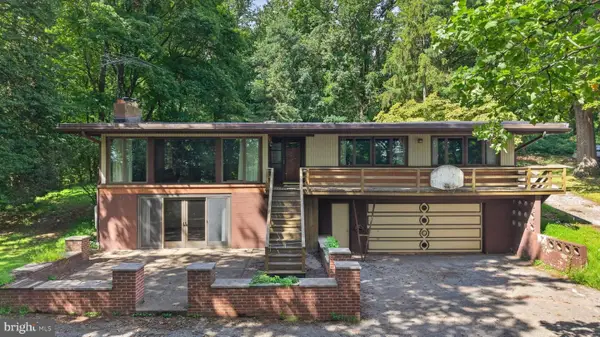 $369,900Coming Soon4 beds 2 baths1,724 sq. ft.
1985 Ridgewood Rd, YORK, PA 17406
MLS# PAYK2109250Listed by: RENAISSANCE REALTY SALES, LLC - Coming Soon
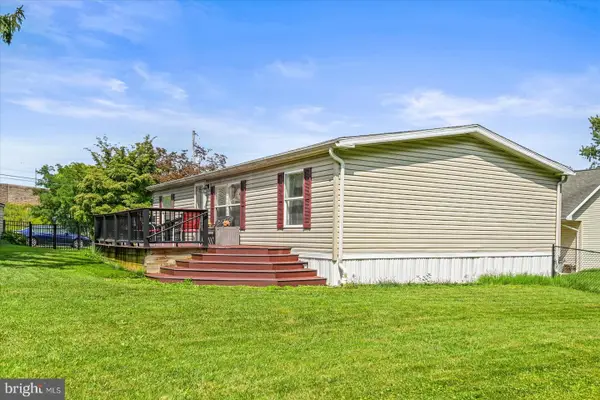 $199,000Coming Soon3 beds 2 baths1,144 sq. ft.
68 Dew Drop Rd, YORK, PA 17403
MLS# PAYK2109558Listed by: BERKSHIRE HATHAWAY HOMESERVICES HOMESALE REALTY - Coming Soon
 $534,900Coming Soon4 beds 3 baths4,033 sq. ft.
7619 Seneca Ridge Dr, YORK, PA 17403
MLS# PAYK2111270Listed by: E HALE REALTY REAL ESTATE BROKERAGE - Coming SoonOpen Sun, 1 to 3pm
 $325,000Coming Soon3 beds 2 baths2,266 sq. ft.
2980 Sunset Ln, YORK, PA 17408
MLS# PAYK2111288Listed by: CENTURY 21 HOME ADVISORS - Coming Soon
 $209,995Coming Soon3 beds 2 baths1,141 sq. ft.
172 Edgewood Rd, YORK, PA 17402
MLS# PAYK2111100Listed by: KELLER WILLIAMS KEYSTONE REALTY - Coming Soon
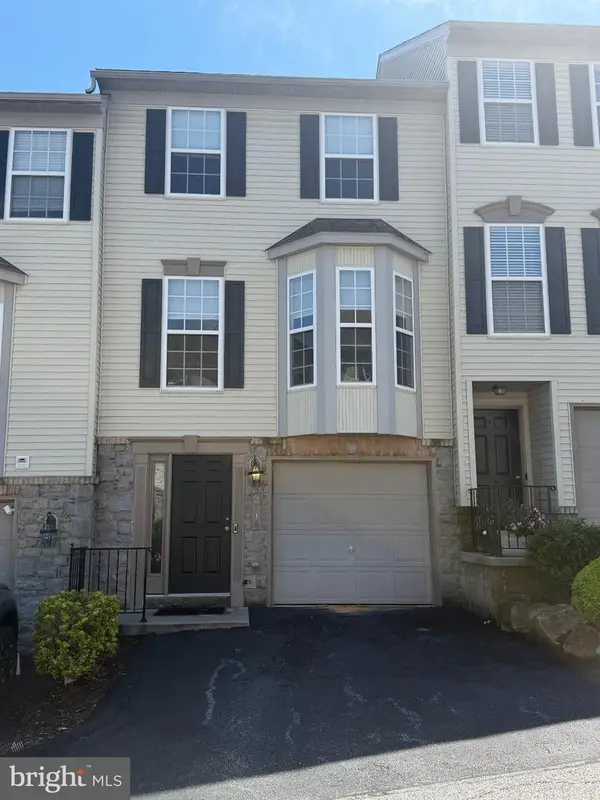 $229,900Coming Soon3 beds 2 baths1,308 sq. ft.
2710 Equestrian Dr, YORK, PA 17402
MLS# PAYK2111142Listed by: KELLER WILLIAMS KEYSTONE REALTY


Protect your home and budget from life's surprises with an Assurant Home Warranty, backed by a partner that supports you through every step of homeownership. Explore Plans.
© 2023 - 2026 ERA Franchise Systems LLC. All rights reserved. ERA Franchise Systems LLC fully supports the principles of the Fair Housing Act and the Equal Opportunity Act. ERA, ERA Real Estate powered, and their respective logos are registered service marks of ERA Franchise Systems LLC. Each office is independently owned and operated.