
172 Edgewood Rd, York, PA 17402
Local realty services provided by:ERA OakCrest Realty, Inc.
172 Edgewood Rd,York, PA 17402
$209,995
- 3 Beds
- 2 Baths
- 1,141 sq. ft.
- Single family
- Coming Soon
Listed by: elisabeth p. hamberger
Office: keller williams keystone realty
MLS#:PAYK2111100
Source:BRIGHTMLS
Price summary
- Price:$209,995
- Price per sq. ft.:$184.04
About this home
CHARM, CHARACTER, AND AN INCREDIBLE OPPORTUNITY IN YORK SUBURBAN SCHOOL DISTRICT! Welcome to 172 Edgewood Road, a classic all-brick Cape Cod offering 2–3 bedrooms, 1.5 bathrooms, comfortable living spaces, and a fantastic fenced backyard, all within the York Suburban School District. Step inside and you'll find the warmth and character you hope for in a Cape Cod, including hardwood flooring, built-ins, a bright living room, dining room, cozy kitchen, and the convenience of a first-floor bedroom. Upstairs offers additional bedroom spaces with the flexibility to make the home work for your needs. The full basement adds even more usable space with a family room featuring a brick fireplace, half bathroom, and plenty of room for storage. Outside, the level, fenced backyard provides space to play, garden, entertain, or let the pets run, along with a large storage shed and spacious deck. Please note, the deck is in need of repair. Even better, several of the big-ticket improvements have already been addressed, including replacement windows, a roof replaced in October 2018, and NEW FURNACE AND AC in 2024 providing forced-air gas heat and central air conditioning. Solid brick construction, major system updates, a private backyard, convenient living space, and York Suburban Schools come together at a price designed to create opportunity. Bring your ideas, add your personal touches, and make this charming Cape Cod your own. Schedule your showing today! Professional photos coming soon!...
Contact an agent
Home facts
- Year built:1949
- Subdivision & Development:YORKSHIRE
- Listing ID #:PAYK2111100
- Updated:September 04, 2026 at 10:34 AM
Rooms and interior
- Bedrooms:3
- Total bathrooms:2
- Full bathrooms:1
- Half bathrooms:1
- Flooring:Hardwood
- Kitchen Description:Built-Ins
- Bedroom Description:Entry Level Bedroom
- Basement:Yes
- Basement Description:Full, Partially Finished
- Living area:1,141 sq. ft.
Heating and cooling
- Cooling:Central A/C
- Heating:Forced Air, Natural Gas
Structure and exterior
- Roof:Architectural Shingle
- Year built:1949
- Building area:1,141 sq. ft.
- Lot area:0.14 Acres
- Lot Features:Level, Rear Yard
- Architectural Style:Cape Cod
- Construction Materials:Brick, Stick Built
- Exterior Features:Deck(s)
- Foundation Description:Block
- Levels:1 1/2 Story
Schools
- High school:YORK SUBURBAN
- Middle school:YORK SUBURBAN
- Elementary school:EAST YORK
Utilities
- Water:Public
- Sewer:Public Sewer
Finances and disclosures
- Price:$209,995
- Price per sq. ft.:$184.04
- Tax amount:$3,853 (2026)
Features and amenities
- Laundry features:Has Laundry
- Amenities:200+ Amp Service, Built-Ins, Replacement Windows
Parking
- Parking description:Asphalt Driveway, Off Street, Paved Parking
New listings near 172 Edgewood Rd
- Coming Soon
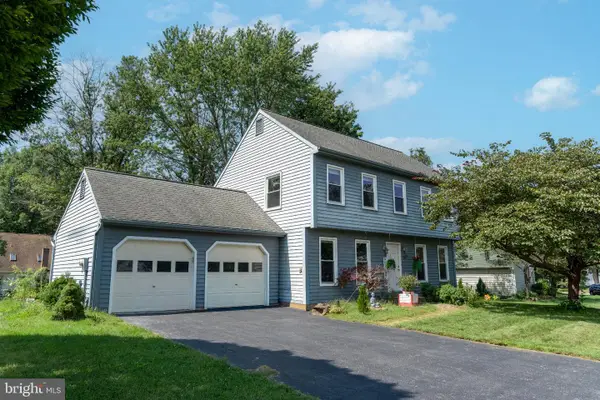 $345,000Coming Soon3 beds 3 baths2,020 sq. ft.
2188 Esbenshade Rd, YORK, PA 17408
MLS# PAYK2110490Listed by: GHIMIRE HOMES - Coming Soon
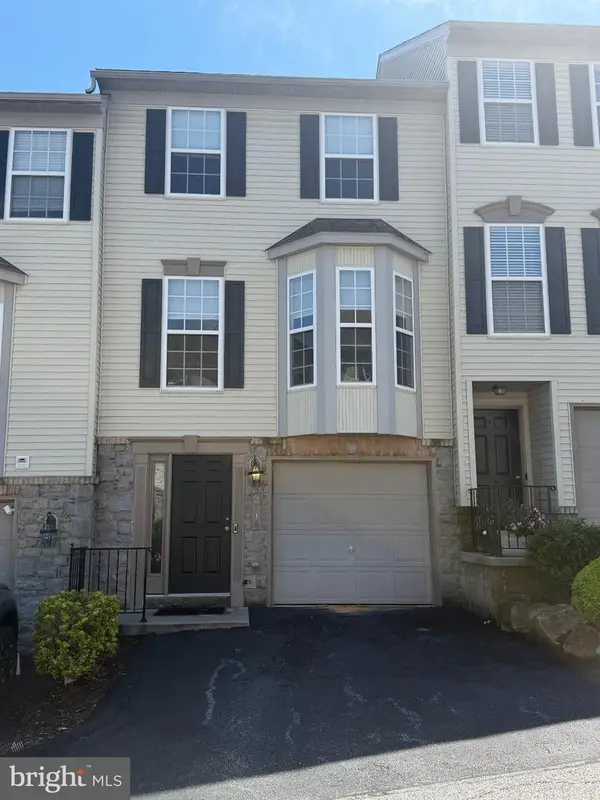 $229,900Coming Soon3 beds 2 baths1,308 sq. ft.
2710 Equestrian Dr, YORK, PA 17402
MLS# PAYK2111142Listed by: KELLER WILLIAMS KEYSTONE REALTY - Coming Soon
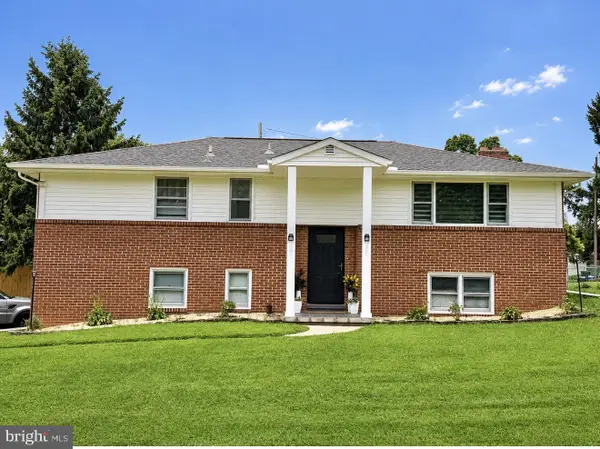 $345,000Coming Soon3 beds 2 baths2,057 sq. ft.
3370 Appleford Way, YORK, PA 17402
MLS# PAYK2111214Listed by: REALTY ONE GROUP GENERATIONS - Coming Soon
 $575,000Coming Soon4 beds 3 baths3,767 sq. ft.
1510 Glenleigh Dr, YORK, PA 17404
MLS# PAYK2111156Listed by: BERKSHIRE HATHAWAY HOMESERVICES HOMESALE REALTY - Coming Soon
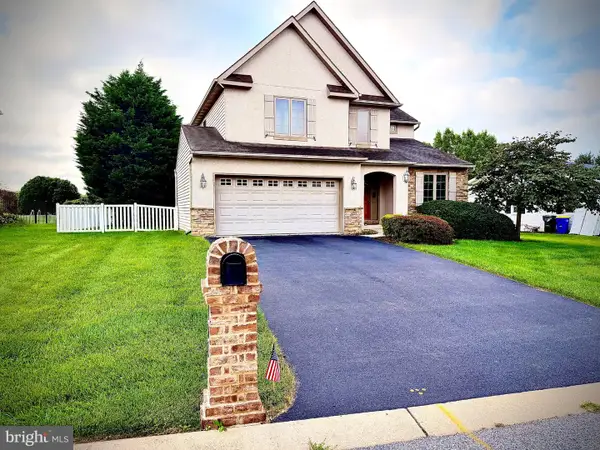 $460,000Coming Soon4 beds 3 baths2,299 sq. ft.
891 Solarlight Dr, YORK, PA 17402
MLS# PAYK2111128Listed by: THE EXCHANGE REAL ESTATE COMPANY LLC - Coming Soon
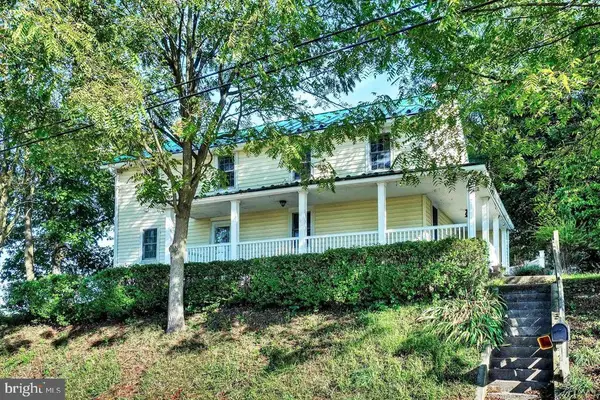 $419,999Coming Soon5 beds 2 baths2,582 sq. ft.
4545 E Prospect Rd, YORK, PA 17406
MLS# PAYK2110934Listed by: EXP REALTY, LLC - Coming Soon
 $399,900Coming Soon3 beds 3 baths2,407 sq. ft.
2901 Sloane Cir #1, YORK, PA 17404
MLS# PAYK2109192Listed by: BERKSHIRE HATHAWAY HOMESERVICES HOMESALE REALTY - Coming Soon
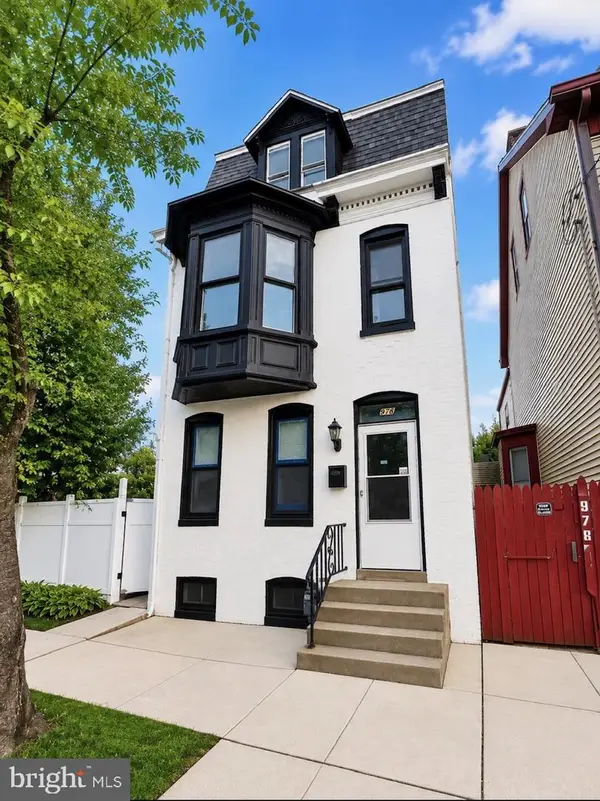 $259,900Coming Soon5 beds 3 baths1,980 sq. ft.
978 E Philadelphia St, YORK, PA 17403
MLS# PAYK2110976Listed by: KELLER WILLIAMS KEYSTONE REALTY - Coming Soon
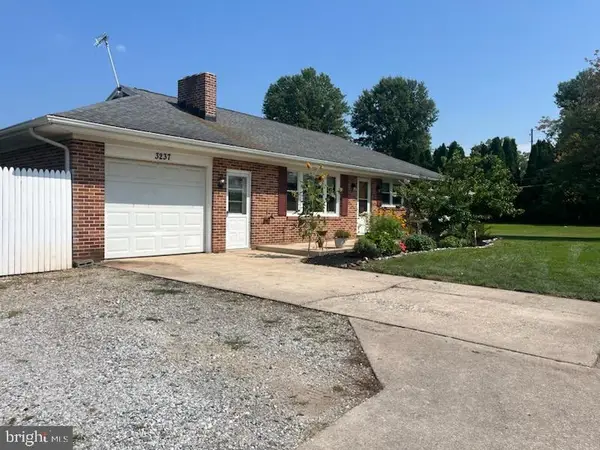 $299,900Coming Soon3 beds 1 baths1,468 sq. ft.
3237 Bull Rd, YORK, PA 17408
MLS# PAYK2110850Listed by: IRON VALLEY REAL ESTATE OF YORK COUNTY


Protect your home and budget from life's surprises with an Assurant Home Warranty, backed by a partner that supports you through every step of homeownership. Explore Plans.
© 2023 - 2026 ERA Franchise Systems LLC. All rights reserved. ERA Franchise Systems LLC fully supports the principles of the Fair Housing Act and the Equal Opportunity Act. ERA, ERA Real Estate powered, and their respective logos are registered service marks of ERA Franchise Systems LLC. Each office is independently owned and operated.