
1213 Winterberry Dr, York, PA 17406
Local realty services provided by:Mountain Realty ERA Powered
1213 Winterberry Dr,York, PA 17406
$549,900
- 4 Beds
- 4 Baths
- 3,493 sq. ft.
- Single family
- Active
Listed by: chris l leiphart
Office: berkshire hathaway homeservices homesale realty
MLS#:PAYK2109026
Source:BRIGHTMLS
Price summary
- Price:$549,900
- Price per sq. ft.:$157.43
About this home
Stunning 2-story Cape Cod Style home in convenient East York location! Built with style and expertise in 2012 with nearly 3500 square feet of comfortable living space. Plenty of room for a large family as the home includes 4 bedrooms and 4 baths. The main floor features a gourmet kitchen with island, opening to the living room. A first floor master bedroom includes a private bath with jetted tub and seperate step-in shower. The second floor includes 3 bedrooms with carpet, and an additional full bathroom. The 2nd floor also offers additional separate loft style sitting room that is an ideal office or nursery. Home has beautiful 90% finished basement. with walkout to a fabulous hardscaped patio. This property is at a prime location, minutes to Rt #30, Perfect for Lancaster Commuters, mins to shopping, schools, restaurants.
Contact an agent
Home facts
- Year built:2012
- Subdivision & Development:SPRINGETTSBURY
- Listing ID #:PAYK2109026
- Added:1 day(s) ago
- Updated:August 03, 2026 at 05:41 AM
Rooms and interior
- Bedrooms:4
- Total bathrooms:4
- Full bathrooms:2
- Half bathrooms:2
- Flooring:Carpet, Ceramic Tile, Luxury Vinyl Tile, Vinyl
- Dining Description:Combination Kitchen/Dining, Dining Area, Dining Room, Formal/Separate Dining Room
- Bathrooms Description:Full Bath, Half Bath, Primary Bathroom, WhirlPool/HotTub
- Kitchen Description:Breakfast Area, Built-In Microwave, Carpet, ENERGY STAR Refrigerator, Energy Efficient Appliances, Exhaust Fan, Kitchen - Efficiency, Microwave, Pantry, Water Heater - High-Efficiency
- Bedroom Description:Carpet, Entry Level Bedroom, Primary Bedroom
- Basement:Yes
- Basement Description:Daylight, Full, Heated, Outside Entrance, Partially Finished, Walkout Level
- Living area:3,493 sq. ft.
Heating and cooling
- Cooling:Central A/C
- Heating:Forced Air, Natural Gas
Structure and exterior
- Roof:Architectural Shingle
- Year built:2012
- Building area:3,493 sq. ft.
- Lot area:0.41 Acres
- Lot Features:Corner, Cul-de-sac, Front Yard, Landscaping, Level, Rear Yard, Suburban
- Architectural Style:Cape Cod
- Construction Materials:Aluminum Siding, Vinyl Siding
- Exterior Features:Awning(s), Extensive Hardscape, Exterior Lighting, Patio(s)
- Foundation Description:Concrete Perimeter
- Levels:2 Stories
Schools
- High school:CENTRAL YORK
- Middle school:CENTRAL YORK
Utilities
- Water:Public
- Sewer:Public Sewer
Finances and disclosures
- Price:$549,900
- Price per sq. ft.:$157.43
- Tax amount:$10,604 (2026)
Features and amenities
- Laundry features:Hookup, Laundry
- Amenities:120/240V, Atrium Windows, Bay/Bow Windows, Cable TV, Carpet, Central Vaccum, Central Vacuum, Double Pane Windows, Efficiency, Electric Available, Insulated Windows, Phone, Sliding Windows, Window Treatments
Parking
- Parking description:Asphalt Driveway, Attached Garage, Garage - Side Entry, Garage Door Opener, Oversized, Paved Driveway, Paved Parking, Private
- Garage:Yes
- Garage spaces:2
New listings near 1213 Winterberry Dr
- New
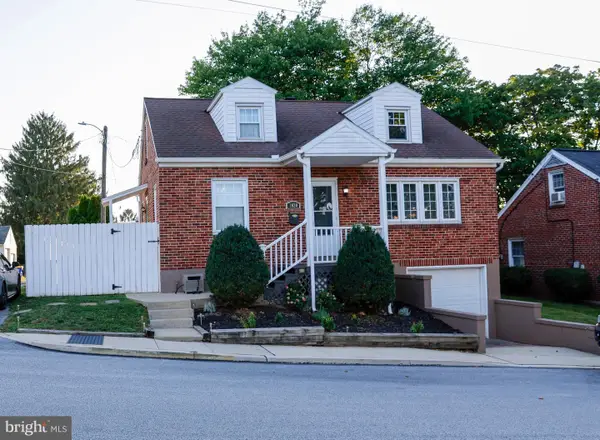 $250,000Active3 beds 1 baths1,456 sq. ft.
1020 Queen N, YORK, PA 17404
MLS# PAYK2109040Listed by: IRON VALLEY REAL ESTATE OF LANCASTER - New
 $241,500Active3 beds 2 baths1,490 sq. ft.
254 S Queen St, YORK, PA 17403
MLS# PAYK2109052Listed by: BERKSHIRE HATHAWAY HOMESERVICES HOMESALE REALTY - New
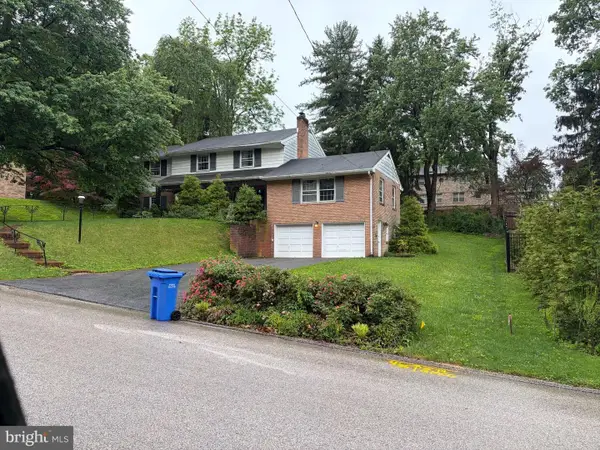 $415,000Active4 beds 3 baths2,864 sq. ft.
1430 Virginia Ave, YORK, PA 17403
MLS# PAYK2108720Listed by: MANOR WEST REALTY - New
 $126,500Active2 beds 1 baths1,024 sq. ft.
774 Hardwick Pl, YORK, PA 17404
MLS# PAYK2108832Listed by: RE/MAX PINNACLE - New
 $149,900Active13.86 Acres
0 Lincoln Hwy, YORK, PA 17406
MLS# PAYK2108922Listed by: BERKSHIRE HATHAWAY HOMESERVICES HOMESALE REALTY - New
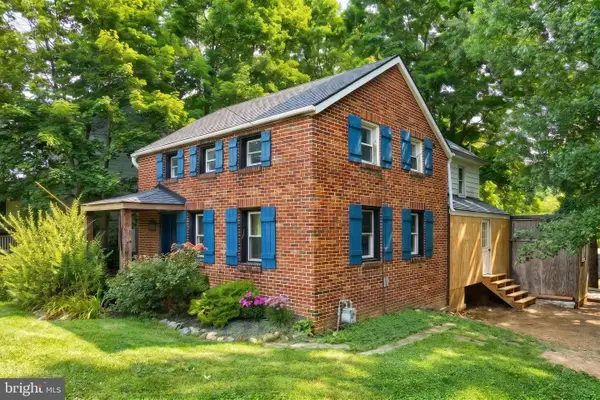 $329,900Active6 beds 2 baths2,090 sq. ft.
2001 N Sherman St, YORK, PA 17406
MLS# PAYK2109004Listed by: KELLER WILLIAMS KEYSTONE REALTY - New
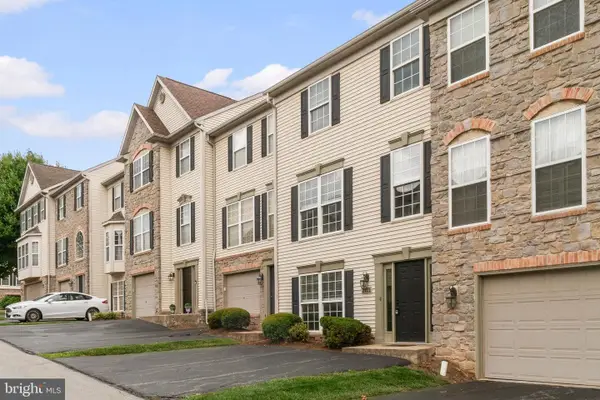 $225,000Active4 beds 3 baths1,890 sq. ft.
2711 Hunt Club Dr #62, YORK, PA 17402
MLS# PAYK2108870Listed by: EXP REALTY, LLC - New
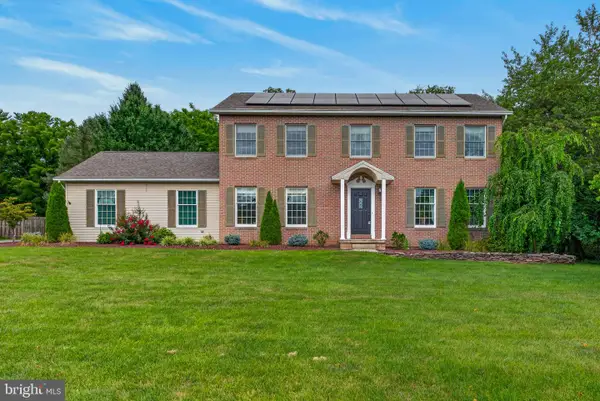 $410,000Active4 beds 3 baths2,240 sq. ft.
3060 Whitehurst Ct, YORK, PA 17404
MLS# PAYK2108928Listed by: COLDWELL BANKER REALTY - New
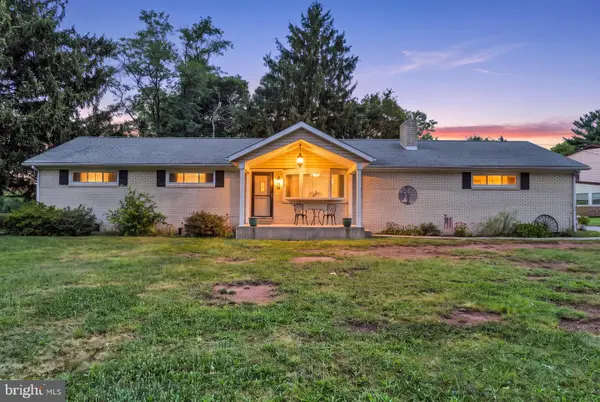 $369,900Active4 beds 1 baths1,458 sq. ft.
2365 Wilt Dr, YORK, PA 17408
MLS# PAYK2108966Listed by: KELLER WILLIAMS KEYSTONE REALTY


Protect your home and budget from life's surprises with an Assurant Home Warranty, backed by a partner that supports you through every step of homeownership. Explore Plans.
© 2023 - 2026 ERA Franchise Systems LLC. All rights reserved. ERA Franchise Systems LLC fully supports the principles of the Fair Housing Act and the Equal Opportunity Act. ERA, ERA Real Estate powered, and their respective logos are registered service marks of ERA Franchise Systems LLC. Each office is independently owned and operated.