
1232 Elm St, York, PA 17403
Local realty services provided by:Pagoda Realty ERA Powered
1232 Elm St,York, PA 17403
$200,000
- 2 Beds
- 1 Baths
- - sq. ft.
- Single family
- Sold
Listed by: michael gross
Office: iron valley real estate of york county
MLS#:PAYK2109082
Source:BRIGHTMLS
Sorry, we are unable to map this address
Price summary
- Price:$200,000
About this home
This home sits on the East end of York where you'll grow to love the mature homes and a great sense of community. Such a convenient location close to major routes (I83/Rt30), Downtown York, Revs Baseball, and ample places to shop and dine.
The home itself has undergone renovation to include new flooring, an all new kitchen, an updated bath, and a paint refresh on the exterior siding. Desirable Off-Street Parking to the rear of the home that includes a carport and enough space for 3 cars.
Don't miss your chance at this one!
**Some photos staged with AI
***Seller is PA Licensed Real Estate Agent and Listing Agent.
Contact an agent
Home facts
- Year built:1946
- Subdivision & Development:YORK CITY
- Listing ID #:PAYK2109082
- Added:53 day(s) ago
- Updated:September 26, 2026 at 10:51 AM
Rooms and interior
- Bedrooms:2
- Total bathrooms:1
- Full bathrooms:1
- Flooring:Carpet, Luxury Vinyl Plank, Vinyl
- Dining Description:Combination Kitchen/Dining
- Bathrooms Description:Full Bath
- Kitchen Description:Carpet, Oven/Range - Gas, Refrigerator
- Bedroom Description:Carpet, Entry Level Bedroom
- Basement:Yes
- Basement Description:Partial, Partially Finished, Poured Concrete
Heating and cooling
- Heating:Baseboard - Electric, Baseboard - Hot Water, Electric, Natural Gas
Structure and exterior
- Roof:Shingle
- Year built:1946
- Lot Features:Level, Urban
- Architectural Style:Cape Cod, Ranch/Rambler
- Construction Materials:Aluminum Siding
- Exterior Features:Exterior Lighting, Porch(es)
- Foundation Description:Block
- Levels:1 Story
Schools
- High school:WILLIAM PENN
Utilities
- Water:Public
- Sewer:Public Sewer
Finances and disclosures
- Price:$200,000
- Tax amount:$2,894 (2018)
Features and amenities
- Laundry features:Dryer, Has Laundry, Washer
- Amenities:100 Amp Service, Cable TV Available, Carpet, Ceiling Fan(s), Electric Available, Insulated Windows, Natural Gas Available, Phone Available, Replacement Windows
Parking
- Parking description:Detached Carport, Off Street, Paved Driveway
New listings near 1232 Elm St
- Coming Soon
 $399,900Coming Soon5 beds 4 baths3,350 sq. ft.
255 Palomino Dr, YORK, PA 17402
MLS# PAYK2112530Listed by: THE EXCHANGE REAL ESTATE COMPANY LLC - Coming Soon
 $189,900Coming Soon-- beds -- baths1,008 sq. ft.
324 S Sherman St. St, YORK, PA 17403
MLS# PAYK2112472Listed by: THE EXCHANGE REAL ESTATE COMPANY LLC - Coming Soon
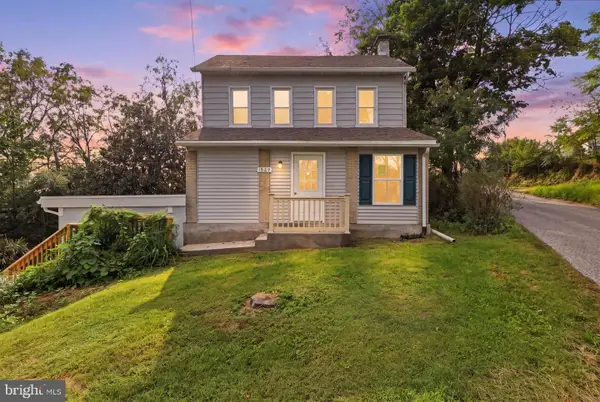 $309,900Coming Soon3 beds 2 baths1,629 sq. ft.
1525 Woodberry Rd, YORK, PA 17408
MLS# PAYK2112214Listed by: IRON VALLEY REAL ESTATE OF YORK COUNTY - Coming Soon
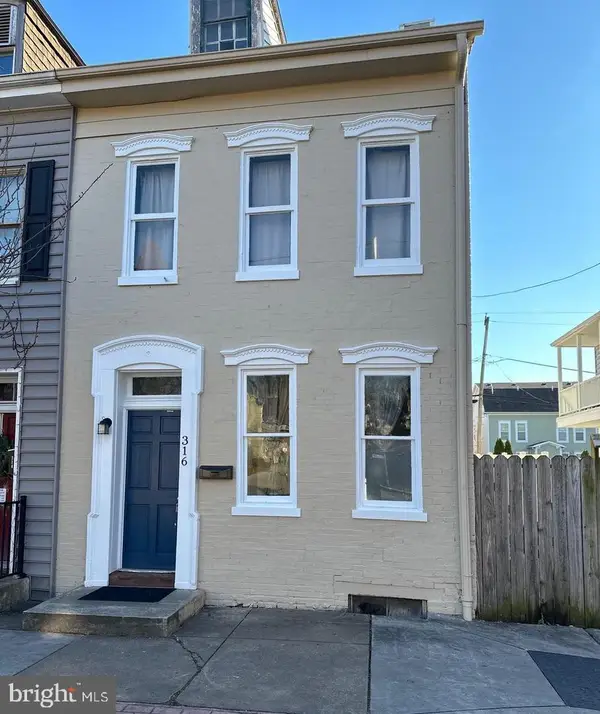 $165,000Coming Soon3 beds 1 baths1,592 sq. ft.
316 W Princess St, YORK, PA 17403
MLS# PAYK2112414Listed by: BERKSHIRE HATHAWAY HOMESERVICES HOMESALE REALTY - Coming Soon
 $254,900Coming Soon4 beds -- baths2,206 sq. ft.
731 Pennsylvania Ave, YORK, PA 17404
MLS# PAYK2112086Listed by: PRIME HOME REAL ESTATE, LLC - Coming Soon
 $183,000Coming Soon3 beds 1 baths1,074 sq. ft.
928 E Market St, YORK, PA 17403
MLS# PAYK2112256Listed by: BERKSHIRE HATHAWAY HOMESERVICES HOMESALE REALTY - Coming Soon
 $949,900Coming Soon4 beds 3 baths6,958 sq. ft.
55 Green Springs Rd, YORK, PA 17404
MLS# PAYK2112274Listed by: INCH & CO. REAL ESTATE, LLC - Coming Soon
 $549,900Coming Soon2 beds 4 baths3,900 sq. ft.
437 Cleveland Ave, YORK, PA 17401
MLS# PAYK2112236Listed by: RENAISSANCE REALTY SALES, LLC - Coming Soon
 $289,000Coming Soon3 beds 2 baths1,342 sq. ft.
2750 Northvue Ln, YORK, PA 17408
MLS# PAYK2111902Listed by: LPT REALTY, LLC - Coming Soon
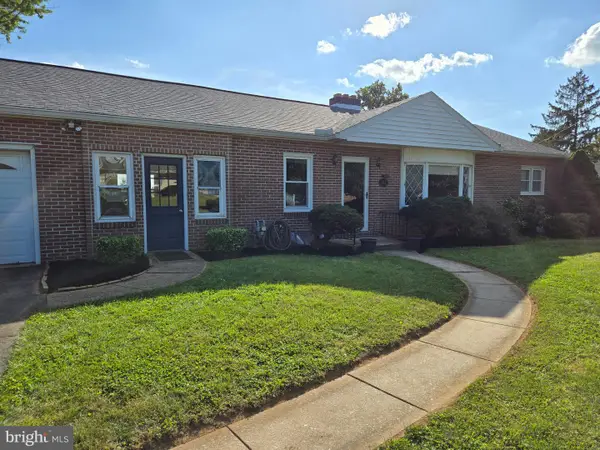 $274,900Coming Soon4 beds 2 baths1,288 sq. ft.
1664 Altland Ave, YORK, PA 17404
MLS# PAYK2111754Listed by: BERKSHIRE HATHAWAY HOMESERVICES HOMESALE REALTY


Protect your home and budget from life's surprises with an Assurant Home Warranty, backed by a partner that supports you through every step of homeownership. Explore Plans.
© 2023 - 2026 ERA Franchise Systems LLC. All rights reserved. ERA Franchise Systems LLC fully supports the principles of the Fair Housing Act and the Equal Opportunity Act. ERA, ERA Real Estate powered, and their respective logos are registered service marks of ERA Franchise Systems LLC. Each office is independently owned and operated.