
255 Palomino Dr, York, PA 17402
Local realty services provided by:ERA Central Realty Group
255 Palomino Dr,York, PA 17402
$399,900
- 5 Beds
- 4 Baths
- 3,350 sq. ft.
- Single family
- Coming Soon
Listed by: rebecca m schor
Office: the exchange real estate company llc.
MLS#:PAYK2112530
Source:BRIGHTMLS
Price summary
- Price:$399,900
- Price per sq. ft.:$119.37
- Monthly HOA dues:$12.08
About this home
Nestled on almost a half acre in popular Taylor Estates, this 4BR, 3-1/2BA home offers a harmonious blend of modern luxury and timeless elegance. The charming exterior and classic architectural lines invite you into a world of refined living. Step inside to discover a thoughtfully designed layout that maximizes space and light, creating an atmosphere of warmth and tranquility. The home features a cozy fireplace, perfect for gathering with loved ones on chilly evenings, while large windows frame picturesque views of the surrounding landscape. The kitchen welcomes you in with beautiful granite countertops and a large island. The four bedrooms are spacious - and just wait until you see the primary suite with its en suite, separate tub and shower and so much more! The basement is finished and features a full bath and a large bonus potential bedroom or hobby room. The expansive outdoor area is a true highlight, boasting an above ground pool and a large Trex deck that promises endless enjoyment throughout the year. A large 12' x 20' Penn Dutch shed provides additional storage, ensuring your outdoor space remains clutter-free and inviting. The property includes an oversized attached 2-car garage with a upgraded 2' bump-out and an electric charging system. This home is not just a residence; it's a lifestyle. With its modern amenities and elegant design, it caters to those who seek both comfort and sophistication. Experience the perfect blend of luxury and leisure in this stunning home, where every detail has been meticulously crafted to enhance your living experience. Don't let this beauty slip away. Make sure you see it before it's gone!...
Contact an agent
Home facts
- Year built:2019
- Subdivision & Development:TAYLOR ESTATES II
- Listing ID #:PAYK2112530
- Updated:September 26, 2026 at 01:36 PM
Rooms and interior
- Bedrooms:5
- Total bathrooms:4
- Full bathrooms:3
- Half bathrooms:1
- Dining Description:Dining Area
- Bathrooms Description:Primary Bath(s)
- Kitchen Description:Built-In Microwave, Carpet, Crown Moldings, Dishwasher, Disposal, Kitchen - Gourmet, Kitchen - Island, Pantry, Recessed Lighting, Refrigerator, Stainless Steel Appliances, Stove, Upgraded Countertops
- Bedroom Description:Carpet, Walk In Closet(s)
- Basement:Yes
- Basement Description:Poured Concrete
- Living area:3,350 sq. ft.
Heating and cooling
- Cooling:Central A/C
- Heating:Forced Air, Natural Gas
Structure and exterior
- Year built:2019
- Building area:3,350 sq. ft.
- Lot area:0.48 Acres
- Architectural Style:Colonial
- Construction Materials:Stick Built, Vinyl Siding
- Levels:2 Stories
Utilities
- Water:Public
- Sewer:Public Sewer
Finances and disclosures
- Price:$399,900
- Price per sq. ft.:$119.37
- Tax amount:$7,172 (2026)
Features and amenities
- Laundry features:Dryer, Washer
- Amenities:Attic, Carpet, Ceiling Fan(s), Chair Railings, Crown Moldings, Recessed Lighting, Store/Office
- Pool features:Above Ground
Parking
- Parking description:Attached Garage, Oversized
- Garage:Yes
- Garage spaces:2
New listings near 255 Palomino Dr
- Coming Soon
 $189,900Coming Soon-- beds -- baths1,008 sq. ft.
324 S Sherman St. St, YORK, PA 17403
MLS# PAYK2112472Listed by: THE EXCHANGE REAL ESTATE COMPANY LLC - Coming Soon
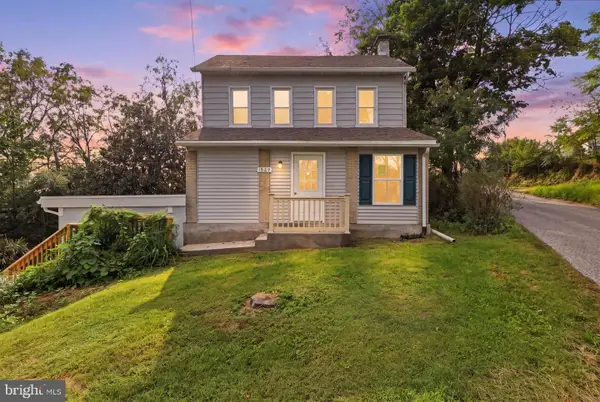 $309,900Coming Soon3 beds 2 baths1,629 sq. ft.
1525 Woodberry Rd, YORK, PA 17408
MLS# PAYK2112214Listed by: IRON VALLEY REAL ESTATE OF YORK COUNTY - Coming Soon
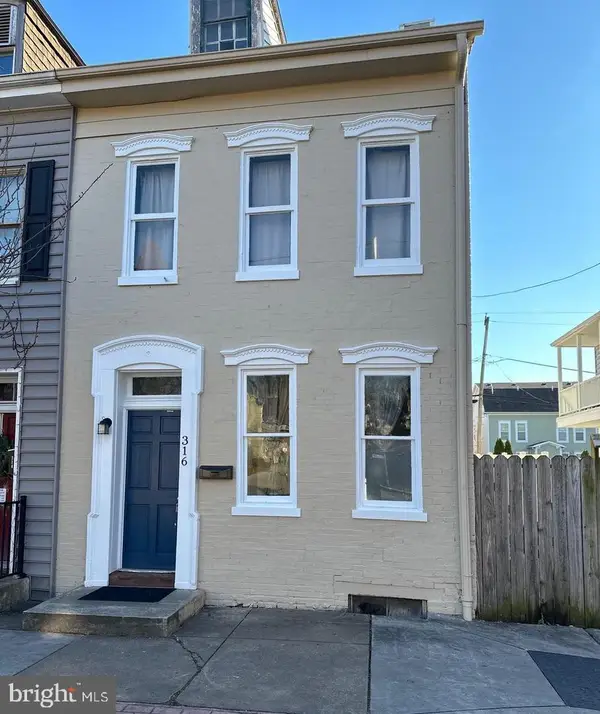 $165,000Coming Soon3 beds 1 baths1,592 sq. ft.
316 W Princess St, YORK, PA 17403
MLS# PAYK2112414Listed by: BERKSHIRE HATHAWAY HOMESERVICES HOMESALE REALTY - Coming Soon
 $254,900Coming Soon4 beds -- baths2,206 sq. ft.
731 Pennsylvania Ave, YORK, PA 17404
MLS# PAYK2112086Listed by: PRIME HOME REAL ESTATE, LLC - Coming Soon
 $183,000Coming Soon3 beds 1 baths1,074 sq. ft.
928 E Market St, YORK, PA 17403
MLS# PAYK2112256Listed by: BERKSHIRE HATHAWAY HOMESERVICES HOMESALE REALTY - Coming Soon
 $949,900Coming Soon4 beds 3 baths6,958 sq. ft.
55 Green Springs Rd, YORK, PA 17404
MLS# PAYK2112274Listed by: INCH & CO. REAL ESTATE, LLC - Coming Soon
 $549,900Coming Soon2 beds -- baths3,900 sq. ft.
437 Cleveland Ave, YORK, PA 17401
MLS# PAYK2112236Listed by: RENAISSANCE REALTY SALES, LLC - Coming Soon
 $289,000Coming Soon3 beds 2 baths1,342 sq. ft.
2750 Northvue Ln, YORK, PA 17408
MLS# PAYK2111902Listed by: LPT REALTY, LLC - Coming Soon
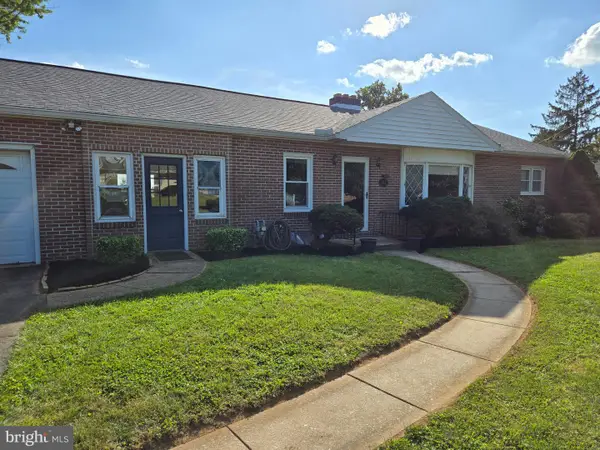 $274,900Coming Soon4 beds 2 baths1,288 sq. ft.
1664 Altland Ave, YORK, PA 17404
MLS# PAYK2111754Listed by: BERKSHIRE HATHAWAY HOMESERVICES HOMESALE REALTY


Protect your home and budget from life's surprises with an Assurant Home Warranty, backed by a partner that supports you through every step of homeownership. Explore Plans.
© 2023 - 2026 ERA Franchise Systems LLC. All rights reserved. ERA Franchise Systems LLC fully supports the principles of the Fair Housing Act and the Equal Opportunity Act. ERA, ERA Real Estate powered, and their respective logos are registered service marks of ERA Franchise Systems LLC. Each office is independently owned and operated.