
1241 Fieldbrook Cir, York, PA 17403
Local realty services provided by:ERA Martin Associates
1241 Fieldbrook Cir,York, PA 17403
$359,900
- 3 Beds
- 4 Baths
- 2,374 sq. ft.
- Townhouse
- Coming Soon
Listed by: abbie evans
Office: the exchange real estate company llc.
MLS#:PAYK2114256
Source:BRIGHTMLS
Price summary
- Price:$359,900
- Price per sq. ft.:$151.6
- Monthly HOA dues:$163.33
About this home
Welcome to 1241 Fieldbrook Circle located in the Villas of Brookfield of the desired gated community of Regents Glen! This home offers a wonderful layout featuring a spacious 1st floor master suite with a luxury bath, walk-in closet and tray ceiling. The main living area offers a bright and open layout, with a living room that leads directly out to the rear deck with privacy fencing. Perfect for entertaining - the kitchen is open to the dining and living room. Stainless steel appliances, granite countertops, and a breakfast bar are featured in this gorgeous kitchen! The lower level is perfect for extra living space with a half bath and large family room and bonus room. The upper level includes two large bedrooms and a full bath with a tub/shower.
Located in the York Suburban School District, this property is just a stones throw to the York County Heritage Rail Trail and the award-winning Regents Glen Country Club, as well as just minutes from local hospitals, Route 83, Downtown York, York College, York Country Day school - AND you'll also love the community amenities such as pickleball, tennis & bocce ball courts, lawn & fire pit area, dining options, fitness center, pool complex, 18 hole golf course with pro shop & more!
These Villa's do not hit the market often and this one is ready for its next chapter, so be sure to schedule your private showing today!...
Contact an agent
Home facts
- Year built:2017
- Subdivision & Development:BROOKFIELD AT REGENT'S GLEN
- Listing ID #:PAYK2114256
- Updated:October 28, 2026 at 05:44 AM
Rooms and interior
- Bedrooms:3
- Total bathrooms:4
- Full bathrooms:2
- Half bathrooms:2
- Flooring:Carpet, Ceramic Tile, Hardwood
- Dining Description:Dining Area, Formal/Separate Dining Room
- Bathrooms Description:Primary Bath(s)
- Kitchen Description:Breakfast Area, Built-In Microwave, Built-In Range, Carpet, Crown Moldings, Dishwasher, Disposal, Kitchen - Eat-In, Kitchen - Gourmet, Oven/Range - Electric, Pantry, Recessed Lighting, Stainless Steel Appliances, Upgraded Countertops, Water Heater - Tankless
- Bedroom Description:Carpet, Entry Level Bedroom, Walk In Closet(s)
- Basement:Yes
- Basement Description:Full, Improved, Interior Access, Partially Finished, Space For Rooms
- Living area:2,374 sq. ft.
Heating and cooling
- Cooling:Central A/C
- Heating:Forced Air, Natural Gas
Structure and exterior
- Roof:Asphalt, Shingle
- Year built:2017
- Building area:2,374 sq. ft.
- Architectural Style:Villa
- Construction Materials:Vinyl Siding
- Exterior Features:Deck(s)
- Foundation Description:Block
- Levels:2 Stories
Utilities
- Water:Public
- Sewer:Public Sewer
Finances and disclosures
- Price:$359,900
- Price per sq. ft.:$151.6
- Tax amount:$9,723 (2026)
Features and amenities
- Amenities:Attic, Carpet, Ceiling Fan(s), Crown Moldings, Recessed Lighting
Parking
- Parking description:Attached Garage, Built In, Covered Parking, Garage - Front Entry, Garage Door Opener, Inside Access, Oversized
- Garage:Yes
- Garage spaces:2
New listings near 1241 Fieldbrook Cir
- Coming Soon
 $315,000Coming Soon3 beds 2 baths1,530 sq. ft.
2181 Aslan Dr, YORK, PA 17404
MLS# PAYK2114268Listed by: IRON VALLEY REAL ESTATE OF CENTRAL PA - Coming Soon
 $155,000Coming Soon3 beds 3 baths1,312 sq. ft.
2 Ramsgate Ct #2, YORK, PA 17404
MLS# PAYK2114282Listed by: INCH & CO. REAL ESTATE, LLC - Coming Soon
 $155,000Coming Soon2 beds 3 baths1,312 sq. ft.
4 Ramsgate Ct #4, YORK, PA 17404
MLS# PAYK2114290Listed by: INCH & CO. REAL ESTATE, LLC - Coming Soon
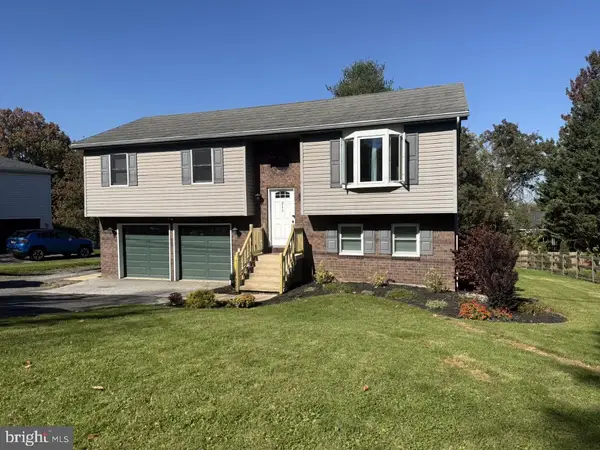 $315,000Coming Soon3 beds 2 baths1,600 sq. ft.
211 Cherry St, YORK, PA 17402
MLS# PAYK2114278Listed by: HOWARD HANNA REAL ESTATE SERVICES - Coming SoonOpen Sat, 12 to 2pm
 $299,900Coming Soon4 beds 2 baths1,874 sq. ft.
143 S Vernon St, YORK, PA 17402
MLS# PAYK2114248Listed by: KELLER WILLIAMS KEYSTONE REALTY - Coming Soon
 $325,900Coming Soon3 beds 2 baths2,108 sq. ft.
1552 Haviland Rd, YORK, PA 17408
MLS# PAYK2114208Listed by: KELLER WILLIAMS KEYSTONE REALTY - Coming Soon
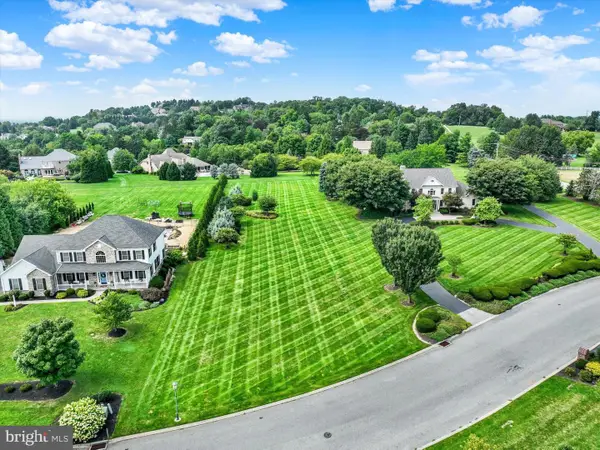 $274,900Coming Soon0.98 Acres
735 Rosewood Ln, YORK, PA 17403
MLS# PAYK2114126Listed by: BERKSHIRE HATHAWAY HOMESERVICES HOMESALE REALTY - Coming Soon
 $214,900Coming Soon2 beds 1 baths1,268 sq. ft.
710 S Ogontz St, YORK, PA 17403
MLS# PAYK2114182Listed by: THE EXCHANGE REAL ESTATE COMPANY LLC - Coming Soon
 $189,900Coming Soon4 beds 3 baths1,770 sq. ft.
114 Dew Drop Ct #114, YORK, PA 17403
MLS# PAYK2113532Listed by: REAL OF PENNSYLVANIA


Protect your home and budget from life's surprises with an Assurant Home Warranty, backed by a partner that supports you through every step of homeownership. Explore Plans.
© 2023 - 2026 ERA Franchise Systems LLC. All rights reserved. ERA Franchise Systems LLC fully supports the principles of the Fair Housing Act and the Equal Opportunity Act. ERA, ERA Real Estate powered, and their respective logos are registered service marks of ERA Franchise Systems LLC. Each office is independently owned and operated.