
2181 Aslan Dr, York, PA 17404
Local realty services provided by:ERA Byrne Realty
2181 Aslan Dr,York, PA 17404
$315,000
- 3 Beds
- 2 Baths
- 1,530 sq. ft.
- Single family
- Coming Soon
Listed by: rochelle l dillon
Office: iron valley real estate of central pa
MLS#:PAYK2114268
Source:BRIGHTMLS
Price summary
- Price:$315,000
- Price per sq. ft.:$205.88
- Monthly HOA dues:$10
About this home
Nestled in the Aslan Heights community, this ranch-style home offers a perfect blend of comfort and functionality. With 3 spacious bedrooms and 2 full bathrooms, this residence is designed for easy living. Step inside to discover a warm and welcoming atmosphere, highlighted by a dining room that is perfect for family gatherings and is adjacent to the living room. The heart of the home is the updated, well-appointed kitchen, equipped with stainless steel appliances and quartz countertops, making meal prep a breeze. Convenient main-floor laundry adds to the ease of daily living. The partially finished basement provides additional space including a family room, workbench and storage shelves, catering to your hobbies and organizational needs. Outside, the property boasts a level, partially fenced .24 acre lot, ideal for outdoor activities or gardening and includes a 10’ x 14’ storage shed. The attached two-car garage, along with additional off-street parking, ensures plenty of space for vehicles and includes pull-down attic steps and shelving for additional storage. Updates to this home include a new kitchen (2017); new refrigerator/range/microwave (2022); new dishwasher (2024); new washer (2020) and dryer (2025); new furnace/AC and hot water heater (2021); new Anderson windows (2017); and new roof and shed (2009). This inviting and move-in ready home is convenient to major routes, hospitals, restaurants and shopping. Schedule your showing today and make this house your next home!...
Contact an agent
Home facts
- Year built:1997
- Subdivision & Development:ASLAN HEIGHTS
- Listing ID #:PAYK2114268
- Updated:October 28, 2026 at 01:53 PM
Rooms and interior
- Bedrooms:3
- Total bathrooms:2
- Full bathrooms:2
- Dining Description:Dining Room, Formal/Separate Dining Room
- Bathrooms Description:Bathroom 2, Primary Bath(s), Primary Bathroom
- Kitchen Description:Built-In Microwave, Dishwasher, Oven/Range - Gas, Refrigerator, Stainless Steel Appliances, Water Heater
- Bedroom Description:Primary Bedroom
- Basement:Yes
- Basement Description:Full, Interior Access, Partially Finished, Poured Concrete, Shelving, Sump Pump, Workshop
- Living area:1,530 sq. ft.
Heating and cooling
- Cooling:Central A/C
- Heating:Forced Air, Natural Gas
Structure and exterior
- Roof:Asphalt, Shingle
- Year built:1997
- Building area:1,530 sq. ft.
- Lot area:0.24 Acres
- Lot Features:Level
- Architectural Style:Ranch/Rambler
- Construction Materials:Brick, Stick Built, Vinyl Siding
- Exterior Features:Gutter System, Satellite Dish, Secure Storage
- Foundation Description:Block, Crawl Space
- Levels:1 Story
Schools
- High school:CENTRAL YORK
Utilities
- Water:Public
- Sewer:Public Sewer
Finances and disclosures
- Price:$315,000
- Price per sq. ft.:$205.88
- Tax amount:$3,766 (2026)
Features and amenities
- Laundry features:Dryer, Dryer In Unit, Washer, Washer In Unit
- Amenities:Attic, Ceiling Fan(s), Insulated Windows, Replacement Windows, Smoke Detector
Parking
- Parking description:Additional Storage Area, Attached Garage, Garage - Front Entry, Garage Door Opener, Inside Access, Off Street, On Street
- Garage:Yes
- Garage spaces:2
New listings near 2181 Aslan Dr
- Coming Soon
 $359,900Coming Soon3 beds 4 baths2,374 sq. ft.
1241 Fieldbrook Cir, YORK, PA 17403
MLS# PAYK2114256Listed by: THE EXCHANGE REAL ESTATE COMPANY LLC - Coming Soon
 $155,000Coming Soon3 beds 3 baths1,312 sq. ft.
2 Ramsgate Ct #2, YORK, PA 17404
MLS# PAYK2114282Listed by: INCH & CO. REAL ESTATE, LLC - Coming Soon
 $155,000Coming Soon2 beds 3 baths1,312 sq. ft.
4 Ramsgate Ct #4, YORK, PA 17404
MLS# PAYK2114290Listed by: INCH & CO. REAL ESTATE, LLC - Coming Soon
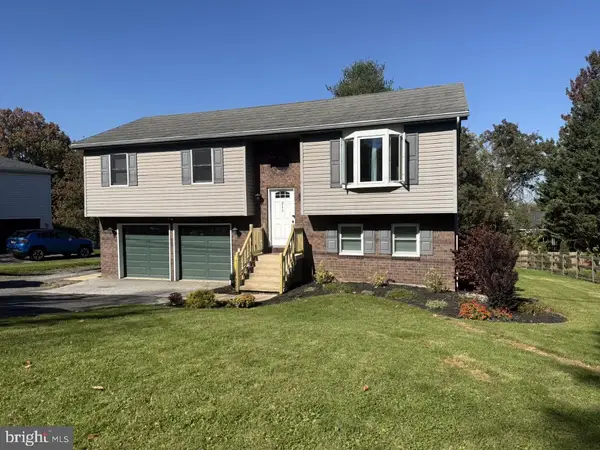 $315,000Coming Soon3 beds 2 baths1,600 sq. ft.
211 Cherry St, YORK, PA 17402
MLS# PAYK2114278Listed by: HOWARD HANNA REAL ESTATE SERVICES - Coming SoonOpen Sat, 12 to 2pm
 $299,900Coming Soon4 beds 2 baths1,874 sq. ft.
143 S Vernon St, YORK, PA 17402
MLS# PAYK2114248Listed by: KELLER WILLIAMS KEYSTONE REALTY - Coming Soon
 $325,900Coming Soon3 beds 2 baths2,108 sq. ft.
1552 Haviland Rd, YORK, PA 17408
MLS# PAYK2114208Listed by: KELLER WILLIAMS KEYSTONE REALTY - Coming Soon
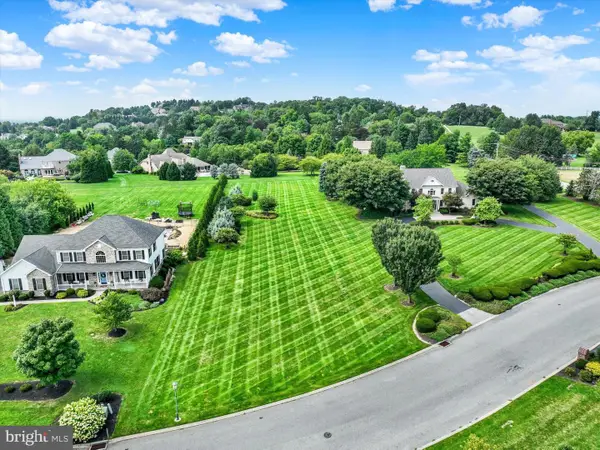 $274,900Coming Soon0.98 Acres
735 Rosewood Ln, YORK, PA 17403
MLS# PAYK2114126Listed by: BERKSHIRE HATHAWAY HOMESERVICES HOMESALE REALTY - Coming Soon
 $214,900Coming Soon2 beds 1 baths1,268 sq. ft.
710 S Ogontz St, YORK, PA 17403
MLS# PAYK2114182Listed by: THE EXCHANGE REAL ESTATE COMPANY LLC - Coming Soon
 $189,900Coming Soon4 beds 3 baths1,770 sq. ft.
114 Dew Drop Ct #114, YORK, PA 17403
MLS# PAYK2113532Listed by: REAL OF PENNSYLVANIA


Protect your home and budget from life's surprises with an Assurant Home Warranty, backed by a partner that supports you through every step of homeownership. Explore Plans.
© 2023 - 2026 ERA Franchise Systems LLC. All rights reserved. ERA Franchise Systems LLC fully supports the principles of the Fair Housing Act and the Equal Opportunity Act. ERA, ERA Real Estate powered, and their respective logos are registered service marks of ERA Franchise Systems LLC. Each office is independently owned and operated.