
1246 Laurel Oak Ln, York, PA 17403
Local realty services provided by:ERA Byrne Realty
1246 Laurel Oak Ln,York, PA 17403
$525,500
- 4 Beds
- 4 Baths
- - sq. ft.
- Single family
- Sold
Listed by: ryan colmer
Office: coldwell banker realty
MLS#:PAYK2107050
Source:BRIGHTMLS
Sorry, we are unable to map this address
Price summary
- Price:$525,500
- Monthly HOA dues:$76.67
About this home
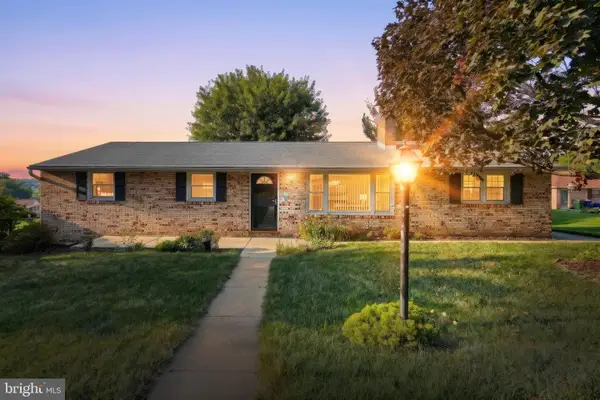
Welcome to this beautiful, well maintained 4-bedroom, 3.5 bath home nestled in one of York's premier gated communities. This home features a main level primary bedroom suite, luxury updated kitchen countertops & appliances, an open floor plan, private deck with vibrant sunsets, a large flat backyard, a sunroom, and a finished walkout basement with a private bedroom. This beautiful home is also perfectly nestled between CCY and Regents Glen CC, where you can enjoy championship golf, tennis, pickleball, community pools, recreational activities, fishing and many dining options just a golf cart ride away! When it's time to leave the community, you will enjoy an easy commute to the York Hospital, York College, Downtown York, I-83, and many shops/restaurants just minutes away. Don't miss out on this one-of-a-kind home and schedule a showing today!
Contact an agent
Home facts
- Year built:2006
- Subdivision & Development:REGENTS GLEN
- Listing ID #:PAYK2107050
- Added:45 day(s) ago
- Updated:August 17, 2026 at 05:57 AM
Rooms and interior
- Bedrooms:4
- Total bathrooms:4
- Full bathrooms:3
- Half bathrooms:1
- Flooring:Carpet, Ceramic Tile, Hardwood
- Kitchen Description:Kitchen - Island, Pantry, Recessed Lighting, Stainless Steel Appliances
- Bedroom Description:Entry Level Bedroom, Walk In Closet(s)
- Basement:Yes
- Basement Description:Daylight, Full, Fully Finished, Heated, Interior Access, Outside Entrance, Poured Concrete, Walkout Level
Heating and cooling
- Cooling:Central A/C
- Heating:Forced Air, Natural Gas
Structure and exterior
- Roof:Asphalt
- Year built:2006
- Lot Features:Cleared, Landscaping, Open, Rear Yard
- Architectural Style:Traditional
- Construction Materials:Asphalt, Blown-In Insulation, Brick Front, Concrete, Glass, Masonry, Stick Built, Vinyl Siding
- Exterior Features:Exterior Lighting, Sidewalks
- Foundation Description:Brick/Mortar, Concrete Perimeter
- Levels:3 Story
Schools
- High school:YORK SUBURBAN
- Middle school:YORK SUBURBAN
- Elementary school:INDIAN ROCK
Utilities
- Water:Public
- Sewer:Public Sewer
Finances and disclosures
- Price:$525,500
- Tax amount:$11,500 (2017)
Features and amenities
- Amenities:200+ Amp Service, Cable TV, Ceiling Fan(s), Natural Gas Available, Phone, Recessed Lighting
Parking
- Parking description:Additional Storage Area, Attached Garage, Garage - Front Entry, Inside Access, Off Street, Paved Driveway
- Garage:Yes
- Garage spaces:2
New listings near 1246 Laurel Oak Ln
- New
 $339,900Active3 beds 2 baths1,522 sq. ft.
655 Skyview Dr, YORK, PA 17406
MLS# PAYK2110014Listed by: BERKSHIRE HATHAWAY HOMESERVICES HOMESALE REALTY - New
 $229,900Active2 beds 1 baths702 sq. ft.
1608 W Poplar Ter, YORK, PA 17404
MLS# PAYK2109978Listed by: LPT REALTY, LLC - New
 $442,900Active4 beds 3 baths1,936 sq. ft.
35 Friar Rd #36, YORK, PA 17408
MLS# PAYK2109748Listed by: JOSEPH A MYERS REAL ESTATE, INC. - New
 $471,900Active3 beds 2 baths1,976 sq. ft.
37 Friar Rd #35, YORK, PA 17408
MLS# PAYK2109750Listed by: JOSEPH A MYERS REAL ESTATE, INC. - New
 $359,000Active3 beds 3 baths1,926 sq. ft.
2156 Southbrook Dr, YORK, PA 17403
MLS# PAYK2110044Listed by: COLDWELL BANKER REALTY - Coming Soon
 $199,900Coming Soon2 beds 2 baths
405 Chambers Rdg, YORK, PA 17402
MLS# PAYK2108716Listed by: BERKSHIRE HATHAWAY HOMESERVICES HOMESALE REALTY - New
 $730,000Active4 beds 4 baths4,364 sq. ft.
1215 Aylesbury Ln, YORK, PA 17404
MLS# PAYK2109312Listed by: COLDWELL BANKER REALTY - New
 $437,000Active3 beds 3 baths2,424 sq. ft.
1790 Mount Zion Rd, YORK, PA 17406
MLS# PAYK2109990Listed by: HOWARD HANNA REAL ESTATE SERVICES - Coming Soon
 $190,000Coming Soon3 beds 2 baths
832 E Philadelphia St, YORK, PA 17403
MLS# PAYK2108688Listed by: KELLER WILLIAMS KEYSTONE REALTY - New
 $135,000Active4 beds 1 baths1,386 sq. ft.
39 N Hartley St, YORK, PA 17401
MLS# PAYK2109854Listed by: KELLER WILLIAMS KEYSTONE REALTY


Protect your home and budget from life's surprises with an Assurant Home Warranty, backed by a partner that supports you through every step of homeownership. Explore Plans.
© 2023 - 2026 ERA Franchise Systems LLC. All rights reserved. ERA Franchise Systems LLC fully supports the principles of the Fair Housing Act and the Equal Opportunity Act. ERA, ERA Real Estate powered, and their respective logos are registered service marks of ERA Franchise Systems LLC. Each office is independently owned and operated.