
37 Friar Rd #35, York, PA 17408
Local realty services provided by:ERA Martin Associates
37 Friar Rd #35,York, PA 17408
$471,900
- 3 Beds
- 2 Baths
- 1,976 sq. ft.
- Single family
- Active
Upcoming open houses
- Sun, Oct 0411:00 am - 01:00 pm
Listed by: austin chad waechter
Office: joseph a myers real estate, inc.
MLS#:PAYK2109750
Source:BRIGHTMLS
Price summary
- Price:$471,900
- Price per sq. ft.:$238.82
- Monthly HOA dues:$50
About this home
*THIS HOME IS TO BE BUILT* Nottingham Village in New Salem is offering exceptional views and the opportunity to build a variety of two story and rancher styles homes. Please stop by our offsite model home located at 201 Fieldstone Dr, Hanover, PA 17331 for details and to learn more about available homesites and options. Our Autumn Floorplan Features: 3 Bedrooms - 2 Baths - Open Floorplan Concept - Separate Office/Study - 9 Foot Ceilings Along the Main Level - Dining Area Off of the Kitchen - Granite Kitchen Countertops - 36'' Kitchen Wall Cabinets - Stainless Steel Appliances - Walk in Pantry - Family Room Includes a Box Tray Ceiling - Spacious Primary Bedroom w/ Walk-in Closet - Upgraded Shower in Primary Bath - Gas Heat & So Much More!
Agents must accompany their clients on their initial visit. Please Note - The completed photos shown are of a similar Autumn model (Previously Built). Photos may show additional options. The listing price is the base price and may not be representative of additional options shown. The HOA annual cost is only an estimate. The final cost will be coming soon. $15,000 toward closing costs or options when using one of our preferred lenders and title company. Contact us today for additional details, pricing, available options, and homesite information. 🏡 Offsite Model Home Open Daily | 11:00 AM–6:00 PM...
Contact an agent
Home facts
- Subdivision & Development:NOTTINGHAM VILLAGE
- Listing ID #:PAYK2109750
- Added:47 day(s) ago
- Updated:October 04, 2026 at 01:58 PM
Rooms and interior
- Bedrooms:3
- Total bathrooms:2
- Full bathrooms:2
- Flooring:Carpet, Luxury Vinyl Plank, Vinyl
- Dining Description:Dining Area, Dining Room
- Bathrooms Description:Full Bath, Primary Bath(s), Primary Bathroom
- Kitchen Description:Built-In Microwave, Carpet, Dishwasher, Disposal, Kitchen - Eat-In, Kitchen - Island, Oven/Range - Electric, Pantry, Recessed Lighting, Stainless Steel Appliances
- Bedroom Description:Carpet, Walk In Closet(s)
- Basement:Yes
- Basement Description:Partial, Poured Concrete, Sump Pump, Unfinished
- Living area:1,976 sq. ft.
Heating and cooling
- Cooling:Central A/C
- Heating:Forced Air, Natural Gas
Structure and exterior
- Roof:Architectural Shingle
- Building area:1,976 sq. ft.
- Lot area:0.35 Acres
- Architectural Style:Ranch/Rambler
- Construction Materials:Batts Insulation, Blown-In Insulation, Concrete, Stick Built, Stone, Vinyl Siding
- Exterior Features:Sidewalks
- Foundation Description:Concrete Perimeter, Passive Radon Mitigation
- Levels:1 Story
Utilities
- Water:Public
- Sewer:Public Sewer
Finances and disclosures
- Price:$471,900
- Price per sq. ft.:$238.82
Features and amenities
- Laundry features:Hookup, Laundry
- Amenities:Carpet, Electric Available, Natural Gas Available, Recessed Lighting
Parking
- Parking description:Attached Garage, Garage - Front Entry, Garage Door Opener
- Garage:Yes
- Garage spaces:2
New listings near 37 Friar Rd #35
- Coming Soon
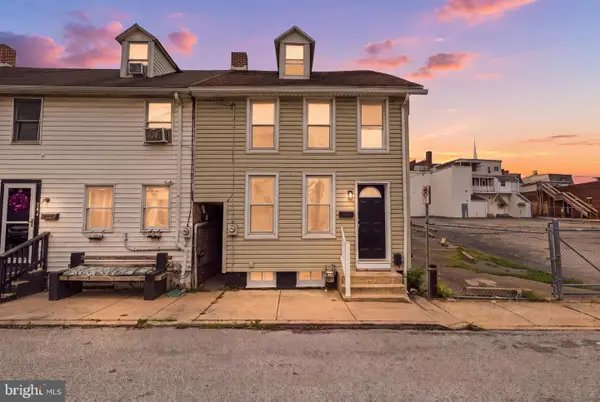 $160,000Coming Soon4 beds 1 baths1,330 sq. ft.
740 E Clarke Ave, YORK, PA 17403
MLS# PAYK2112770Listed by: KELLER WILLIAMS KEYSTONE REALTY - Coming Soon
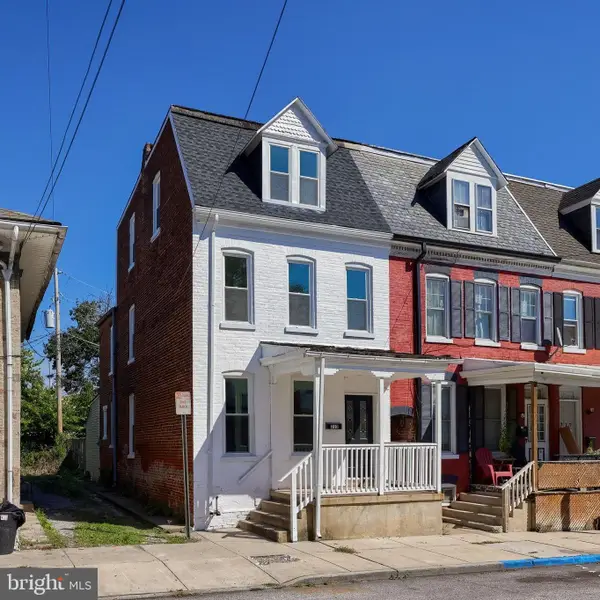 $189,900Coming Soon5 beds 1 baths1,856 sq. ft.
213 S West St, YORK, PA 17401
MLS# PAYK2112956Listed by: KELLER WILLIAMS KEYSTONE REALTY - Coming SoonOpen Sat, 12 to 2pm
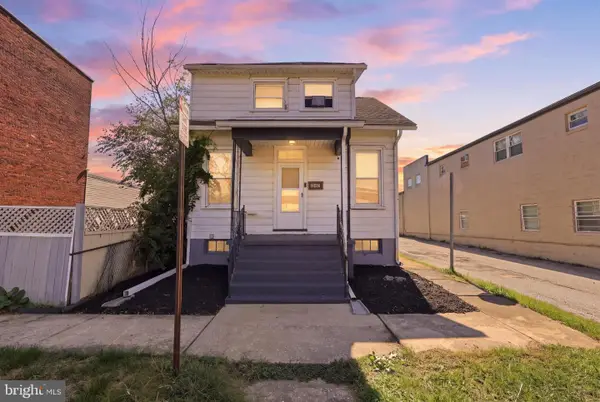 $164,900Coming Soon2 beds 2 baths910 sq. ft.
928 Elm St, YORK, PA 17403
MLS# PAYK2112938Listed by: KELLER WILLIAMS KEYSTONE REALTY - Coming Soon
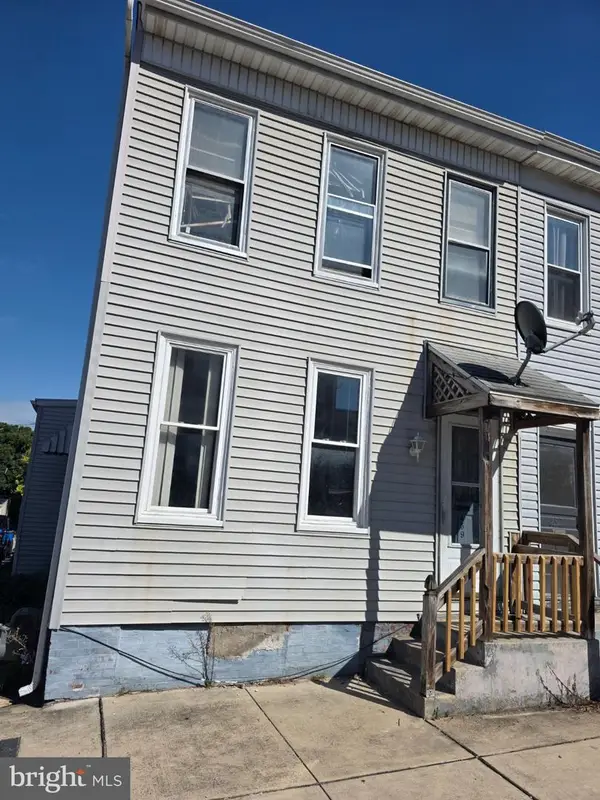 $104,900Coming Soon3 beds 1 baths1,280 sq. ft.
459 Juniper St, YORK, PA 17401
MLS# PAYK2112876Listed by: HOWARD HANNA REAL ESTATE SERVICES-YORK - Coming Soon
 $319,900Coming Soon3 beds 2 baths1,850 sq. ft.
4090 Old Orchard Rd, YORK, PA 17402
MLS# PAYK2112886Listed by: COLDWELL BANKER REALTY - Coming Soon
 $225,000Coming Soon4 beds -- baths2,034 sq. ft.
729 Linden Ave, YORK, PA 17404
MLS# PAYK2112832Listed by: CENTURY 21 HOME ADVISORS - Coming Soon
 $249,900Coming Soon3 beds 2 baths1,308 sq. ft.
2814 Carlisle Rd, YORK, PA 17408
MLS# PAYK2112436Listed by: REAL OF PENNSYLVANIA - Coming Soon
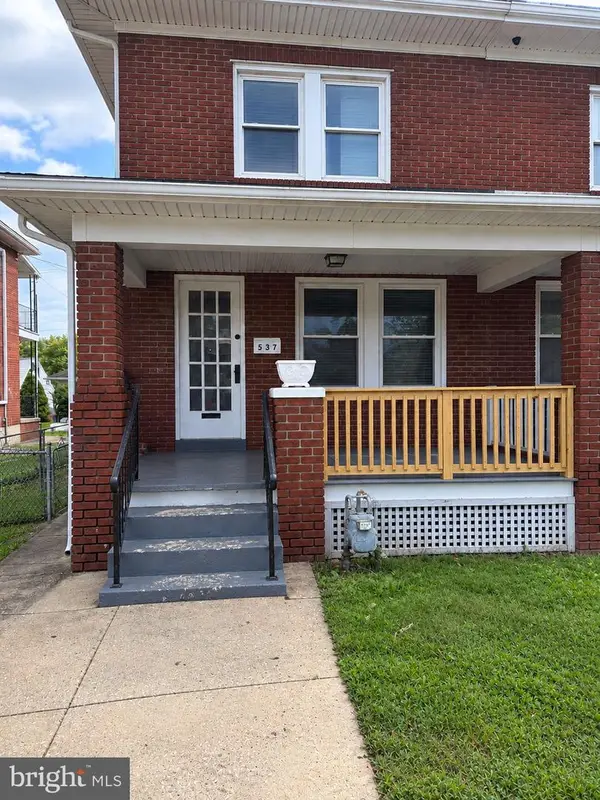 $209,900Coming Soon4 beds 1 baths1,536 sq. ft.
537 Atlantic Ave, YORK, PA 17404
MLS# PAYK2112714Listed by: KELLER WILLIAMS KEYSTONE REALTY - Coming SoonOpen Sat, 1 to 4pm
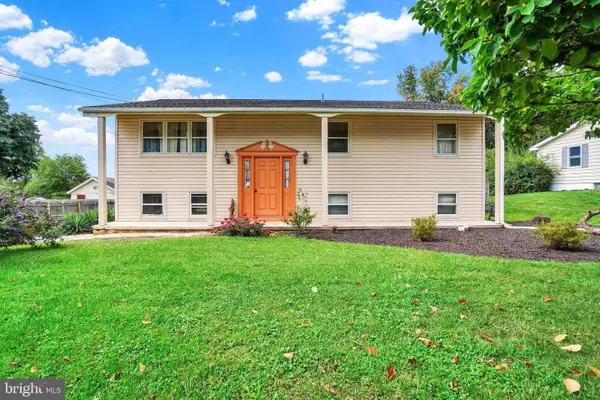 $305,000Coming Soon4 beds 2 baths1,764 sq. ft.
2140 Derry, YORK, PA 17408
MLS# PAYK2111194Listed by: INCH & CO. REAL ESTATE, LLC - Coming Soon
 $399,900Coming Soon5 beds 4 baths2,927 sq. ft.
255 Palomino Dr, YORK, PA 17402
MLS# PAYK2112530Listed by: THE EXCHANGE REAL ESTATE COMPANY LLC


Protect your home and budget from life's surprises with an Assurant Home Warranty, backed by a partner that supports you through every step of homeownership. Explore Plans.
© 2023 - 2026 ERA Franchise Systems LLC. All rights reserved. ERA Franchise Systems LLC fully supports the principles of the Fair Housing Act and the Equal Opportunity Act. ERA, ERA Real Estate powered, and their respective logos are registered service marks of ERA Franchise Systems LLC. Each office is independently owned and operated.