
1281 Stonehaven Way, York, PA 17403
Local realty services provided by:ERA Byrne Realty
1281 Stonehaven Way,York, PA 17403
$275,000
- 3 Beds
- 3 Baths
- 2,064 sq. ft.
- Townhouse
- Active
Listed by: amy beachy
Office: coldwell banker realty
MLS#:PAYK2110546
Source:BRIGHTMLS
Price summary
- Price:$275,000
- Price per sq. ft.:$133.24
- Monthly HOA dues:$126.67
About this home
This elegant townhouse in the sought-after Regents Glen Country Club community blends
comfortable living, thoughtful design, and resort-style amenities. Built in 2011, this spacious
three-level home offers plenty of room to gather, unwind, work, and enjoy all that home and the
surrounding community has to offer.
Step inside and you will immediately notice the warm luxury vinyl plank flooring and cool color
palette that flow throughout the ground level and first floor. On the ground level, a large, cozy
family room draws you in and invites you to relax. Filled with natural light from oversized
windows and offering a walk-out to the backyard, this is a space for gathering with loved ones
for a movie marathon or game night. Step outside to the covered patio, tucked beneath the deck
above, and enjoy a quiet morning coffee or an afternoon in the shade. A half-bath, a laundry
room, a utility and storage room, and convenient access to the attached one-car garage complete
this level.
Head upstairs to the main living area, where an open floor plan creates an effortless flow
between the living room, kitchen, and dining room. Large windows fill the living room with
sunlight, while the kitchen offers loads of cabinetry, stainless steel appliances, elegant lighting,
and a welcoming breakfast bar. It’s the perfect spot for a cup of coffee, a homework station, or
chatting with loved ones while dinner simmers on the stove.
The kitchen opens to the dining room. This is a space designed for gathering, conversation, and
making memories. Just beyond the kitchen, a cozy sunroom overlooks the back garden and
provides a peaceful extension to the living space. From the sunroom, step onto the balcony with
durable Trex decking—the perfect spot for grilling, dining al fresco, or simply settling in with a
favorite drink on a warm August evening.
Upstairs on the third floor is brand-new plush carpeting and 3 spacious bedrooms. The primary
suite is a true retreat, featuring large windows, a walk-in closet, and an ensuite bathroom.
Two additional bright and airy bedrooms offer generous storage and plenty of space for
loved ones, overnight guests, or a home office. A second full bathroom completes the
upper level, providing everyone with the privacy and convenience they need.
An attached one-car garage and a driveway add everyday convenience, while
the home's three-level design provides a wonderful balance of shared spaces and private retreats.
Located in Regents Glen Country Club, this home also offers the opportunity to enjoy an array of
amenities with a country club membership, including golf, swimming, a 24/7 fitness center,
bocce ball, tennis, pickleball, and member events. The country club is currently offering a special September promotion: with the initiation fee, there are no monthly dues until 2027!...
Contact an agent
Home facts
- Year built:2011
- Subdivision & Development:STONEGATE AT REGENTS GLEN
- Listing ID #:PAYK2110546
- Added:11 day(s) ago
- Updated:September 07, 2026 at 01:47 PM
Rooms and interior
- Bedrooms:3
- Total bathrooms:3
- Full bathrooms:2
- Half bathrooms:1
- Rooms Total:11
- Flooring:Carpet, Luxury Vinyl Plank, Vinyl
- Dining Description:Dining Area, Dining Room
- Bathrooms Description:Bathroom 2, Half Bath, Primary Bath(s), Primary Bathroom
- Kitchen Description:Built-In Microwave, Carpet, Dishwasher, Disposal, Refrigerator, Stainless Steel Appliances, Water Heater
- Bedroom Description:Carpet, Primary Bedroom, Walk In Closet(s)
- Living area:2,064 sq. ft.
Heating and cooling
- Cooling:Central A/C
- Heating:Forced Air, Natural Gas
Structure and exterior
- Roof:Shingle
- Year built:2011
- Building area:2,064 sq. ft.
- Lot Features:Suburban
- Architectural Style:Colonial
- Construction Materials:Vinyl Siding
- Exterior Features:Deck(s), Patio(s), Porch(es), Roof, Sidewalks
- Foundation Description:Slab
- Levels:3 Story
Schools
- High school:YORK SUBURBAN
- Middle school:YORK SUBURBAN
Utilities
- Water:Public
- Sewer:Public Sewer
Finances and disclosures
- Price:$275,000
- Price per sq. ft.:$133.24
- Tax amount:$5,920 (2026)
Features and amenities
- Laundry features:Dryer, Dryer In Unit, Laundry, Washer, Washer In Unit
- Amenities:200+ Amp Service, Carpet, Ceiling Fan(s), Double Pane Windows, Electric Available, Natural Gas Available, Security Gate
Parking
- Parking description:Attached Garage, Garage - Front Entry, Garage Door Opener, Inside Access, Paved Driveway
- Garage:Yes
- Garage spaces:1
New listings near 1281 Stonehaven Way
- Coming Soon
 $369,999Coming Soon4 beds 3 baths2,016 sq. ft.
4840 Darlington, YORK, PA 17408
MLS# PAYK2111000Listed by: REAL OF PENNSYLVANIA - Coming SoonOpen Fri, 3 to 7pm
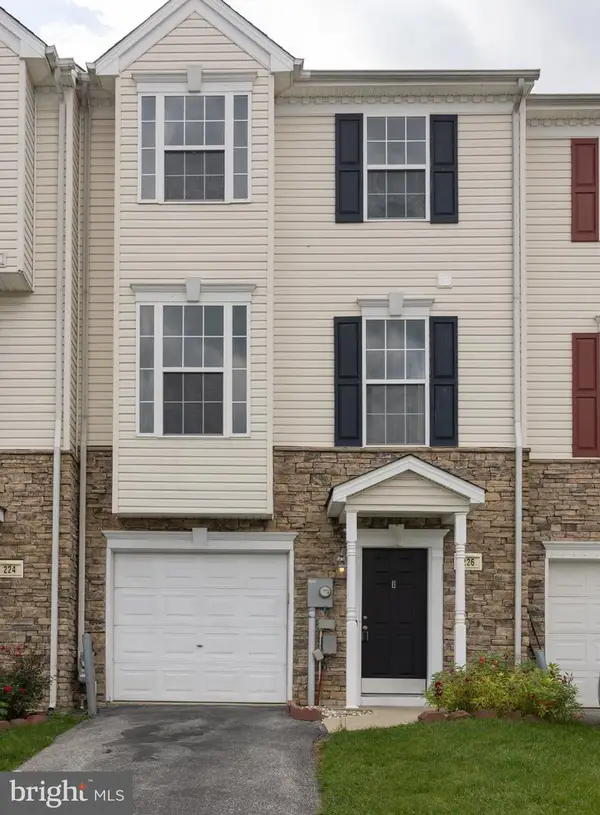 $225,000Coming Soon3 beds 3 baths1,344 sq. ft.
226 Bruaw Dr, YORK, PA 17406
MLS# PAYK2111376Listed by: KELLER WILLIAMS REALTY - Coming Soon
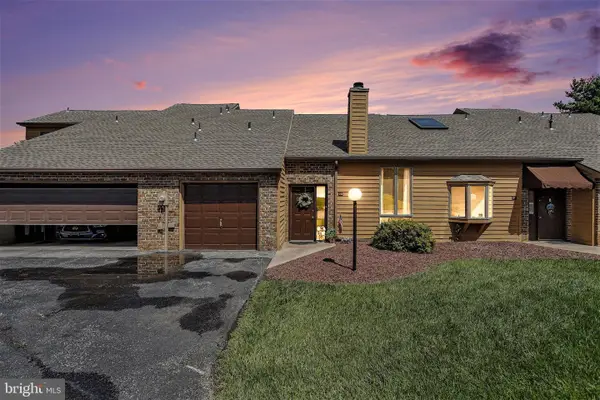 $209,900Coming Soon2 beds 2 baths1,127 sq. ft.
98 Westview Mnr #98, YORK, PA 17408
MLS# PAYK2109956Listed by: IRON VALLEY REAL ESTATE OF YORK COUNTY - Coming Soon
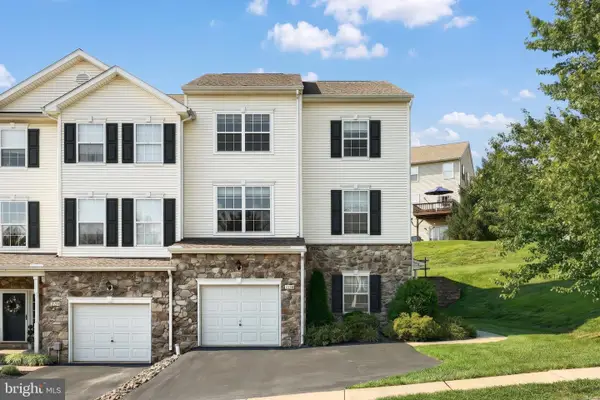 $219,900Coming Soon3 beds 4 baths1,652 sq. ft.
2136 Maple Crest Blvd, YORK, PA 17406
MLS# PAYK2111372Listed by: KELLER WILLIAMS KEYSTONE REALTY - Coming SoonOpen Sat, 12 to 2pm
 $495,000Coming Soon4 beds 3 baths2,210 sq. ft.
2541 Edgewood, YORK, PA 17403
MLS# PAYK2111366Listed by: KELLER WILLIAMS KEYSTONE REALTY - Coming Soon
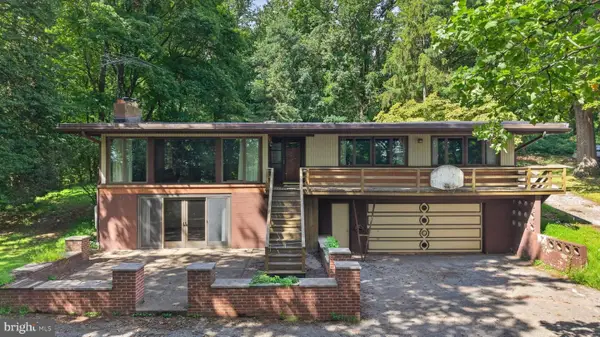 $369,900Coming Soon4 beds 2 baths1,724 sq. ft.
1985 Ridgewood Rd, YORK, PA 17406
MLS# PAYK2109250Listed by: RENAISSANCE REALTY SALES, LLC - Coming Soon
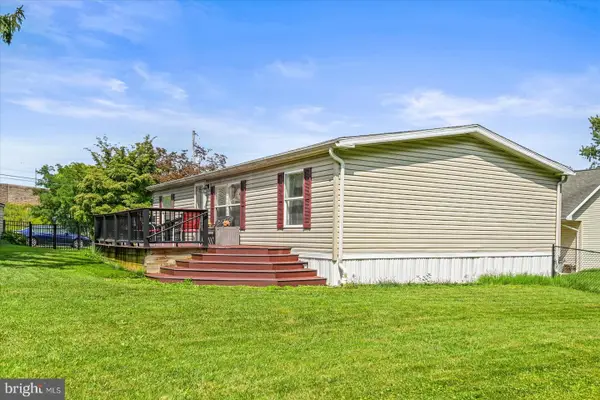 $199,000Coming Soon3 beds 2 baths1,144 sq. ft.
68 Dew Drop Rd, YORK, PA 17403
MLS# PAYK2109558Listed by: BERKSHIRE HATHAWAY HOMESERVICES HOMESALE REALTY - Coming Soon
 $534,900Coming Soon4 beds 3 baths4,033 sq. ft.
7619 Seneca Ridge Dr, YORK, PA 17403
MLS# PAYK2111270Listed by: E HALE REALTY REAL ESTATE BROKERAGE - Coming SoonOpen Sun, 1 to 3pm
 $325,000Coming Soon3 beds 2 baths2,266 sq. ft.
2980 Sunset Ln, YORK, PA 17408
MLS# PAYK2111288Listed by: CENTURY 21 HOME ADVISORS - Coming Soon
 $209,995Coming Soon3 beds 2 baths1,141 sq. ft.
172 Edgewood Rd, YORK, PA 17402
MLS# PAYK2111100Listed by: KELLER WILLIAMS KEYSTONE REALTY


Protect your home and budget from life's surprises with an Assurant Home Warranty, backed by a partner that supports you through every step of homeownership. Explore Plans.
© 2023 - 2026 ERA Franchise Systems LLC. All rights reserved. ERA Franchise Systems LLC fully supports the principles of the Fair Housing Act and the Equal Opportunity Act. ERA, ERA Real Estate powered, and their respective logos are registered service marks of ERA Franchise Systems LLC. Each office is independently owned and operated.