
135 Surrey Ln, York, PA 17402
Local realty services provided by:ERA Central Realty Group
135 Surrey Ln,York, PA 17402
$459,900
- 4 Beds
- 3 Baths
- 2,096 sq. ft.
- Single family
- Active
Listed by: teresa hale
Office: assist-2-sell keystone realty
MLS#:PAYK2103818
Source:BRIGHTMLS
Price summary
- Price:$459,900
- Price per sq. ft.:$219.42
About this home
Welcome home to this nicely updated 4-bedroom, 2.5-bath Colonial located in the Red Lion School District with NO HOA! Featuring modern colors throughout, this home offers a spacious kitchen with solid surface countertops, upgraded cabinetry, and stainless steel appliances, convenient first-floor laundry, and a relaxing primary suite complete with its own sound system. The basement boasts high ceilings and is ready to be finished for additional living space. Outside, enjoy summer days in the pool surrounded by a wraparound deck designed for entertaining. Complete with a 2-car garage, this home checks all the boxes!
Contact an agent
Home facts
- Year built:2012
- Listing ID #:PAYK2103818
- Added:46 day(s) ago
- Updated:July 05, 2026 at 02:21 PM
Rooms and interior
- Bedrooms:4
- Total bathrooms:3
- Full bathrooms:2
- Half bathrooms:1
- Flooring:Carpet, Hardwood
- Dining Description:Dining Area, Dining Room, Formal/Separate Dining Room
- Bathrooms Description:Primary Bath(s)
- Kitchen Description:Breakfast Area, Built-In Microwave, Carpet, Dishwasher, Oven/Range - Gas, Pantry, Recessed Lighting, Refrigerator, Stainless Steel Appliances, Upgraded Countertops
- Bedroom Description:Carpet, Primary Bedroom
- Basement:Yes
- Basement Description:Partial, Sump Pump, Unfinished
- Living area:2,096 sq. ft.
Heating and cooling
- Cooling:Central A/C
- Heating:Forced Air, Heat Pump(s), Natural Gas
Structure and exterior
- Roof:Asphalt
- Year built:2012
- Building area:2,096 sq. ft.
- Lot area:0.25 Acres
- Architectural Style:Colonial
- Construction Materials:Vinyl Siding
- Exterior Features:Deck(s)
- Foundation Description:Block
- Levels:2 Stories
Utilities
- Water:Public
- Sewer:Public Sewer
Finances and disclosures
- Price:$459,900
- Price per sq. ft.:$219.42
- Tax amount:$6,946 (2025)
Features and amenities
- Laundry features:Dryer, Laundry, Washer
- Amenities:200+ Amp Service, Carpet, Ceiling Fan(s), Recessed Lighting, Sound System
- Pool features:Fenced, Heated
Parking
- Parking description:Attached Garage, Garage - Front Entry, Paved Driveway
- Garage:Yes
- Garage spaces:2
New listings near 135 Surrey Ln
- Coming Soon
 $279,900Coming Soon4 beds 2 baths
141 Stony Brook Dr, YORK, PA 17402
MLS# PAYK2107056Listed by: LPT REALTY, LLC - Coming Soon
 $294,900Coming Soon3 beds 1 baths
3807 N Sylvan Dr, YORK, PA 17402
MLS# PAYK2107058Listed by: COLDWELL BANKER REALTY - Coming Soon
 $154,900Coming Soon4 beds 3 baths
420 S Duke St, YORK, PA 17401
MLS# PAYK2107060Listed by: BERKSHIRE HATHAWAY HOMESERVICES HOMESALE REALTY - Coming Soon
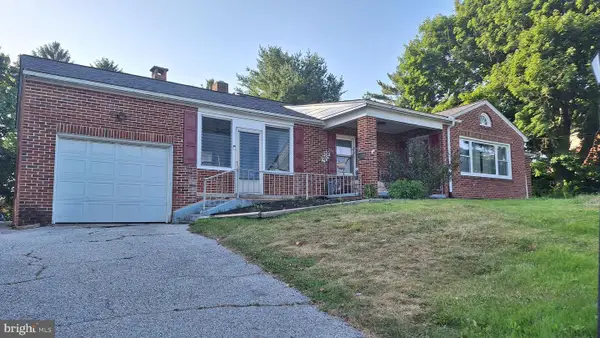 $265,000Coming Soon3 beds 1 baths
480 Hanover Rd, YORK, PA 17408
MLS# PAYK2107062Listed by: RE/MAX QUALITY SERVICE, INC. - Coming Soon
 $515,000Coming Soon4 beds 4 baths
1246 Laurel Oak Ln, YORK, PA 17403
MLS# PAYK2107050Listed by: COLDWELL BANKER REALTY - Open Sun, 1 to 3pmNew
 $735,000Active5 beds 3 baths3,326 sq. ft.
735 Carroll Rd, YORK, PA 17403
MLS# PAYK2104896Listed by: KELLER WILLIAMS KEYSTONE REALTY - New
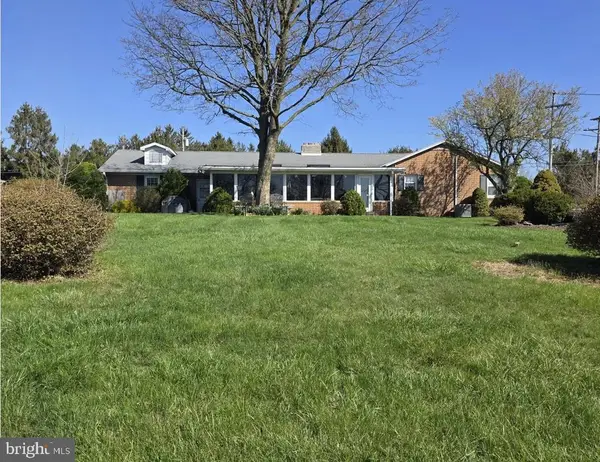 $300,000Active3 beds 2 baths1,790 sq. ft.
3290 E Berlin Rd, YORK, PA 17408
MLS# PAYK2107014Listed by: WOLFE & COMPANY REALTORS 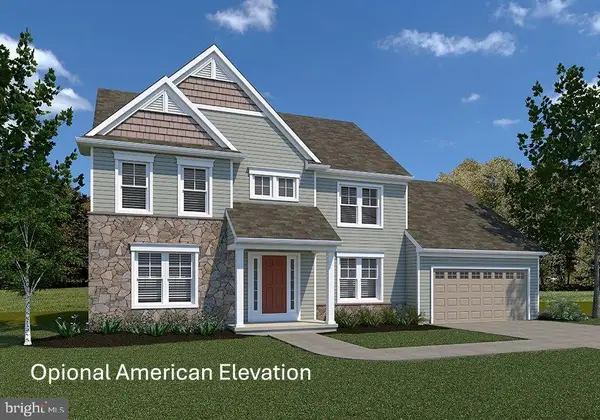 $494,900Pending4 beds 3 baths2,626 sq. ft.
301 Lloyds Ln, YORK, PA 17406
MLS# PAYK2095016Listed by: BERKSHIRE HATHAWAY HOMESERVICES HOMESALE REALTY- Coming Soon
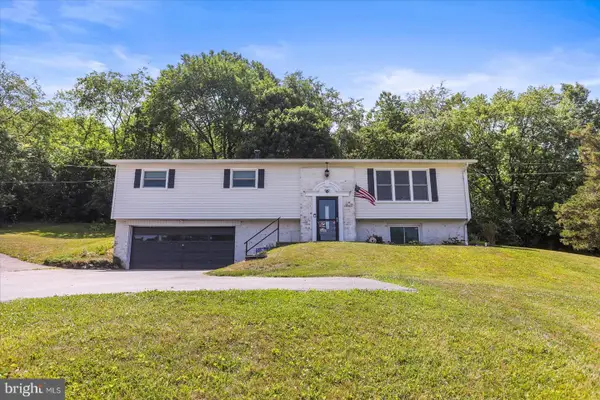 $349,000Coming Soon3 beds 2 baths
3175 W College Ave, YORK, PA 17408
MLS# PAYK2107008Listed by: COLDWELL BANKER REALTY - New
 $50,000Active2 beds 2 baths924 sq. ft.
125 Haven Dr, YORK, PA 17406
MLS# PAYK2106866Listed by: RE/MAX ACTION ASSOCIATES


Protect your home and budget from life's surprises with an Assurant Home Warranty, backed by a partner that supports you through every step of homeownership. Explore Plans.
© 2023 - 2026 ERA Franchise Systems LLC. All rights reserved. ERA Franchise Systems LLC fully supports the principles of the Fair Housing Act and the Equal Opportunity Act. ERA, ERA Real Estate powered, and their respective logos are registered service marks of ERA Franchise Systems LLC. Each office is independently owned and operated.