
1540 Lilac Rd, York, PA 17408
Local realty services provided by:ERA Central Realty Group
1540 Lilac Rd,York, PA 17408
$430,000
- 4 Beds
- 4 Baths
- - sq. ft.
- Single family
- Coming Soon
Upcoming open houses
- Sat, Aug 1511:00 am - 01:00 pm
Listed by: jennifer clemens, terrie myers
Office: iron valley real estate of york county
MLS#:PAYK2109288
Source:BRIGHTMLS
Price summary
- Price:$430,000
About this home
Spacious Barrington Place Colonial with Exceptional Upgrades & Timeless Appeal
Welcome to refined living in the sought-after community of Barrington Place. Tucked gracefully at the end of a peaceful cul-de-sac, this beautiful Colonial offers an exceptional blend of timeless elegance, generous living spaces, and modern comfort, all set on a beautifully landscaped 0.39-acre lot.
From the moment you arrive, the home's classic curb appeal sets the tone. A welcoming front porch, mature landscaping, and an expansive level yard create an inviting first impression, while the oversized side-entry three-car garage and spacious driveway provide both convenience and impressive parking capacity.
Inside, an elegant yet comfortable atmosphere awaits. Rich hardwood flooring, ceramic tile, and plush carpeting complement the home's thoughtfully designed interior. The open-concept main level is ideal for both sophisticated entertaining and relaxed everyday living, with the spacious family room flowing seamlessly into the beautifully appointed kitchen. A gas fireplace framed by a striking stone mantel creates a warm focal point for gatherings and quiet evenings alike.
The gourmet-inspired kitchen is designed to balance style and functionality, featuring stainless steel appliances, upgraded countertops, abundant cabinetry, and a bright breakfast area. The open layout allows conversations to flow effortlessly from the kitchen to the family room, making this truly the heart of the home.
Upstairs, four generously proportioned bedrooms provide exceptional flexibility for family, guests, or a dedicated home office. The private primary suite offers a peaceful retreat, complete with a luxurious en-suite bath and spacious walk-in closet. Throughout the home, architectural details including crown molding, chair rail accents, and recessed lighting elevate the overall aesthetic and add a polished, custom feel.
The lower level expands the possibilities even further. With windows providing natural light, a full bathroom and a private bonus room, this versatile space can be used as a recreation area, bedroom, home gym, media room, play space, or private hobby area, while still offering abundant storage.
Outside, the beautifully maintained grounds provide a private backdrop for enjoying the seasons. The expansive, level yard offers endless possibilities for outdoor entertaining, gardening, recreation, or simply enjoying the tranquility of your surroundings. A charming brick patio, new deck and fireplace provides the perfect setting for al fresco dining, morning coffee, or unwinding after a long day.
Combining classic Colonial architecture with desirable modern amenities, abundant living space, and an enviable cul-de-sac setting, this Barrington Place residence offers a lifestyle that is both elegant and effortlessly comfortable.
Beautifully maintained. Thoughtfully designed. Exceptionally spacious. This is more than a home—it is the place where your next chapter begins....
Contact an agent
Home facts
- Year built:2002
- Subdivision & Development:BARRINGTON PLACE
- Listing ID #:PAYK2109288
- Updated:August 12, 2026 at 01:37 PM
Rooms and interior
- Bedrooms:4
- Total bathrooms:4
- Full bathrooms:3
- Half bathrooms:1
- Flooring:Carpet, Ceramic Tile, Hardwood
- Dining Description:Dining Area, Formal/Separate Dining Room
- Bathrooms Description:Primary Bath(s)
- Kitchen Description:Breakfast Area, Built-In Microwave, Carpet, Crown Moldings, Dishwasher, Disposal, Microwave, Oven/Range - Gas, Pantry, Recessed Lighting, Refrigerator, Stainless Steel Appliances, Upgraded Countertops, Water Heater - Tankless
- Bedroom Description:Carpet, Walk In Closet(s)
- Basement:Yes
- Basement Description:Connecting Stairway, Heated, Improved, Interior Access, Partial, Partially Finished, Space For Rooms, Windows
Heating and cooling
- Cooling:Central A/C
- Heating:Forced Air, Natural Gas
Structure and exterior
- Roof:Architectural Shingle
- Year built:2002
- Lot Features:Cleared, Cul-de-sac, Front Yard, Level, Rear Yard
- Architectural Style:Colonial
- Construction Materials:Frame
- Exterior Features:Brick, Exterior Lighting, Patio(s), Porch(es), Sidewalks
- Foundation Description:Permanent
- Levels:3 Story
Utilities
- Water:Public
- Sewer:Public Sewer
Finances and disclosures
- Price:$430,000
- Tax amount:$8,627 (2026)
Features and amenities
- Laundry features:Dryer, Washer
- Amenities:200+ Amp Service, Attic, Bar, Bay/Bow Windows, Cable TV Available, Carbon Monoxide Detector(s), Carpet, Ceiling Fan(s), Chair Railings, Crown Moldings, Double Pane Windows, Electric Available, Insulated Windows, Natural Gas Available, Phone Available, Recessed Lighting, Smoke Detector, Water Treat System, Window Treatments
Parking
- Parking description:Asphalt Driveway, Attached Garage, Garage - Side Entry, Garage Door Opener, Oversized
- Garage:Yes
- Garage spaces:3
New listings near 1540 Lilac Rd
- Coming Soon
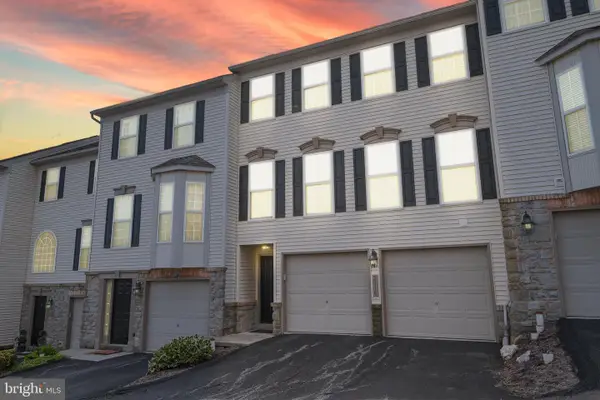 $259,900Coming Soon3 beds 3 baths
2716 Equestrian Dr #134, YORK, PA 17402
MLS# PAYK2109660Listed by: IRON VALLEY REAL ESTATE OF YORK COUNTY - Coming Soon
 $334,900Coming Soon3 beds 2 baths
310 Rita Rd, YORK, PA 17402
MLS# PAYK2109770Listed by: HOWARD HANNA REAL ESTATE SERVICES - LANCASTER - Coming Soon
 $400,000Coming Soon4 beds 4 baths
2716 Fairway Dr #2716, YORK, PA 17402
MLS# PAYK2109712Listed by: COLDWELL BANKER REALTY - New
 $114,900Active3 beds 2 baths1,296 sq. ft.
119 Chestnut Hill Dr, YORK, PA 17408
MLS# PAYK2109782Listed by: HOWARD HANNA REAL ESTATE SERVICES - Coming Soon
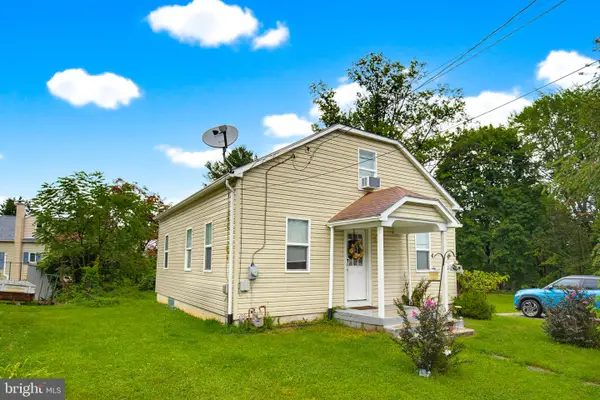 $255,000Coming Soon3 beds 1 baths
525 Fairfax Rd, YORK, PA 17404
MLS# PAYK2109798Listed by: KELLER WILLIAMS ELITE - Coming SoonOpen Sat, 11am to 1pm
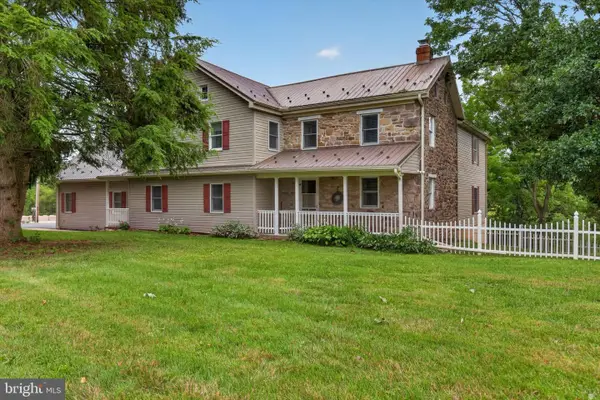 $699,900Coming Soon5 beds 4 baths
1140 Angus Ln, YORK, PA 17408
MLS# PAYK2109416Listed by: BERKSHIRE HATHAWAY HOMESERVICES HOMESALE REALTY - Coming Soon
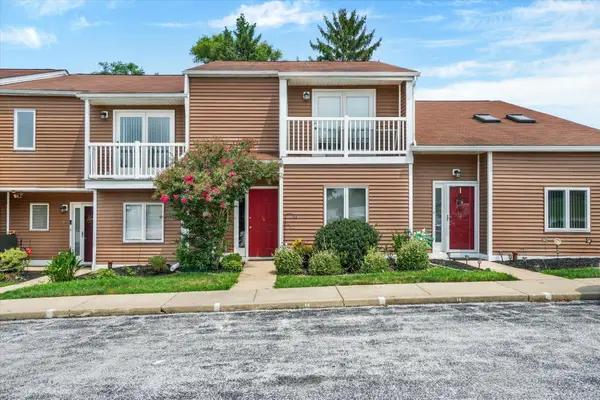 $189,900Coming Soon-- beds 1 baths
14 Copperwood Ct, YORK, PA 17408
MLS# PAYK2109608Listed by: HOWARD HANNA REAL ESTATE SERVICES-YORK - New
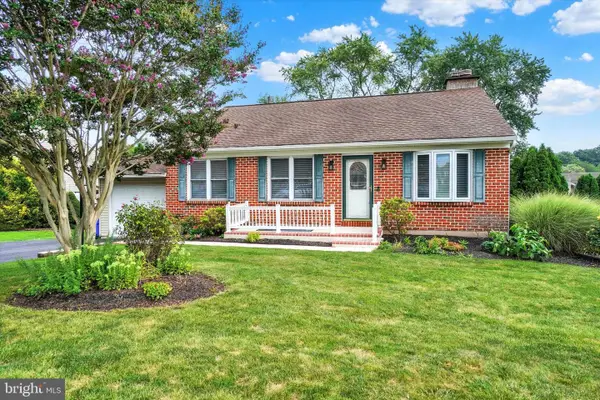 $319,995Active3 beds 3 baths1,656 sq. ft.
355 Edgewood Rd, YORK, PA 17402
MLS# PAYK2109764Listed by: COLDWELL BANKER REALTY - New
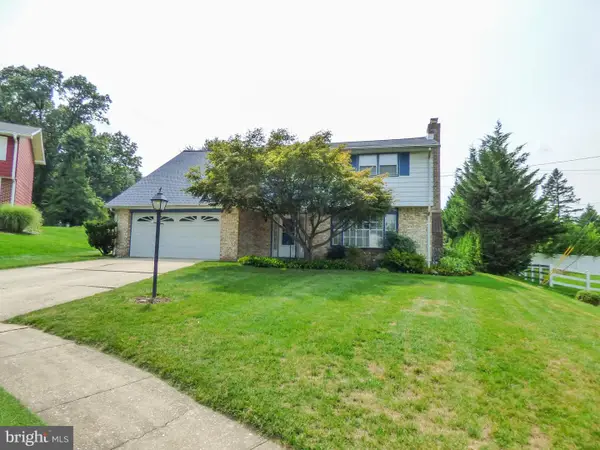 $289,900Active4 beds 3 baths2,320 sq. ft.
410 Folkstone Ct, YORK, PA 17402
MLS# PAYK2109778Listed by: BERKSHIRE HATHAWAY HOMESERVICES HOMESALE REALTY - Coming Soon
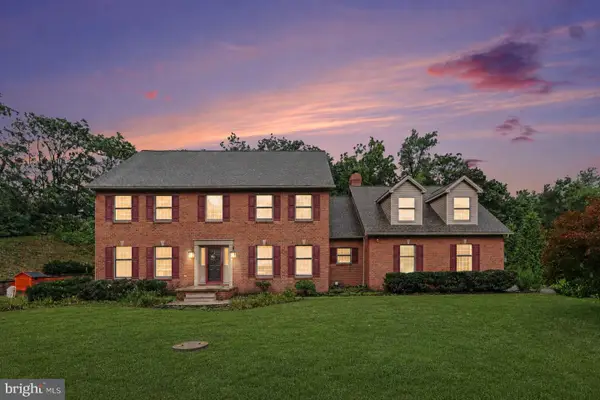 $525,000Coming Soon4 beds 3 baths
2005 Woodberry Rd, YORK, PA 17408
MLS# PAYK2109768Listed by: KELLER WILLIAMS REALTY


Protect your home and budget from life's surprises with an Assurant Home Warranty, backed by a partner that supports you through every step of homeownership. Explore Plans.
© 2023 - 2026 ERA Franchise Systems LLC. All rights reserved. ERA Franchise Systems LLC fully supports the principles of the Fair Housing Act and the Equal Opportunity Act. ERA, ERA Real Estate powered, and their respective logos are registered service marks of ERA Franchise Systems LLC. Each office is independently owned and operated.