
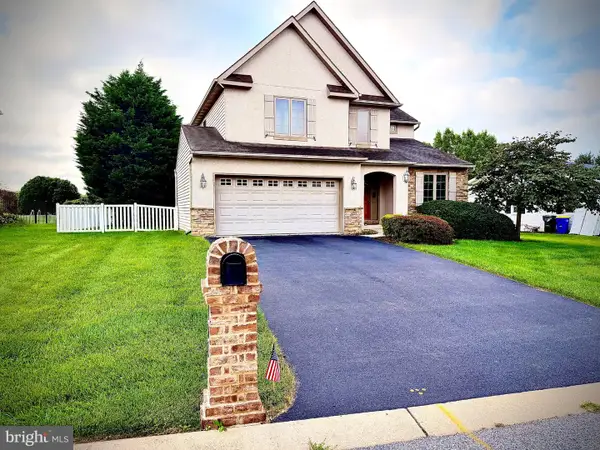
1605 River Birch Cir, York, PA 17403
Local realty services provided by:ERA OakCrest Realty, Inc.
Listed by: jeffrey cleaver
Office: berkshire hathaway homeservices homesale realty
MLS#:PAYK2110668
Source:BRIGHTMLS
Price summary
- Price:$549,900
- Price per sq. ft.:$168.58
- Monthly HOA dues:$116.67
About this home
Tucked away in a cul-de-sac situated perfectly between two prestigious country clubs, this extraordinary single-story home delivers effortless one-floor luxury with a design aesthetic straight out of a Pottery Barn catalog. Located in the highly sought-after York Suburban School District, the home greets you with a cozy covered front porch and an impressive oversized three-car garage. Inside, the main living space features durable, stylish Luxury Vinyl Plank flooring and is bathed in abundant natural light. The home features 9ft ceiliings and high-end custom drapes and blinds throughout, adding an extra layer of sophistication to every room. The gourmet eat-in kitchen is a chef's dream, complete with a center island, sleek granite countertops, stainless steel appliances, a tile backsplash, and pantry. Step directly from the kitchen into the sunlit great room, highlighted by detailed coffered ceilings, or walk straight out to the rear outdoor living space.
The main level also houses a serene primary suite complete with a tray ceiling, elegant crown molding, a custom California Closet walk-in, and an ensuite bath with dual vanities and a walk-in shower. A second bedroom, full bath, and convenient first-floor laundry round out the main level. Downstairs, the finished walk-out lower level vastly expands your living area, offering a third bedroom, a full bathroom, a dedicated exercise room, a sprawling recreation room, and abundant storage space.
The exterior of the property is a true resort-style oasis. Extensive, professional landscaping surrounds a soothing waterfall feature, illuminated at night by custom outdoor lighting. You can entertain or unwind on the huge composite deck, featuring a retractable awning and an inviting hot tub. Complete with updated HVAC, an instant hot water heater and whole house generator, this home offers turn-key luxury inside and out....
Contact an agent
Home facts
- Year built:2019
- Subdivision & Development:REGENTS GLEN
- Listing ID #:PAYK2110668
- Added:5 day(s) ago
- Updated:September 06, 2026 at 01:49 PM
Rooms and interior
- Bedrooms:3
- Total bathrooms:3
- Full bathrooms:3
- Flooring:Carpet, Ceramic Tile, Luxury Vinyl Plank
- Dining Description:Dining Area
- Bathrooms Description:Full Bath, Primary Bath(s), Primary Bathroom
- Kitchen Description:Built-In Microwave, Carpet, Cooktop, Dishwasher, Disposal, Kitchen - Eat-In, Kitchen - Island, Oven - Double, Pantry, Recessed Lighting, Refrigerator, Stainless Steel Appliances, Upgraded Countertops
- Bedroom Description:Carpet, Entry Level Bedroom, Primary Bedroom, Walk In Closet(s)
- Basement:Yes
- Basement Description:Fully Finished, Sump Pump, Walkout Stairs
- Living area:3,262 sq. ft.
Heating and cooling
- Cooling:Central A/C
- Heating:Forced Air, Natural Gas
Structure and exterior
- Roof:Shingle
- Year built:2019
- Building area:3,262 sq. ft.
- Lot area:0.28 Acres
- Lot Features:Backs to Trees, Cul-de-sac, Landscaping, Rear Yard
- Architectural Style:Ranch/Rambler
- Construction Materials:Stick Built
- Exterior Features:Awning(s), Deck(s), Extensive Hardscape, Exterior Lighting, Porch(es), Sidewalks, Water Falls
- Foundation Description:Active Radon Mitigation
- Levels:1 Story
Utilities
- Water:Public
- Sewer:Public Sewer
Finances and disclosures
- Price:$549,900
- Price per sq. ft.:$168.58
- Tax amount:$14,138 (2026)
Features and amenities
- Laundry features:Laundry
- Amenities:200+ Amp Service, Carpet, Ceiling Fan(s), Insulated Windows, Recessed Lighting, Security System, Smoke Detector, Window Treatments
Parking
- Parking description:Asphalt Driveway, Attached Garage, Garage - Front Entry, On Street, Oversized
- Garage:Yes
- Garage spaces:3
New listings near 1605 River Birch Cir
- Coming Soon
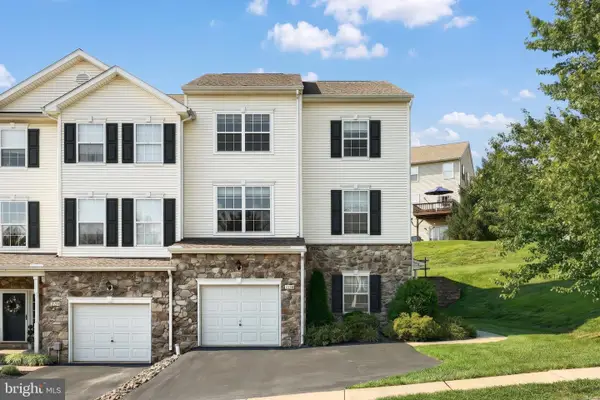 $219,900Coming Soon3 beds 4 baths1,652 sq. ft.
2136 Maple Crest Blvd, YORK, PA 17406
MLS# PAYK2111372Listed by: KELLER WILLIAMS KEYSTONE REALTY - Coming SoonOpen Sat, 12 to 2pm
 $495,000Coming Soon4 beds 3 baths2,210 sq. ft.
2541 Edgewood, YORK, PA 17403
MLS# PAYK2111366Listed by: KELLER WILLIAMS KEYSTONE REALTY - Coming Soon
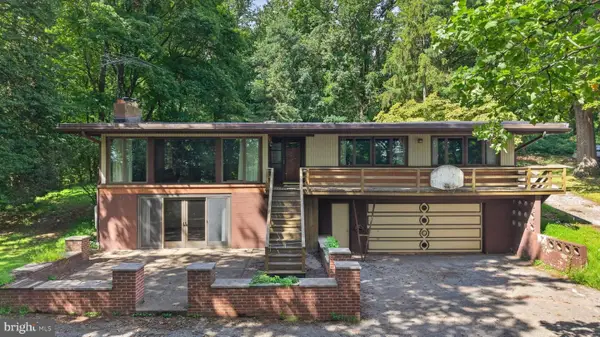 $369,900Coming Soon4 beds 2 baths1,724 sq. ft.
1985 Ridgewood Rd, YORK, PA 17406
MLS# PAYK2109250Listed by: RENAISSANCE REALTY SALES, LLC - Coming Soon
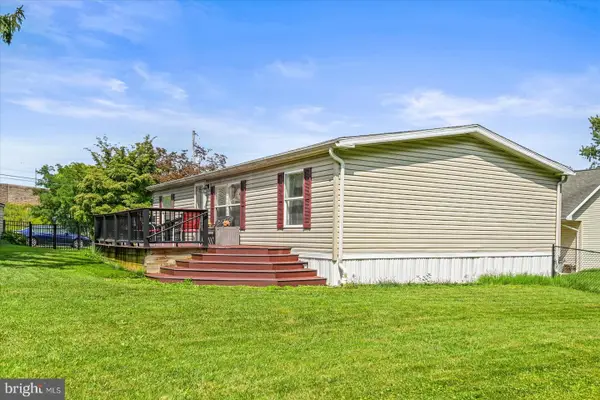 $199,000Coming Soon3 beds 2 baths1,144 sq. ft.
68 Dew Drop Rd, YORK, PA 17403
MLS# PAYK2109558Listed by: BERKSHIRE HATHAWAY HOMESERVICES HOMESALE REALTY - Coming Soon
 $534,900Coming Soon4 beds 3 baths4,033 sq. ft.
7619 Seneca Ridge Dr, YORK, PA 17403
MLS# PAYK2111270Listed by: E HALE REALTY REAL ESTATE BROKERAGE - Coming SoonOpen Sun, 1 to 3pm
 $325,000Coming Soon3 beds 2 baths2,266 sq. ft.
2980 Sunset Ln, YORK, PA 17408
MLS# PAYK2111288Listed by: CENTURY 21 HOME ADVISORS - Coming Soon
 $209,995Coming Soon3 beds 2 baths1,141 sq. ft.
172 Edgewood Rd, YORK, PA 17402
MLS# PAYK2111100Listed by: KELLER WILLIAMS KEYSTONE REALTY - Coming Soon
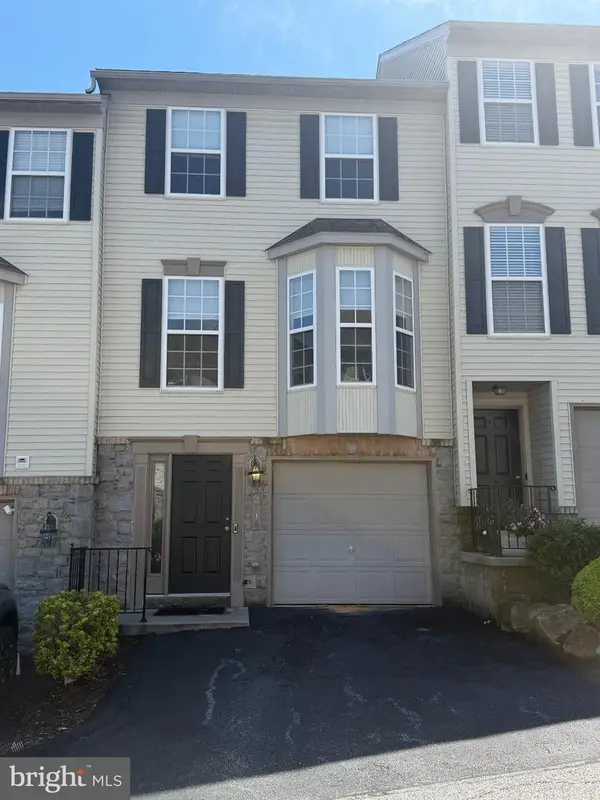 $229,900Coming Soon3 beds 2 baths1,308 sq. ft.
2710 Equestrian Dr, YORK, PA 17402
MLS# PAYK2111142Listed by: KELLER WILLIAMS KEYSTONE REALTY - Coming Soon
 $575,000Coming Soon4 beds 3 baths3,767 sq. ft.
1510 Glenleigh Dr, YORK, PA 17404
MLS# PAYK2111156Listed by: BERKSHIRE HATHAWAY HOMESERVICES HOMESALE REALTY - Coming SoonOpen Sun, 1 to 3pm
 $460,000Coming Soon4 beds 3 baths2,299 sq. ft.
891 Solarlight Dr, YORK, PA 17402
MLS# PAYK2111128Listed by: THE EXCHANGE REAL ESTATE COMPANY LLC


Protect your home and budget from life's surprises with an Assurant Home Warranty, backed by a partner that supports you through every step of homeownership. Explore Plans.
© 2023 - 2026 ERA Franchise Systems LLC. All rights reserved. ERA Franchise Systems LLC fully supports the principles of the Fair Housing Act and the Equal Opportunity Act. ERA, ERA Real Estate powered, and their respective logos are registered service marks of ERA Franchise Systems LLC. Each office is independently owned and operated.