
6 Ridgeway Dr, York, PA 17404
Local realty services provided by:ERA Liberty Realty
6 Ridgeway Dr,York, PA 17404
$269,900
- 3 Beds
- 2 Baths
- 1,870 sq. ft.
- Single family
- Coming Soon
Listed by: jennifer lee maurer
Office: iron valley real estate hanover
MLS#:PAYK2113876
Source:BRIGHTMLS
Price summary
- Price:$269,900
- Price per sq. ft.:$144.33
About this home
This charming Cape Cod home, built in 1950, offers a perfect blend of classic character and modern comfort. Step inside to discover a warm and inviting interior featuring three spacious bedrooms and two full bathrooms, including a 1st floor primary bed and hall bath. The formal dining room is perfect for gatherings, while skylights bathe the living room space in natural light. The well-equipped kitchen boasts essential appliances, including a built-in microwave and gas range, making meal prep a delight. There is also a lovely sunroom for additonal living space on the main level. The 2nd floor features 2 additional bedrooms and 1 full bath and has original hardwood floors and attic access. Enjoy cozy evenings by the gas fireplace in the finished basement with a designated office space as well as ample storage and laundry facilities. An attached garage and driveway offer convenient off-street parking. This home has been well maintained, hot water heater was replaced in 2025 and a water softner was added. Radon mitigation was done in 2019. Bathroom remodel was done in 2020. Stove and washer are new. Located in a peaceful setting, this home is ready to create lasting memories. Don't miss the opportunity to make it yours!...
Contact an agent
Home facts
- Year built:1950
- Subdivision & Development:NONE AVAILABLE
- Listing ID #:PAYK2113876
- Updated:October 20, 2026 at 03:33 AM
Rooms and interior
- Bedrooms:3
- Total bathrooms:2
- Full bathrooms:2
- Rooms Total:7
- Flooring:Carpet, Ceramic Tile, Hardwood, Laminate Plank
- Dining Description:Dining Room, Formal/Separate Dining Room
- Bathrooms Description:Bathroom 1, Bathroom 2, Primary Bath(s)
- Kitchen Description:Built-In Microwave, Dishwasher, Oven/Range - Gas, Refrigerator
- Bedroom Description:Entry Level Bedroom
- Basement:Yes
- Basement Description:Full
- Living area:1,870 sq. ft.
Heating and cooling
- Cooling:Central A/C
- Heating:Forced Air, Natural Gas
Structure and exterior
- Roof:Architectural Shingle
- Year built:1950
- Building area:1,870 sq. ft.
- Lot area:0.14 Acres
- Lot Features:Level
- Architectural Style:Cape Cod
- Construction Materials:Stick Built, Vinyl Siding
- Exterior Features:Outbuilding(s), Patio(s)
- Foundation Description:Active Radon Mitigation, Block
- Levels:1 1/2 Story
Schools
- High school:WEST YORK AREA
- Middle school:WEST YORK AREA
Utilities
- Water:Public
- Sewer:Public Sewer
Finances and disclosures
- Price:$269,900
- Price per sq. ft.:$144.33
- Tax amount:$3,232 (2026)
Features and amenities
- Laundry features:Dryer - Gas, Washer
- Amenities:200+ Amp Service, Attic, Cable TV Available, Electric Available, Insulated Windows, Natural Gas Available, Skylight(s), Smoke Detector, Water Treat System
Parking
- Parking description:Attached Garage, Concrete Driveway, Garage - Front Entry, On Street
- Garage:Yes
- Garage spaces:1
New listings near 6 Ridgeway Dr
- Coming SoonOpen Sat, 3 to 5pm
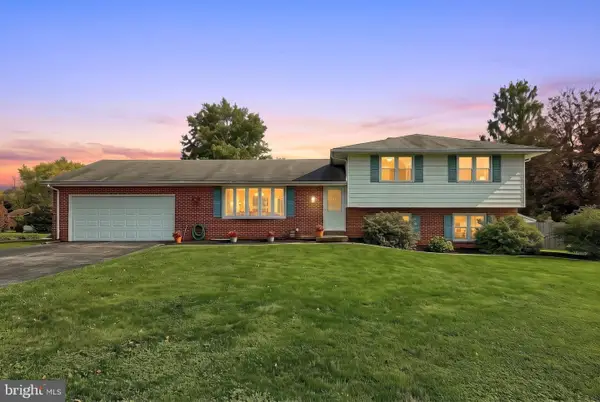 $430,000Coming Soon4 beds 4 baths3,412 sq. ft.
2555 Primrose Ln, YORK, PA 17404
MLS# PAYK2113498Listed by: IRON VALLEY REAL ESTATE OF YORK COUNTY - Coming Soon
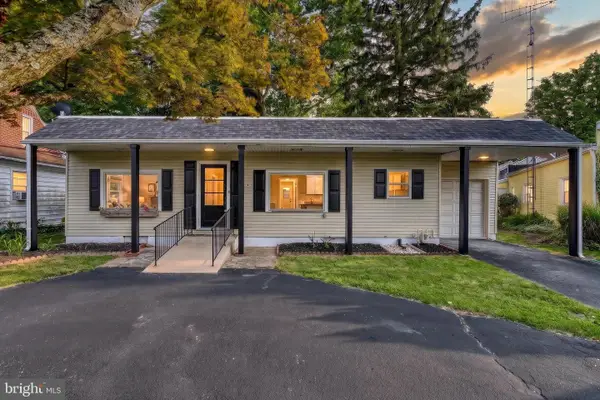 $289,900Coming Soon3 beds 2 baths1,705 sq. ft.
1910 S Queen St, YORK, PA 17403
MLS# PAYK2113746Listed by: KELLER WILLIAMS KEYSTONE REALTY - Coming Soon
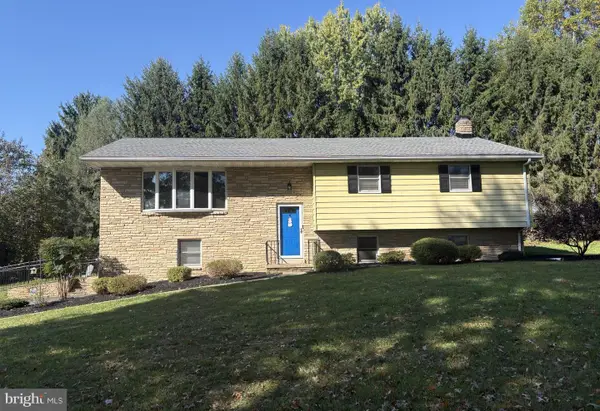 $382,900Coming Soon3 beds 2 baths2,628 sq. ft.
420 School Rd, YORK, PA 17407
MLS# PAYK2113634Listed by: CUMMINGS & CO. REALTORS - Coming Soon
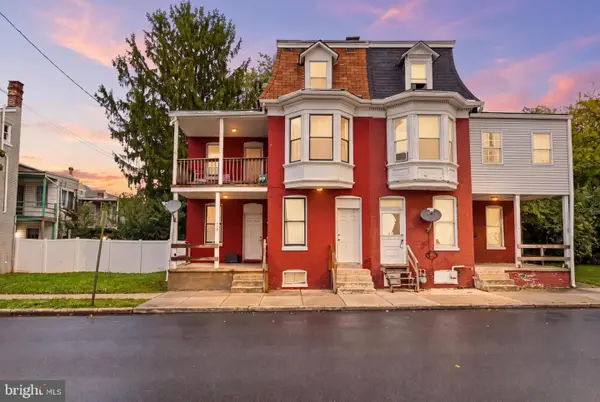 $139,900Coming Soon3 beds 1 baths984 sq. ft.
409 E Walnut St, YORK, PA 17403
MLS# PAYK2111924Listed by: KELLER WILLIAMS KEYSTONE REALTY - Coming Soon
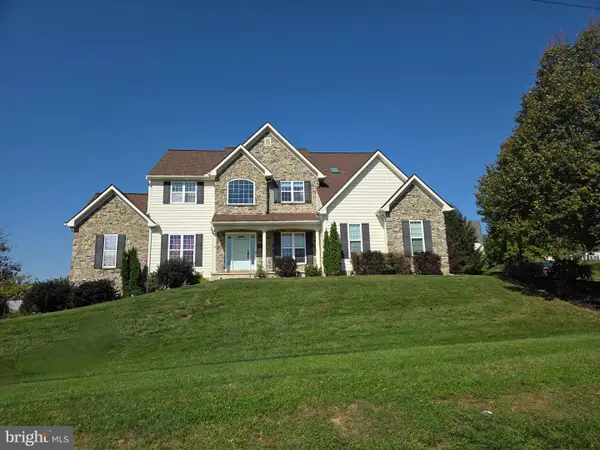 $529,900Coming Soon4 beds 3 baths3,088 sq. ft.
330 Beck Rd, YORK, PA 17403
MLS# PAYK2113490Listed by: LPT REALTY, LLC - Coming Soon
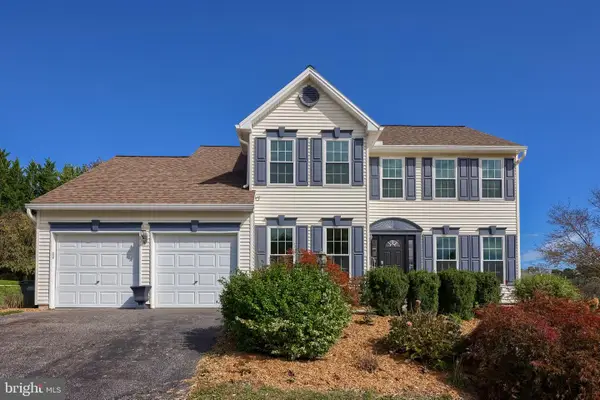 $439,900Coming Soon4 beds 4 baths3,162 sq. ft.
2632 Natalie Dr, YORK, PA 17402
MLS# PAYK2113810Listed by: PRIME HOME REAL ESTATE, LLC - Coming SoonOpen Sun, 1 to 3pm
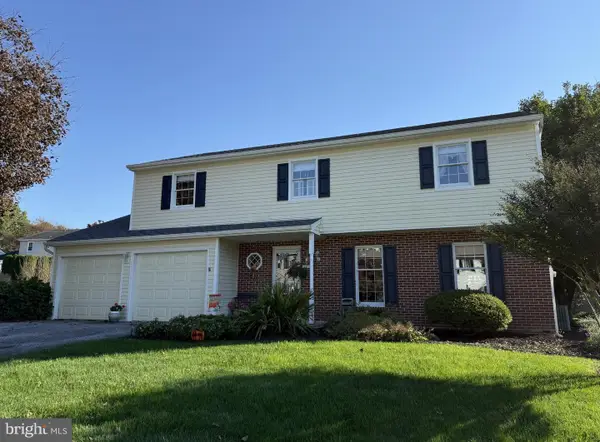 $409,900Coming Soon4 beds 3 baths2,776 sq. ft.
Address Withheld By Seller, YORK, PA 17402
MLS# PAYK2113720Listed by: BERKSHIRE HATHAWAY HOMESERVICES HOMESALE REALTY - Coming Soon
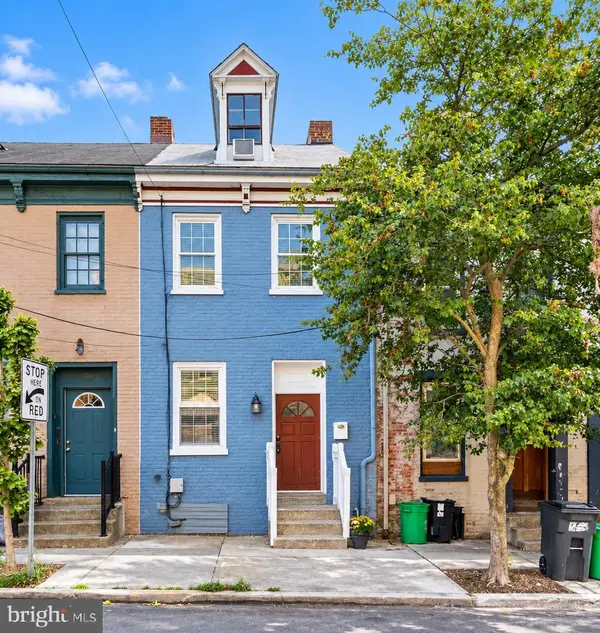 $179,900Coming Soon3 beds 3 baths1,900 sq. ft.
54 S Pershing Ave, YORK, PA 17401
MLS# PAYK2113682Listed by: LPT REALTY, LLC - Coming Soon
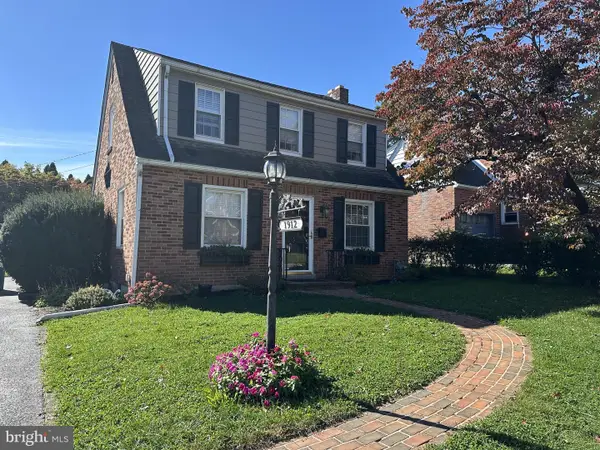 $259,900Coming Soon3 beds 2 baths1,352 sq. ft.
1912 Worth St, YORK, PA 17404
MLS# PAYK2113284Listed by: CENTURY 21 DALE REALTY CO.


Protect your home and budget from life's surprises with an Assurant Home Warranty, backed by a partner that supports you through every step of homeownership. Explore Plans.
© 2023 - 2026 ERA Franchise Systems LLC. All rights reserved. ERA Franchise Systems LLC fully supports the principles of the Fair Housing Act and the Equal Opportunity Act. ERA, ERA Real Estate powered, and their respective logos are registered service marks of ERA Franchise Systems LLC. Each office is independently owned and operated.