
1617 Yorktowne Dr, York, PA 17408
Local realty services provided by:ERA OakCrest Realty, Inc.
Listed by: rob jones
Office: berkshire hathaway homeservices homesale realty
MLS#:PAYK2114130
Source:BRIGHTMLS
Price summary
- Price:$365,000
- Price per sq. ft.:$219.35
About this home
Enjoy location, location, location in a quiet West York neighborhood! This beautiful home is convenient to restaurants/shopping, hospital, parks, and all major routes. This bright and spacious home offers plenty of room for everyone with 3 bedrooms and 2 full baths, with additional rooms currently used as bedrooms 4 and 5 for the extended family. Main level features living room, kitchen with tons of storage, large dining/sun/bonus rooms walking out to the backyard perfect for entertaining. Upper level has 3 bedrooms and one full bath. Lower level features a large family room, laundry, full bath, and another bonus room. Large, fenced backyard has a deck, shed, and a pond. Newer roof, solar panels, 2-zone HVAC, central vacuum, and oversized 2-car garage. Buyer must assume solar agreement and payments. See agent remarks for more solar details. Great neighbors too! This one is a must see!
Contact an agent
Home facts
- Year built:1986
- Subdivision & Development:YORKTOWNE
- Listing ID #:PAYK2114130
- Added:2 day(s) ago
- Updated:October 26, 2026 at 02:01 PM
Rooms and interior
- Bedrooms:3
- Total bathrooms:2
- Full bathrooms:2
- Kitchen Description:Built-In Microwave, Built-In Range, Dishwasher, Oven - Single, Refrigerator
- Basement:Yes
- Basement Description:Full
- Living area:1,664 sq. ft.
Heating and cooling
- Cooling:Central A/C
- Heating:Electric, Heat Pump(s)
Structure and exterior
- Roof:Architectural Shingle, Asphalt, Shingle
- Year built:1986
- Building area:1,664 sq. ft.
- Lot area:0.34 Acres
- Lot Features:Cleared, Level, Pond
- Architectural Style:Split Level
- Construction Materials:Brick, Vinyl Siding
- Exterior Features:Deck(s), Outbuilding(s), Porch(es)
- Foundation Description:Block
- Levels:1 1/2 Story
Schools
- High school:WEST YORK AREA
- Middle school:WEST YORK AREA
Utilities
- Water:Public
- Sewer:Public Sewer
Finances and disclosures
- Price:$365,000
- Price per sq. ft.:$219.35
- Tax amount:$5,267 (2026)
Features and amenities
- Amenities:Central Vacuum
Parking
- Parking description:Attached Garage, Garage - Front Entry, Off Street
- Garage:Yes
- Garage spaces:2
New listings near 1617 Yorktowne Dr
- Coming Soon
 $224,900Coming Soon3 beds 4 baths1,813 sq. ft.
29 Buttonwood Ln, YORK, PA 17406
MLS# PAYK2114212Listed by: KELLER WILLIAMS KEYSTONE REALTY - Coming Soon
 $325,900Coming Soon3 beds 2 baths2,108 sq. ft.
1552 Haviland Rd, YORK, PA 17408
MLS# PAYK2114208Listed by: KELLER WILLIAMS KEYSTONE REALTY - Coming Soon
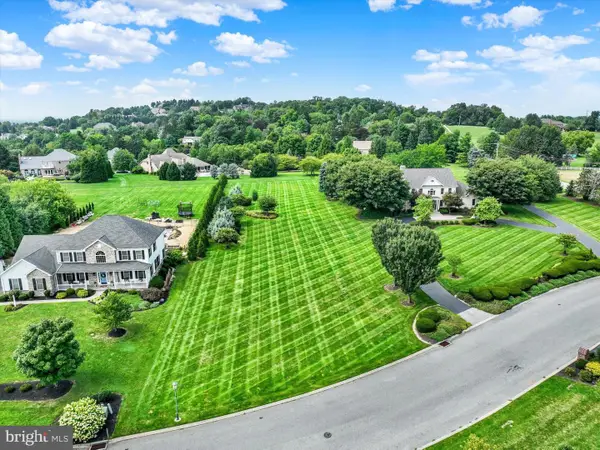 $274,900Coming Soon0.98 Acres
735 Rosewood Ln, YORK, PA 17403
MLS# PAYK2114126Listed by: BERKSHIRE HATHAWAY HOMESERVICES HOMESALE REALTY - Coming Soon
 $214,900Coming Soon2 beds 1 baths1,268 sq. ft.
710 S Ogontz St, YORK, PA 17403
MLS# PAYK2114182Listed by: THE EXCHANGE REAL ESTATE COMPANY LLC - Coming Soon
 $189,900Coming Soon4 beds 3 baths1,770 sq. ft.
114 Dew Drop Ct #114, YORK, PA 17403
MLS# PAYK2113532Listed by: REAL OF PENNSYLVANIA - Coming Soon
 $160,000Coming Soon2 beds 2 baths1,900 sq. ft.
175 Fox Run Dr #175, YORK, PA 17403
MLS# PAYK2114082Listed by: COLDWELL BANKER REALTY - Coming Soon
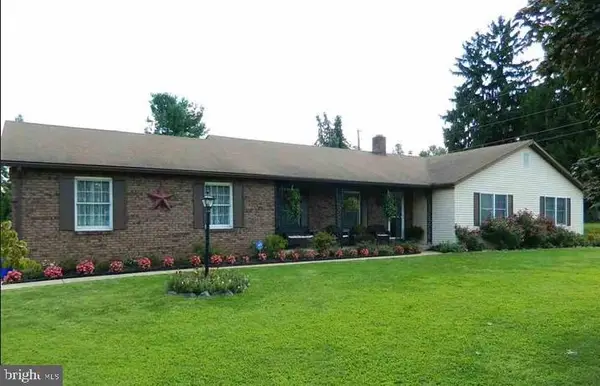 $414,900Coming Soon3 beds 2 baths2,184 sq. ft.
2398 Marlborough Dr, YORK, PA 17403
MLS# PAYK2113980Listed by: BERKSHIRE HATHAWAY HOMESERVICES HOMESALE REALTY - Coming Soon
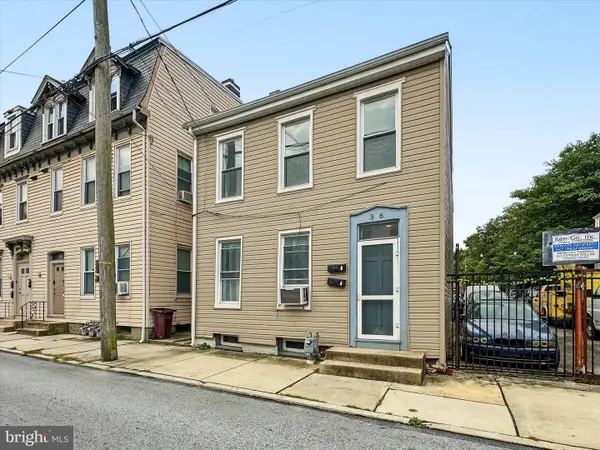 $199,995Coming Soon4 beds -- baths1,844 sq. ft.
Address Withheld By Seller, YORK, PA 17401
MLS# PAYK2112636Listed by: KELLER WILLIAMS KEYSTONE REALTY - Coming SoonOpen Sun, 1 to 3pm
 $379,000Coming Soon3 beds 3 baths1,922 sq. ft.
7 Sherry Dr, YORK, PA 17404
MLS# PAYK2113708Listed by: FIRST CAPITOL PROPERTY MANAGEMENT - Coming Soon
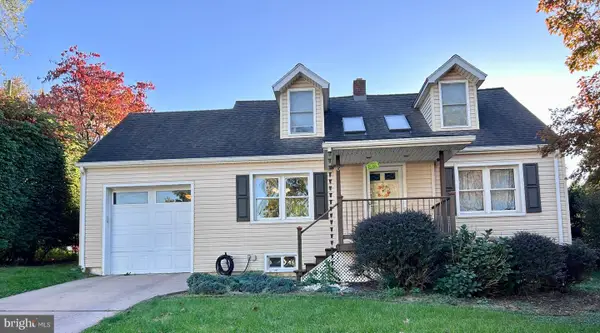 $269,900Coming Soon3 beds 2 baths1,870 sq. ft.
6 Ridgeway Dr, YORK, PA 17404
MLS# PAYK2113876Listed by: IRON VALLEY REAL ESTATE HANOVER


Protect your home and budget from life's surprises with an Assurant Home Warranty, backed by a partner that supports you through every step of homeownership. Explore Plans.
© 2023 - 2026 ERA Franchise Systems LLC. All rights reserved. ERA Franchise Systems LLC fully supports the principles of the Fair Housing Act and the Equal Opportunity Act. ERA, ERA Real Estate powered, and their respective logos are registered service marks of ERA Franchise Systems LLC. Each office is independently owned and operated.