
170 Edgewood Dr, York, PA 17403
Local realty services provided by:ERA Byrne Realty
Upcoming open houses
- Sat, Aug 2210:00 am - 12:00 pm
Listed by: heather l aughenbaugh, shane aughenbaugh
Office: cummings & co. realtors
MLS#:PAYK2110214
Source:BRIGHTMLS
Price summary
- Price:$639,900
- Price per sq. ft.:$171.28
About this home
Stunning home in Farquhar Estates, York Suburban schools, this beautifully maintained home showcases timeless architectural character, generous living spaces, and refined updates throughout. Hardwood floors, crown molding, arched doorways, built-ins, and a striking curved staircase set an elegant tone upon entry. The bright kitchen features white cabinetry, granite countertops, tile backsplash, and stainless-steel appliances, while the dining room’s curved walls add distinctive architectural appeal. Fireplaces in both the living and family rooms create inviting gathering spaces, complemented by a sunroom with skylights and seamless flow to the family room. A dedicated home office adds versatility. The home offers 4 bedrooms and 3.5 baths, including a spacious primary suite with double closets and a signature curved wall. Additional bedrooms feature charming built-ins, and all baths are finished with ceramic tile. The partially finished lower level extends the living space with an exercise room, wine storage, laundry area, and full bath. Newer roof, HVAC systems, water heater, and replacement windows. Outdoors, a brand-new hardscaped fire pit area provides an ideal setting for entertaining or relaxing. A 2-car garage and double coat closets in the foyer enhance everyday convenience. Blending neutral, stylish finishes with enduring character, this exceptional Farquhar Estates residence offers both comfort and convenience—ideally located near shopping, dining, schools, hospitals, and I-83 for effortless commuting....
Contact an agent
Home facts
- Year built:1950
- Subdivision & Development:FARQUHAR ESTATES
- Listing ID #:PAYK2110214
- Added:1 day(s) ago
- Updated:August 21, 2026 at 01:53 PM
Rooms and interior
- Bedrooms:4
- Total bathrooms:4
- Full bathrooms:3
- Half bathrooms:1
- Flooring:Carpet, Ceramic Tile, Hardwood
- Dining Description:Combination Kitchen/Dining, Dining Area, Dining Room, Formal/Separate Dining Room
- Bathrooms Description:Bathroom 2, Bathroom 3, Half Bath, Primary Bath(s), Primary Bathroom
- Kitchen Description:Breakfast Area, Built-In Microwave, Built-In Range, Built-Ins, Carpet, Cooktop, Crown Moldings, Dishwasher, Disposal, Kitchen - Gourmet, Oven - Wall, Range Hood, Recessed Lighting, Refrigerator, Stainless Steel Appliances, Upgraded Countertops, Wine Storage
- Bedroom Description:Carpet, Primary Bedroom, Walk In Closet(s)
- Basement:Yes
- Basement Description:Full, Improved, Interior Access, Partially Finished, Sump Pump
- Living area:3,736 sq. ft.
Heating and cooling
- Cooling:Central A/C
- Heating:Forced Air, Natural Gas
Structure and exterior
- Roof:Asphalt, Shingle
- Year built:1950
- Building area:3,736 sq. ft.
- Lot area:0.46 Acres
- Architectural Style:Colonial
- Construction Materials:Brick, Wood Siding
- Exterior Features:Brick, Patio(s)
- Foundation Description:Block
- Levels:2 Stories
Schools
- High school:YORK SUBURBAN
- Middle school:YORK SUBURBAN
- Elementary school:INDIAN ROCK
Utilities
- Water:Public
- Sewer:Public Sewer
Finances and disclosures
- Price:$639,900
- Price per sq. ft.:$171.28
- Tax amount:$10,674 (2026)
Features and amenities
- Laundry features:Dryer, Washer
- Amenities:200+ Amp Service, Attic, Built-Ins, Carpet, Ceiling Fan(s), Chair Railings, Crown Moldings, Curved Staircase, Insulated Windows, Recessed Lighting, Replacement Windows, Sound System, Storm Windows, Window Treatments
Parking
- Parking description:Asphalt Driveway, Attached Garage, Garage - Front Entry, Garage Door Opener, Inside Access
- Garage:Yes
- Garage spaces:2
New listings near 170 Edgewood Dr
- Coming Soon
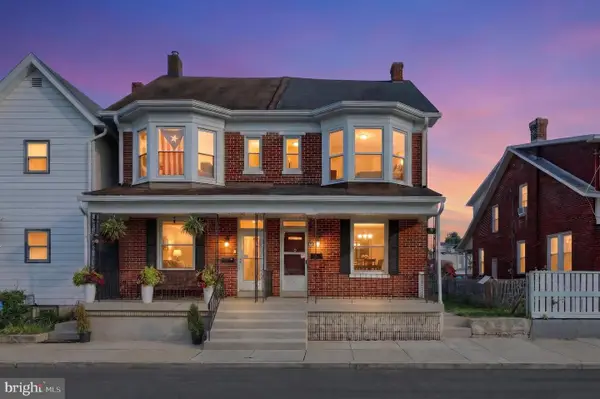 $194,900Coming Soon3 beds 1 baths1,483 sq. ft.
1504 Stanton St, YORK, PA 17404
MLS# PAYK2110252Listed by: THE EXCHANGE REAL ESTATE COMPANY LLC - Coming Soon
 $295,000Coming Soon4 beds 1 baths2,132 sq. ft.
414 Madison Ave, YORK, PA 17404
MLS# PAYK2110224Listed by: KELLER WILLIAMS KEYSTONE REALTY - Coming Soon
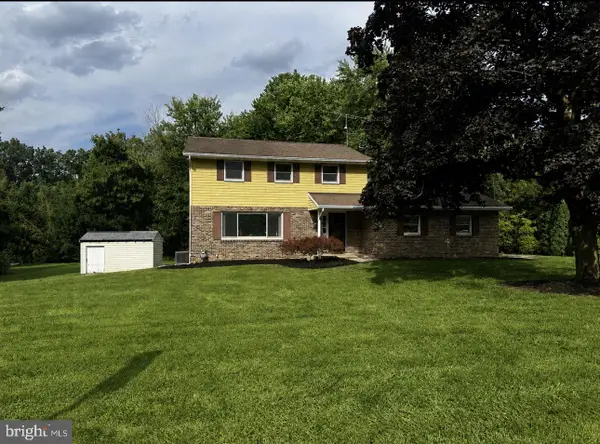 $359,900Coming Soon3 beds 2 baths1,877 sq. ft.
1733 Powder Mill Rd, YORK, PA 17403
MLS# PAYK2110288Listed by: KELLER WILLIAMS KEYSTONE REALTY - Coming SoonOpen Sun, 1 to 3pm
 $485,000Coming Soon5 beds 4 baths3,397 sq. ft.
1160 Cranberry Ln W, YORK, PA 17402
MLS# PAYK2110220Listed by: THE EXCHANGE REAL ESTATE COMPANY LLC - Coming SoonOpen Sat, 1 to 3pm
 $249,999Coming Soon3 beds 1 baths1,120 sq. ft.
222 Eastland Ave, YORK, PA 17406
MLS# PAYK2110218Listed by: SAMSON PROPERTIES - Coming Soon
 $165,500Coming Soon2 beds 2 baths1,368 sq. ft.
600 N Hartley St #218, YORK, PA 17404
MLS# PAYK2110054Listed by: ASSIST-2-SELL KEYSTONE REALTY - Coming Soon
 $349,900Coming Soon3 beds 2 baths2,159 sq. ft.
2193 Roosevelt Ave, YORK, PA 17408
MLS# PAYK2109982Listed by: REAL OF PENNSYLVANIA - Coming Soon
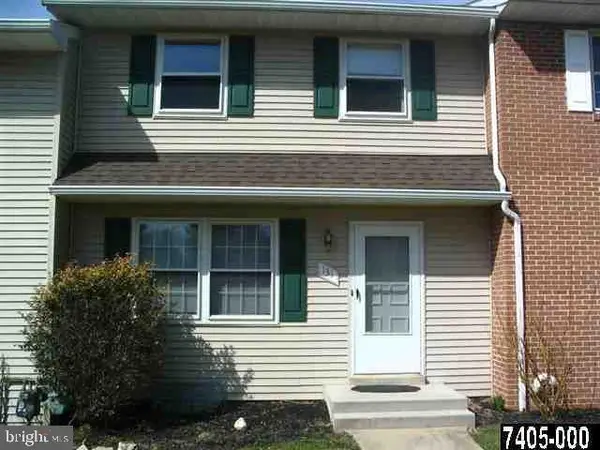 $180,000Coming Soon2 beds 2 baths1,400 sq. ft.
131 Fox Run Dr #131, YORK, PA 17403
MLS# PAYK2109970Listed by: HOWARD HANNA REAL ESTATE SERVICES-YORK - Coming SoonOpen Sun, 1 to 3pm
 $349,900Coming Soon3 beds 2 baths2,148 sq. ft.
439 Valley Rd, YORK, PA 17407
MLS# PAYK2107532Listed by: RE/MAX COMPONENTS - Coming Soon
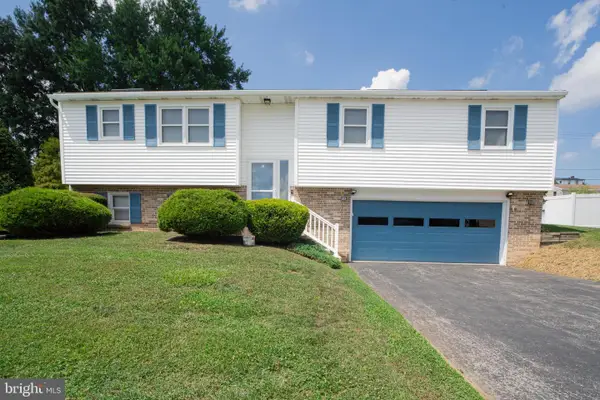 $370,000Coming Soon3 beds 3 baths1,830 sq. ft.
385 E Beaver St, YORK, PA 17406
MLS# PAYK2109568Listed by: HOUSE BROKER REALTY LLC


Protect your home and budget from life's surprises with an Assurant Home Warranty, backed by a partner that supports you through every step of homeownership. Explore Plans.
© 2023 - 2026 ERA Franchise Systems LLC. All rights reserved. ERA Franchise Systems LLC fully supports the principles of the Fair Housing Act and the Equal Opportunity Act. ERA, ERA Real Estate powered, and their respective logos are registered service marks of ERA Franchise Systems LLC. Each office is independently owned and operated.