
1719 Deer Ford Way, York, PA 17408
Local realty services provided by:ERA Martin Associates
1719 Deer Ford Way,York, PA 17408
$386,150
- 4 Beds
- 3 Baths
- - sq. ft.
- Single family
- Sold
Listed by: adam w flinchbaugh
Office: keller williams keystone realty
MLS#:PAYK2108096
Source:BRIGHTMLS
Sorry, we are unable to map this address
Price summary
- Price:$386,150
About this home
Welcome home! Check out this move in ready home featuring an outdoor entertaining area with a swimming pool and a finished lower level for extra living space! The main level welcomes you with a two-story foyer that sets the tone for the home’s bright and open layout. Just off the foyer are a formal living room and a formal dining room, providing ideal spaces for entertaining. The eat-in kitchen features a breakfast area with a sliding glass door leading to the rear deck, and opens seamlessly to the family room for everyday living. Upstairs, the spacious primary suite includes a walk-in closet and a private en-suite bath. Two additional bedrooms, a full guest bath, and a conveniently located laundry room complete the upper level. The finished lower level provides versatile flex space with a dedicated family room, bedroom, bonus room, and a utility room with a workshop area, offering plenty of options for hobbies, storage, or additional living space. Great location - easy commute to I-83 and Rt. 30. Convenient to restaurants, shopping, and local amenities....
Contact an agent
Home facts
- Year built:2000
- Subdivision & Development:LEXINGTON MEADOWS
- Listing ID #:PAYK2108096
- Added:34 day(s) ago
- Updated:August 24, 2026 at 06:03 AM
Rooms and interior
- Bedrooms:4
- Total bathrooms:3
- Full bathrooms:2
- Half bathrooms:1
- Rooms Total:16
- Flooring:Carpet, Hardwood, Laminate Plank, Vinyl
- Dining Description:Dining Area, Dining Room, Formal/Separate Dining Room
- Bathrooms Description:Full Bath, Half Bath, Primary Bath(s), Primary Bathroom
- Kitchen Description:Breakfast Area, Carpet, Kitchen - Eat-In, Kitchen - Island, Kitchen - Table Space, Recessed Lighting
- Bedroom Description:Carpet, Primary Bedroom, Walk In Closet(s)
- Basement:Yes
- Basement Description:Full, Fully Finished, Walkout Level
Heating and cooling
- Cooling:Central A/C
- Heating:Forced Air, Natural Gas
Structure and exterior
- Roof:Shingle
- Year built:2000
- Architectural Style:Colonial
- Construction Materials:Vinyl Siding
- Exterior Features:Deck(s), Patio(s), Porch(es)
- Foundation Description:Block
- Levels:2 Stories
Schools
- High school:WEST YORK AREA
Utilities
- Water:Public
- Sewer:Public Sewer
Finances and disclosures
- Price:$386,150
- Tax amount:$5,800 (2025)
Features and amenities
- Laundry features:Laundry
- Amenities:Attic, Carpet, Ceiling Fan(s), Central Vacuum, Recessed Lighting
Parking
- Parking description:Attached Garage, Covered Parking, Garage - Front Entry, Inside Access
- Garage:Yes
- Garage spaces:2
New listings near 1719 Deer Ford Way
- Coming Soon
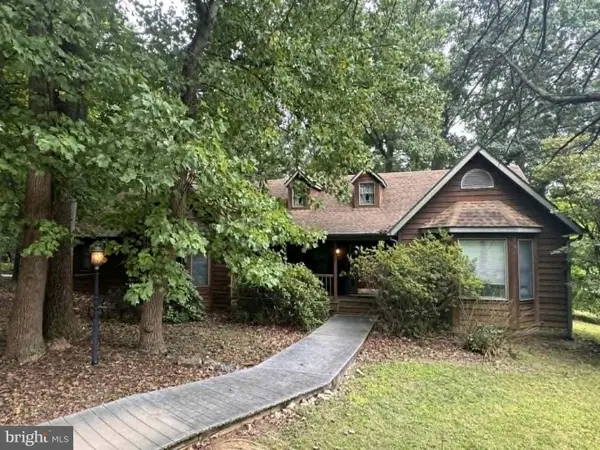 $550,000Coming Soon3 beds 2 baths2,200 sq. ft.
1110 Antler Dr, YORK, PA 17406
MLS# PAYK2110316Listed by: HOWARD HANNA REAL ESTATE SERVICES - Coming Soon
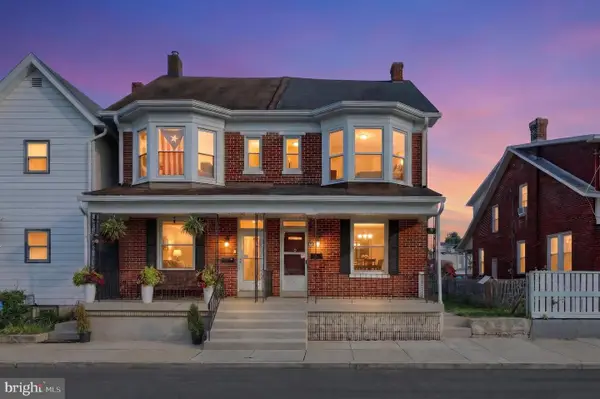 $194,900Coming Soon3 beds 1 baths1,483 sq. ft.
1504 Stanton St, YORK, PA 17404
MLS# PAYK2110252Listed by: THE EXCHANGE REAL ESTATE COMPANY LLC - Coming Soon
 $295,000Coming Soon4 beds 1 baths2,132 sq. ft.
414 Madison Ave, YORK, PA 17404
MLS# PAYK2110224Listed by: KELLER WILLIAMS KEYSTONE REALTY - Coming Soon
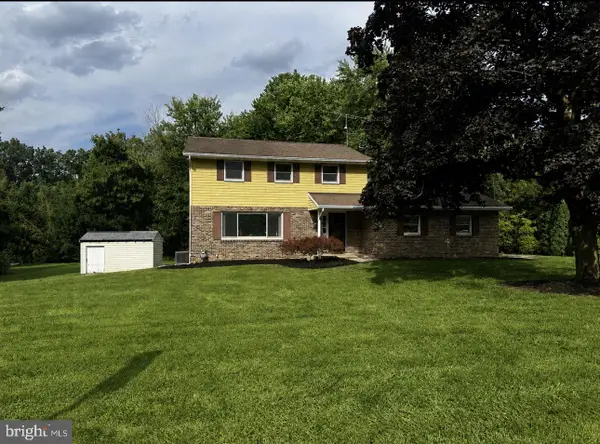 $359,900Coming Soon3 beds 2 baths1,877 sq. ft.
1733 Powder Mill Rd, YORK, PA 17403
MLS# PAYK2110288Listed by: KELLER WILLIAMS KEYSTONE REALTY - Coming Soon
 $349,900Coming Soon3 beds 2 baths2,159 sq. ft.
2193 Roosevelt Ave, YORK, PA 17408
MLS# PAYK2109982Listed by: REAL OF PENNSYLVANIA - Coming Soon
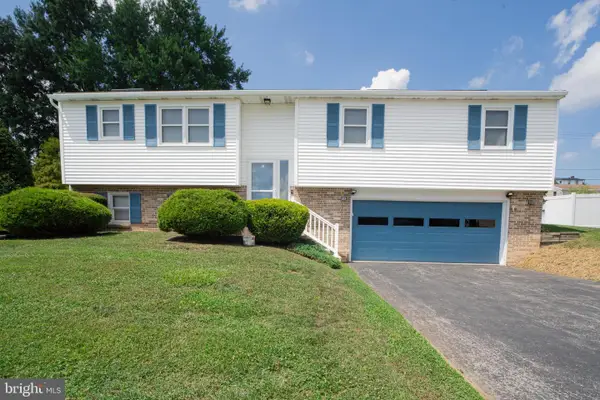 $370,000Coming Soon3 beds 3 baths1,830 sq. ft.
385 E Beaver St, YORK, PA 17406
MLS# PAYK2109568Listed by: HOUSE BROKER REALTY LLC - Coming Soon
 $224,900Coming Soon3 beds 2 baths1,500 sq. ft.
455 Peppermill Ln, YORK, PA 17404
MLS# PAYK2109522Listed by: REALTY ONE GROUP GENERATIONS - Coming Soon
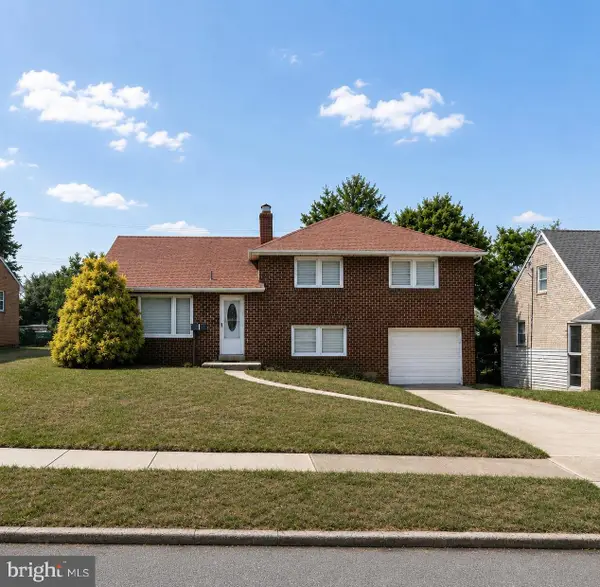 $298,900Coming Soon3 beds 2 baths2,400 sq. ft.
1259 W College Ave, YORK, PA 17404
MLS# PAYK2109434Listed by: LPT REALTY, LLC - Coming SoonOpen Sun, 1 to 3pm
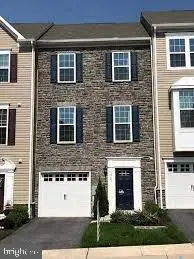 $299,900Coming Soon3 beds 3 baths2,130 sq. ft.
915 Brechin Ln #46, YORK, PA 17403
MLS# PAYK2109172Listed by: LPT REALTY, LLC - Coming Soon
 $489,900Coming Soon5 beds 4 baths3,368 sq. ft.
830 Pinehurst Rd, YORK, PA 17402
MLS# PAYK2108714Listed by: BERKSHIRE HATHAWAY HOMESERVICES HOMESALE REALTY


Protect your home and budget from life's surprises with an Assurant Home Warranty, backed by a partner that supports you through every step of homeownership. Explore Plans.
© 2023 - 2026 ERA Franchise Systems LLC. All rights reserved. ERA Franchise Systems LLC fully supports the principles of the Fair Housing Act and the Equal Opportunity Act. ERA, ERA Real Estate powered, and their respective logos are registered service marks of ERA Franchise Systems LLC. Each office is independently owned and operated.