
1731 6th Ave, York, PA 17403
Local realty services provided by:ERA Liberty Realty
1731 6th Ave,York, PA 17403
$210,750
- 2 Beds
- 1 Baths
- - sq. ft.
- Single family
- Sold
Listed by: robyn j pottorff
Office: berkshire hathaway homeservices homesale realty
MLS#:PAYK2099476
Source:BRIGHTMLS
Sorry, we are unable to map this address
Price summary
- Price:$210,750
About this home
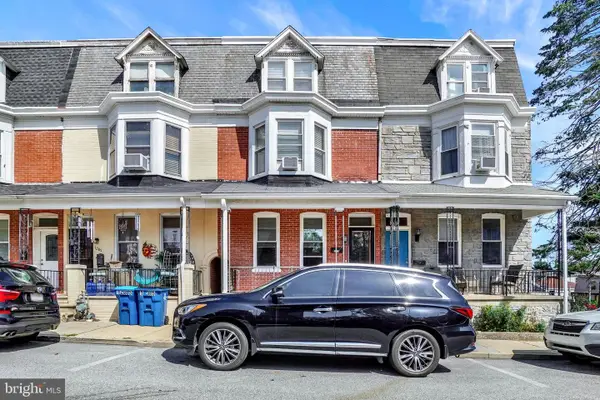
This adorable 2 bedroom home has one floor living with both bedrooms and full bath on the main level, along with the updated kitchen and good size living room. Relaxing front porch where you can smell the amazing cookies being made from Stouffers across the street. The large back yard is perfect for gatherings and the partially finished basement has endless uses for play space. The driveway is convenient, but so is all the on-street parking. You are close to Belmont Bean, I-83, Route 30 and tons of shops and restaurants, not to mention the great walk ability throughout the neighborhood.
Contact an agent
Home facts
- Year built:1955
- Subdivision & Development:SPRING GARDEN
- Listing ID #:PAYK2099476
- Added:42 day(s) ago
- Updated:August 31, 2026 at 06:01 AM
Rooms and interior
- Bedrooms:2
- Total bathrooms:1
- Full bathrooms:1
- Flooring:Hardwood, Partially Carpeted
- Bathrooms Description:Bathroom 1
- Kitchen Description:Carpet
- Bedroom Description:Carpet, Entry Level Bedroom
- Basement:Yes
- Basement Description:Full
Heating and cooling
- Cooling:Central A/C
- Heating:Forced Air, Natural Gas
Structure and exterior
- Roof:Asphalt
- Year built:1955
- Lot Features:Level
- Architectural Style:Ranch/Rambler
- Construction Materials:Brick
- Exterior Features:Exterior Lighting, Sidewalks, Street Lights
- Foundation Description:Block
- Levels:1 Story
Schools
- High school:YORK SUBURBAN
- Middle school:YORK SUBURBAN
- Elementary school:INDIAN ROCK
Utilities
- Water:Public
- Sewer:Public Sewer
Finances and disclosures
- Price:$210,750
- Tax amount:$3,350 (2025)
Features and amenities
- Laundry features:Laundry
- Amenities:Cable TV Available, Carpet, Electric Available, Natural Gas Available
Parking
- Parking description:Asphalt Driveway, On Street
New listings near 1731 6th Ave
- Coming Soon
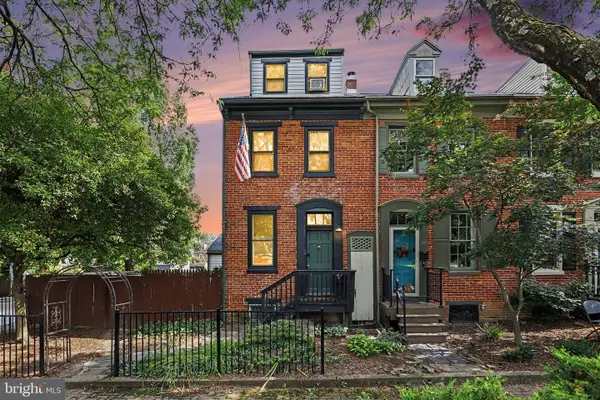 $225,000Coming Soon2 beds 1 baths1,238 sq. ft.
314-316 W Newton Ave, YORK, PA 17401
MLS# PAYK2110816Listed by: KELLER WILLIAMS KEYSTONE REALTY - Coming Soon
 $165,000Coming Soon3 beds 1 baths1,795 sq. ft.
632 York St, YORK, PA 17403
MLS# PAYK2110882Listed by: BERKSHIRE HATHAWAY HOMESERVICES HOMESALE REALTY - Coming Soon
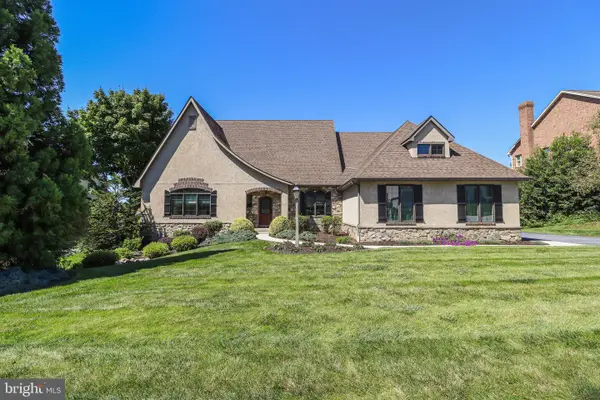 $650,000Coming Soon4 beds 4 baths3,933 sq. ft.
832 Heritage Hills Dr, YORK, PA 17402
MLS# PAYK2110780Listed by: CORE PARTNERS REALTY - Coming Soon
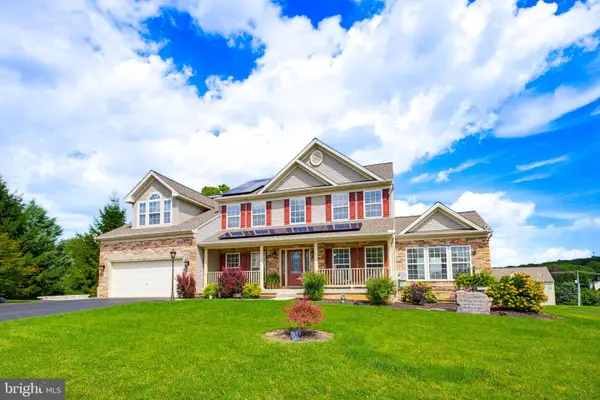 $648,900Coming Soon7 beds 5 baths5,029 sq. ft.
295 Palomino Dr, YORK, PA 17402
MLS# PAYK2110676Listed by: TOP SHELF REAL ESTATE - Coming Soon
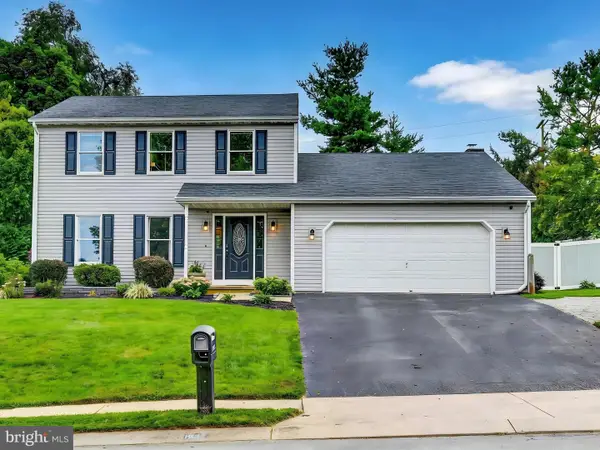 $345,000Coming Soon3 beds 3 baths1,871 sq. ft.
1633 Rainbow Cir, YORK, PA 17408
MLS# PAYK2110820Listed by: LONG & FOSTER REAL ESTATE, INC. - Coming Soon
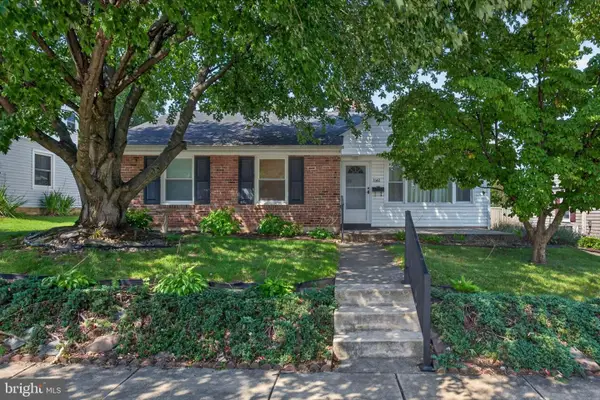 $199,900Coming Soon3 beds 1 baths1,473 sq. ft.
1561 5th Ave, YORK, PA 17403
MLS# PAYK2110782Listed by: REAL OF PENNSYLVANIA - Coming Soon
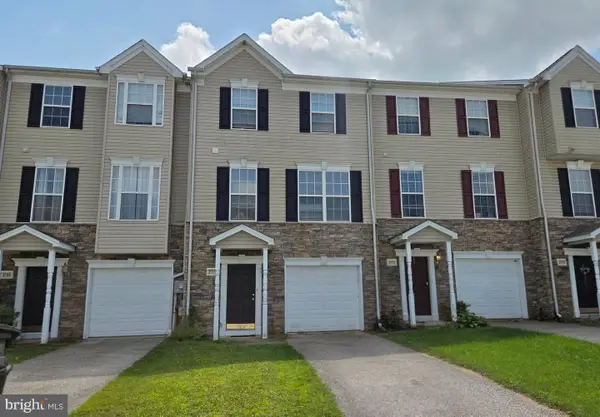 $245,000Coming Soon3 beds 3 baths1,640 sq. ft.
3711 Armory Ln #3711, YORK, PA 17408
MLS# PAYK2110714Listed by: HOWARD HANNA REAL ESTATE SERVICES - LANCASTER - Coming Soon
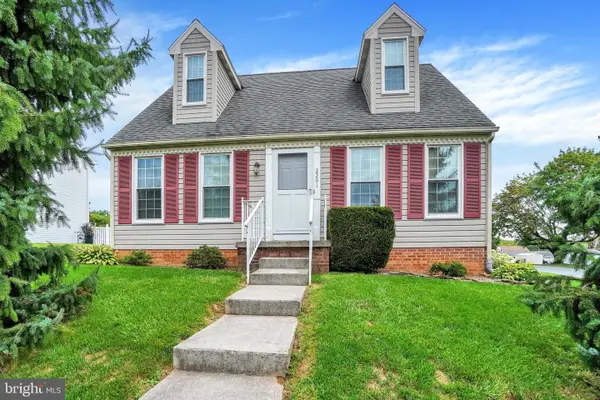 $269,900Coming Soon3 beds 2 baths1,470 sq. ft.
2201 Pleasant View Dr, YORK, PA 17406
MLS# PAYK2109966Listed by: INCH & CO. REAL ESTATE, LLC - Coming SoonOpen Thu, 4 to 6pm
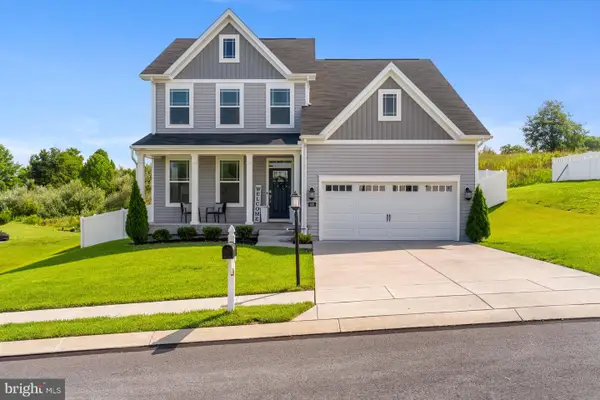 $425,000Coming Soon4 beds 3 baths2,360 sq. ft.
420 Hickory Ridge Cir, YORK, PA 17404
MLS# PAYK2110508Listed by: KELLER WILLIAMS REALTY - Coming Soon
 $179,900Coming Soon5 beds 2 baths2,004 sq. ft.
1283 W Poplar St, YORK, PA 17404
MLS# PAYK2109868Listed by: BERKSHIRE HATHAWAY HOMESERVICES HOMESALE REALTY


Protect your home and budget from life's surprises with an Assurant Home Warranty, backed by a partner that supports you through every step of homeownership. Explore Plans.
© 2023 - 2026 ERA Franchise Systems LLC. All rights reserved. ERA Franchise Systems LLC fully supports the principles of the Fair Housing Act and the Equal Opportunity Act. ERA, ERA Real Estate powered, and their respective logos are registered service marks of ERA Franchise Systems LLC. Each office is independently owned and operated.