
832 Heritage Hills Dr, York, PA 17402
Local realty services provided by:ERA Valley Realty
832 Heritage Hills Dr,York, PA 17402
$650,000
- 4 Beds
- 4 Baths
- 3,933 sq. ft.
- Single family
- Pending
Upcoming open houses
- Sat, Sep 0501:00 pm - 03:00 pm
Listed by: susan spahr
Office: core partners realty
MLS#:PAYK2110780
Source:BRIGHTMLS
Price summary
- Price:$650,000
- Price per sq. ft.:$165.27
About this home
Welcome to your next chapter at 832 Heritage Hills Drive, a truly picturesque Cottage-Style Cape Cod nestled perfectly within the highly sought-after Dallastown Area School District. As you approach the manicured lawn and charming facade, the unique exterior immediately sets a warm, inviting tone for the sanctuary that awaits inside.
Step through the beautifully crafted arched doorways into an expansive, open-concept masterpiece. You are instantly greeted by soaring ceilings in both the foyer and the main living room, completely bathed in natural light from magnificent floor-to-ceiling windows. A striking stone surround gas fireplace anchors the living space, inviting you to cozy up on brisk evenings. As the day ends, stunning floor-to-ceiling windows perfectly frame the balcony, offering unparalleled, front-row seats to breathtaking sunset views over the lush greens of the adjoining golf course.
The heart of this home is undeniably the kitchen. Designed for both entertaining and quiet weekend memories, it features double ovens, a double sink, a massive walk-in pantry, and an oversized island lovingly dubbed the "cookie baking station" by the family. Directly off the kitchen, the elegant formal dining room boasts huge windows that showcase sweeping views of the golf course, making every meal a scenic experience. Tucked away nearby is a dedicated private office complete with two desk areas, offering an ideal, quiet setup for remote work or study.
Uniquely designed for ultimate comfort and accessibility, the main level boasts two spacious first-floor primary suites, each providing a tranquil private retreat complete with expansive walk-in closets and luxurious walk-in showers. Even everyday routines feel upgraded in the gigantic laundry room, which features recessed lighting, ample folding countertops, extensive storage cabinetry, a deep sink, and an included upscale washer and dryer.
Follow the rich architectural details, including beautiful arched doorways and transom windows that let light dance through the home. Upstairs, you will find two more generous bedrooms. These share a full bathroom naturally illuminated by a clever solar tube and transom window, alongside a remarkably large hall linen closet.
Down below, an expansive unfinished walkout basement awaits your creative vision. Already outfitted with a sliding glass door, full-sized windows allowing for natural light, a sink, a bathroom rough-in, and endless storage, this space offers limitless potential for future expansion. Complete with a sprawling three-car side-load garage, this golf course-front property is more than just a beautiful house—it is a welcoming home ready for your story....
Contact an agent
Home facts
- Year built:2011
- Subdivision & Development:HERITAGE HILLS
- Listing ID #:PAYK2110780
- Added:6 day(s) ago
- Updated:September 04, 2026 at 10:34 AM
Rooms and interior
- Bedrooms:4
- Total bathrooms:4
- Full bathrooms:3
- Half bathrooms:1
- Flooring:Carpet, Ceramic Tile
- Dining Description:Combination Dining/Living, Combination Kitchen/Dining, Dining Room, Formal/Separate Dining Room
- Bathrooms Description:Primary Bath(s)
- Kitchen Description:Built-In Microwave, Carpet, Combination Kitchen/Living, Cooktop, Dishwasher, Exhaust Fan, Kitchen - Island, Oven - Double, Pantry, Recessed Lighting, Refrigerator
- Bedroom Description:Carpet, Entry Level Bedroom, Primary Bedroom, Walk In Closet(s)
- Basement:Yes
- Basement Description:Daylight, Interior Access, Partial, Rough Bath Plumb, Space For Rooms, Sump Pump, Unfinished, Walkout Level
- Living area:3,933 sq. ft.
Heating and cooling
- Cooling:Central A/C
- Heating:Forced Air, Natural Gas
Structure and exterior
- Roof:Architectural Shingle
- Year built:2011
- Building area:3,933 sq. ft.
- Lot area:0.38 Acres
- Lot Features:Adjoins Golf Course, Landscaping, Rear Yard
- Architectural Style:Cape Cod, Cottage
- Construction Materials:Dryvit, Stick Built, Stone
- Exterior Features:Balcony, Porch(es), Sidewalks
- Levels:1 1/2 Story
Schools
- High school:DALLASTOWN AREA
- Middle school:DALLASTOWN AREA
- Elementary school:ORE VALLEY
Utilities
- Water:Public
- Sewer:Public Sewer
Finances and disclosures
- Price:$650,000
- Price per sq. ft.:$165.27
- Tax amount:$13,789 (2026)
Features and amenities
- Laundry features:Laundry
- Amenities:Carpet, Ceiling Fan(s), Central Vaccum, Central Vacuum, Curved Staircase, Insulated Windows, Recessed Lighting, Security System, Solar Tube(s), Transom Windows, Window Treatments
Parking
- Parking description:Asphalt Driveway, Attached Garage, Garage - Side Entry, Garage Door Opener, Inside Access, Oversized
- Garage:Yes
- Garage spaces:3
New listings near 832 Heritage Hills Dr
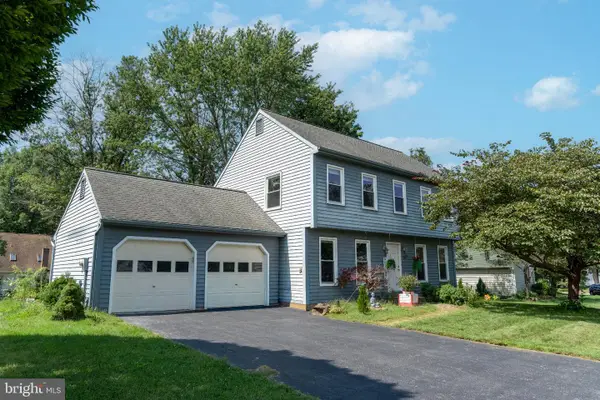
- Coming Soon
 $209,995Coming Soon3 beds 2 baths1,141 sq. ft.
172 Edgewood Rd, YORK, PA 17402
MLS# PAYK2111100Listed by: KELLER WILLIAMS KEYSTONE REALTY - Coming Soon
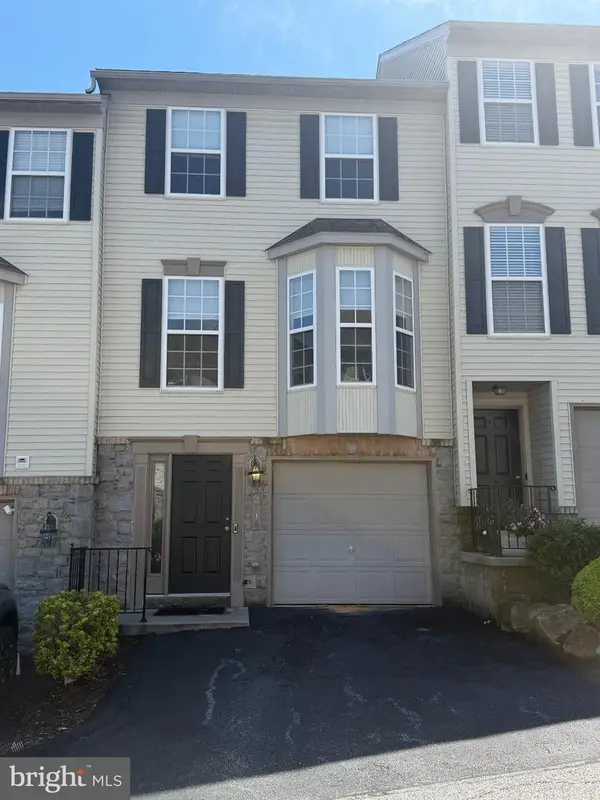
 $345,000Coming Soon3 beds 3 baths2,020 sq. ft.
2188 Esbenshade Rd, YORK, PA 17408
MLS# PAYK2110490Listed by: GHIMIRE HOMES - Coming Soon
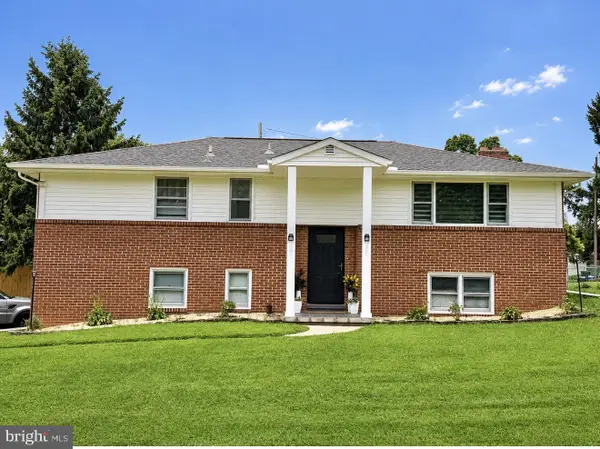
 $229,900Coming Soon3 beds 2 baths1,308 sq. ft.
2710 Equestrian Dr, YORK, PA 17402
MLS# PAYK2111142Listed by: KELLER WILLIAMS KEYSTONE REALTY - Coming Soon
 $345,000Coming Soon3 beds 2 baths2,057 sq. ft.
3370 Appleford Way, YORK, PA 17402
MLS# PAYK2111214Listed by: REALTY ONE GROUP GENERATIONS - Coming Soon
 $575,000Coming Soon4 beds 3 baths3,767 sq. ft.
1510 Glenleigh Dr, YORK, PA 17404
MLS# PAYK2111156Listed by: BERKSHIRE HATHAWAY HOMESERVICES HOMESALE REALTY - Coming Soon
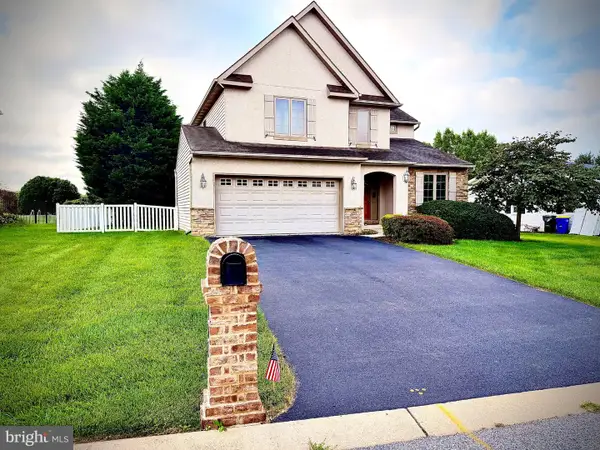 $460,000Coming Soon4 beds 3 baths2,299 sq. ft.
891 Solarlight Dr, YORK, PA 17402
MLS# PAYK2111128Listed by: THE EXCHANGE REAL ESTATE COMPANY LLC - Coming Soon
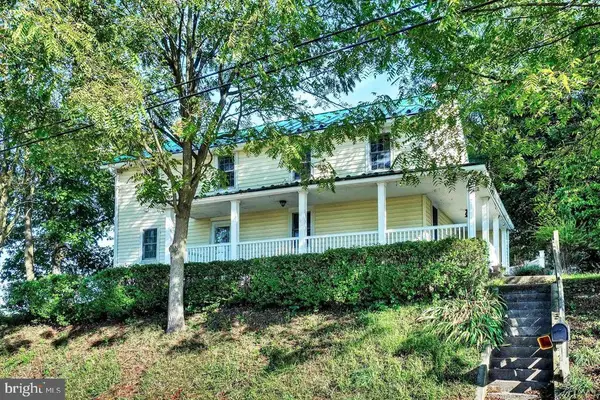 $419,999Coming Soon5 beds 2 baths2,582 sq. ft.
4545 E Prospect Rd, YORK, PA 17406
MLS# PAYK2110934Listed by: EXP REALTY, LLC - Coming Soon
 $399,900Coming Soon3 beds 3 baths2,407 sq. ft.
2901 Sloane Cir #1, YORK, PA 17404
MLS# PAYK2109192Listed by: BERKSHIRE HATHAWAY HOMESERVICES HOMESALE REALTY - Coming Soon
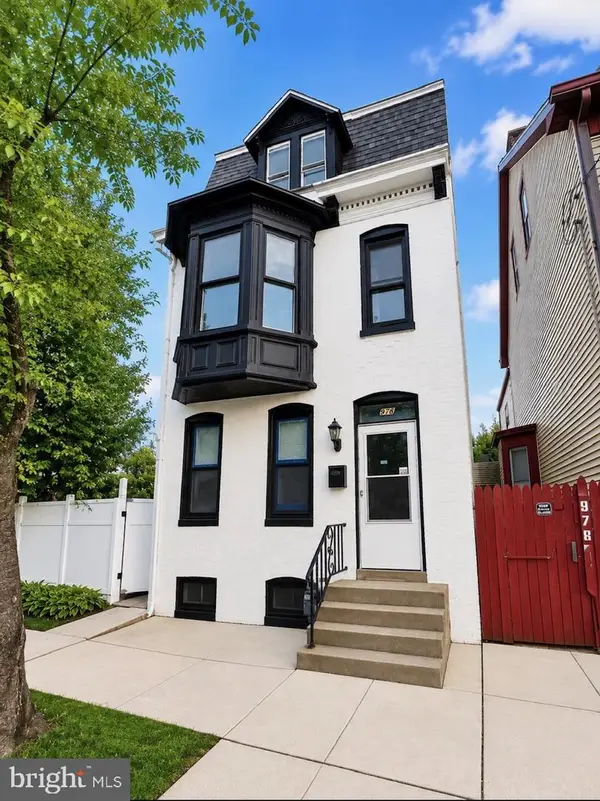 $259,900Coming Soon5 beds 3 baths1,980 sq. ft.
978 E Philadelphia St, YORK, PA 17403
MLS# PAYK2110976Listed by: KELLER WILLIAMS KEYSTONE REALTY - Coming Soon
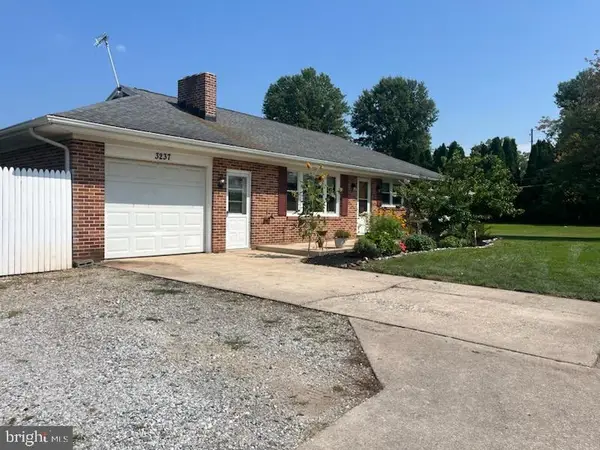 $299,900Coming Soon3 beds 1 baths1,468 sq. ft.
3237 Bull Rd, YORK, PA 17408
MLS# PAYK2110850Listed by: IRON VALLEY REAL ESTATE OF YORK COUNTY


Protect your home and budget from life's surprises with an Assurant Home Warranty, backed by a partner that supports you through every step of homeownership. Explore Plans.
© 2023 - 2026 ERA Franchise Systems LLC. All rights reserved. ERA Franchise Systems LLC fully supports the principles of the Fair Housing Act and the Equal Opportunity Act. ERA, ERA Real Estate powered, and their respective logos are registered service marks of ERA Franchise Systems LLC. Each office is independently owned and operated.