
18 S George St #62 & #71, York, PA 17401
Local realty services provided by:ERA Central Realty Group
18 S George St #62 & #71,York, PA 17401
$339,900
- 3 Beds
- 3 Baths
- 2,206 sq. ft.
- Condominium
- Pending
Listed by: amy l zoellner
Office: nexthome capital realty
MLS#:PAYK2109364
Source:BRIGHTMLS
Price summary
- Price:$339,900
- Price per sq. ft.:$154.08
About this home
Experience luxury city living in this stunning 3-bedroom, 2.5-bath penthouse condo, where breathtaking views steal the show. Perched above the city, this exceptional home offers panoramic skyline views from nearly every room, creating a spectacular backdrop from sunrise to sunset.
The spacious, thoughtfully designed layout is filled with natural light and modern finishes, making it perfect for both everyday living and entertaining. The true highlight is the private rooftop porch—your own personal retreat with some of the most incredible city views imaginable. Whether you're enjoying your morning coffee, hosting friends, or unwinding beneath the glow of the city lights, this space is unforgettable.
Inside, every bedroom and living area is perfectly positioned to capture the beauty of the skyline, offering a view you'll never tire of. And the low-maintenance lifestyle is even better thanks to the monthly HOA fee covering your heat, air conditioning, water, sewer, and trash—giving you more time to simply enjoy everything this incredible location has to offer.
When you're ready to explore, you're right in the heart of it all. Step outside your front door and enjoy everything downtown has to offer. Your favorite local coffee shop, award-winning restaurants, lively bars, unique boutiques, entertainment, and even a public dog park are all just footsteps away.
This is more than a home—it's a lifestyle where convenience, excitement, luxury, and breathtaking views come together in the center of the city. If you've been dreaming of sophisticated, low-maintenance living with unmatched scenery and walkable access to the very best the city has to offer, this extraordinary penthouse is the one you've been waiting for....
Contact an agent
Home facts
- Year built:1900
- Subdivision & Development:MARKETWAY TOWERS
- Listing ID #:PAYK2109364
- Added:45 day(s) ago
- Updated:September 21, 2026 at 08:38 AM
Rooms and interior
- Bedrooms:3
- Total bathrooms:3
- Full bathrooms:2
- Half bathrooms:1
- Dining Description:Dining Room
- Living area:2,206 sq. ft.
Heating and cooling
- Cooling:Central A/C
- Heating:Forced Air, Natural Gas
Structure and exterior
- Year built:1900
- Building area:2,206 sq. ft.
- Architectural Style:Converted Dwelling
- Construction Materials:Brick, Combination, Concrete, Masonry
- Exterior Features:Deck(s)
- Levels:3 Story
Utilities
- Water:Public
- Sewer:Public Sewer
Finances and disclosures
- Price:$339,900
- Price per sq. ft.:$154.08
- Tax amount:$9,159 (2026)
Parking
- Parking description:Garage - Side Entry, On Street, Parking Garage
- Garage:Yes
- Garage spaces:1
New listings near 18 S George St #62 & #71
- Coming Soon
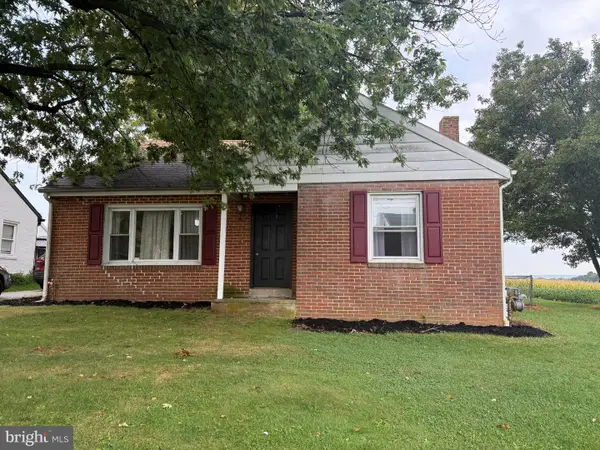 $215,000Coming Soon2 beds 1 baths1,294 sq. ft.
1456 Seven Valleys Rd, YORK, PA 17408
MLS# PAYK2112130Listed by: KELLER WILLIAMS KEYSTONE REALTY - Coming Soon
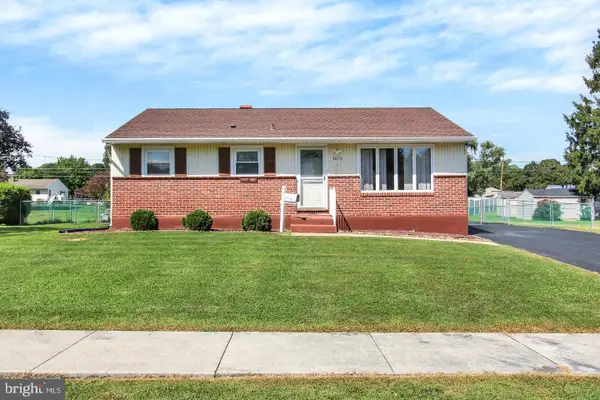 $239,900Coming Soon3 beds 2 baths872 sq. ft.
3879 Oakleigh Dr, YORK, PA 17402
MLS# PAYK2112110Listed by: LPT REALTY, LLC - Coming Soon
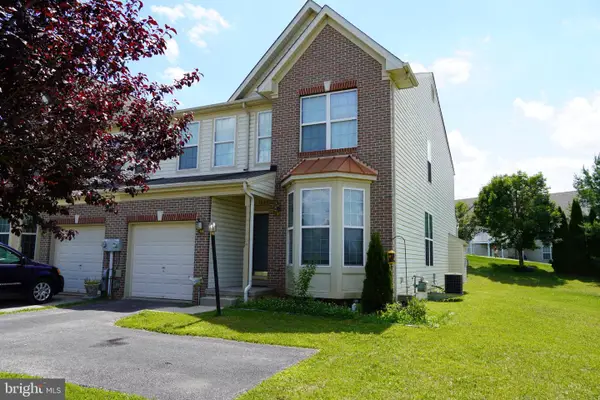 $269,900Coming Soon4 beds 4 baths2,218 sq. ft.
1908 Patriot St, YORK, PA 17408
MLS# PAYK2112080Listed by: REAL OF PENNSYLVANIA - Coming Soon
 $289,000Coming Soon3 beds 2 baths1,342 sq. ft.
2750 Northvue Ln, YORK, PA 17408
MLS# PAYK2111902Listed by: LPT REALTY, LLC - Coming Soon
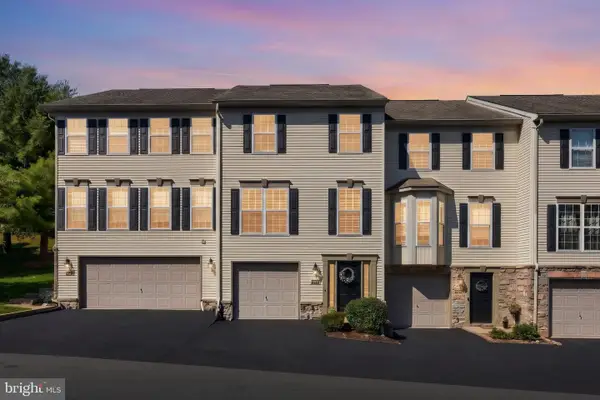 $245,000Coming Soon3 beds 2 baths2,008 sq. ft.
2714 Hunters Crest Dr #28, YORK, PA 17402
MLS# PAYK2111998Listed by: THE EXCHANGE REAL ESTATE COMPANY LLC - Coming Soon
 $449,900Coming Soon2 beds 2 baths2,452 sq. ft.
1319 Hillcroft Ln, YORK, PA 17403
MLS# PAYK2111980Listed by: KELLER WILLIAMS KEYSTONE REALTY - Coming SoonOpen Sun, 1 to 3pm
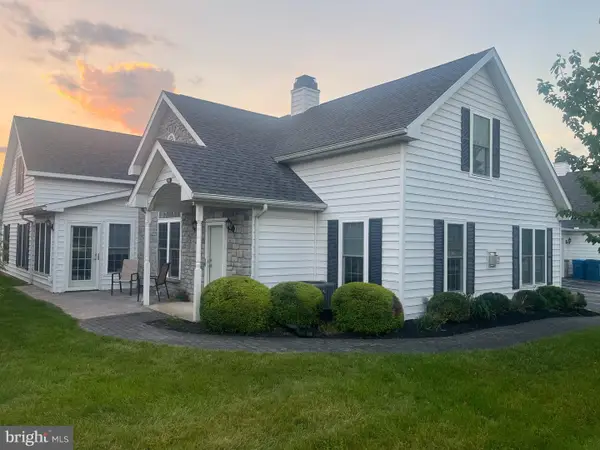 $329,900Coming Soon2 beds 3 baths2,138 sq. ft.
2176 Bayberry Ln, YORK, PA 17403
MLS# PAYK2111870Listed by: BERKSHIRE HATHAWAY HOMESERVICES HOMESALE REALTY - Coming SoonOpen Sat, 1 to 3pm
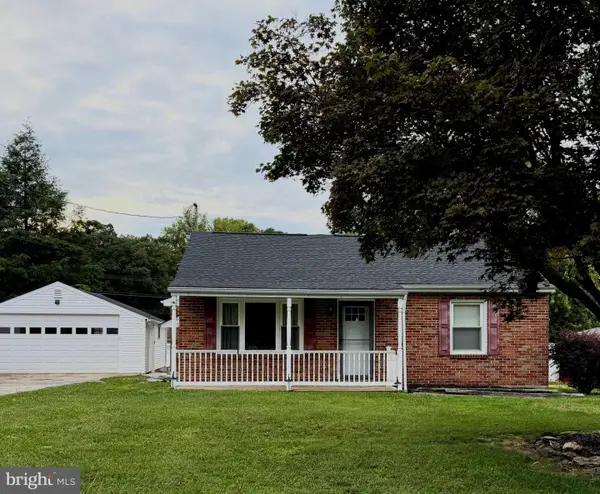 $345,000Coming Soon2 beds 2 baths1,335 sq. ft.
1036 Smith Hill Rd, YORK, PA 17408
MLS# PAYK2111964Listed by: CAVALRY REALTY LLC - Coming Soon
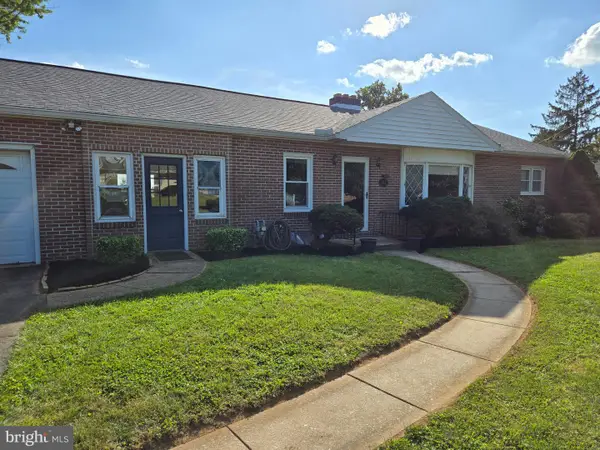 $274,900Coming Soon4 beds 2 baths1,288 sq. ft.
1664 Altland Ave, YORK, PA 17404
MLS# PAYK2111754Listed by: BERKSHIRE HATHAWAY HOMESERVICES HOMESALE REALTY - Coming Soon
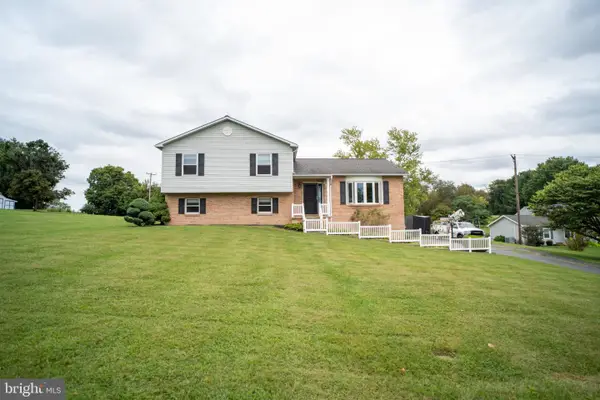 $335,000Coming Soon3 beds 3 baths1,442 sq. ft.
1017 Valley Rd, YORK, PA 17406
MLS# PAYK2111644Listed by: HOUSE BROKER REALTY LLC


Protect your home and budget from life's surprises with an Assurant Home Warranty, backed by a partner that supports you through every step of homeownership. Explore Plans.
© 2023 - 2026 ERA Franchise Systems LLC. All rights reserved. ERA Franchise Systems LLC fully supports the principles of the Fair Housing Act and the Equal Opportunity Act. ERA, ERA Real Estate powered, and their respective logos are registered service marks of ERA Franchise Systems LLC. Each office is independently owned and operated.