
2031 Hollywood Pkwy, York, PA 17403
Local realty services provided by:ERA Martin Associates
2031 Hollywood Pkwy,York, PA 17403
$389,900
- 4 Beds
- 4 Baths
- 3,082 sq. ft.
- Single family
- Pending
Listed by: kevin a murphy
Office: keller williams keystone realty
MLS#:PAYK2108322
Source:BRIGHTMLS
Price summary
- Price:$389,900
- Price per sq. ft.:$126.51
About this home
This lovingly maintained home has been cherished by the same family for more than 50 years. Offering four bedrooms and two full bathrooms, this well-built home is ready for its next chapter.
Ideally located within walking distance of York Suburban High School, it features a spacious, functional layout that’s perfect for today’s family.
Step outside to enjoy the spacious deck overlooking a private backyard—an ideal setting for morning coffee, summer barbecues, family gatherings, or simply relaxing at the end of the day.
If you’re looking for a solid home in a desirable location, this one is ready to become yours.
Contact an agent
Home facts
- Year built:1972
- Subdivision & Development:SPRING GARDEN TWP
- Listing ID #:PAYK2108322
- Added:63 day(s) ago
- Updated:September 26, 2026 at 08:41 AM
Rooms and interior
- Bedrooms:4
- Total bathrooms:4
- Full bathrooms:2
- Half bathrooms:2
- Basement:Yes
- Basement Description:Partially Finished, Walkout Level
- Living area:3,082 sq. ft.
Heating and cooling
- Cooling:Central A/C
- Heating:90% Forced Air, Natural Gas
Structure and exterior
- Roof:Architectural Shingle
- Year built:1972
- Building area:3,082 sq. ft.
- Lot area:0.29 Acres
- Architectural Style:Colonial
- Construction Materials:Frame, Masonry
- Foundation Description:Block
- Levels:2 Stories
Utilities
- Water:Public
- Sewer:Public Sewer
Finances and disclosures
- Price:$389,900
- Price per sq. ft.:$126.51
- Tax amount:$7,831 (2025)
Parking
- Parking description:Attached Garage, Garage - Front Entry
- Garage:Yes
- Garage spaces:2
New listings near 2031 Hollywood Pkwy
- Coming Soon
 $399,900Coming Soon5 beds 4 baths3,350 sq. ft.
255 Palomino Dr, YORK, PA 17402
MLS# PAYK2112530Listed by: THE EXCHANGE REAL ESTATE COMPANY LLC - Coming Soon
 $189,900Coming Soon-- beds -- baths1,008 sq. ft.
324 S Sherman St. St, YORK, PA 17403
MLS# PAYK2112472Listed by: THE EXCHANGE REAL ESTATE COMPANY LLC - Coming Soon
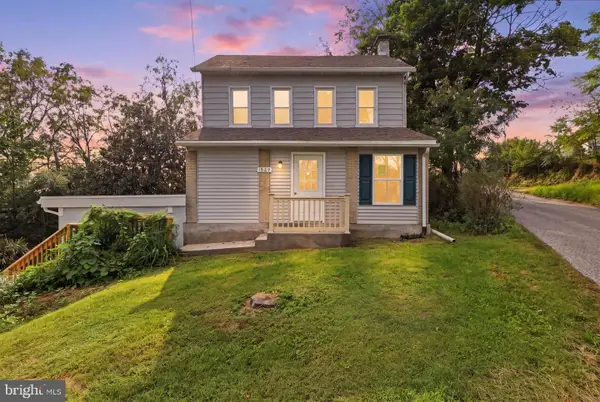 $309,900Coming Soon3 beds 2 baths1,629 sq. ft.
1525 Woodberry Rd, YORK, PA 17408
MLS# PAYK2112214Listed by: IRON VALLEY REAL ESTATE OF YORK COUNTY - Coming Soon
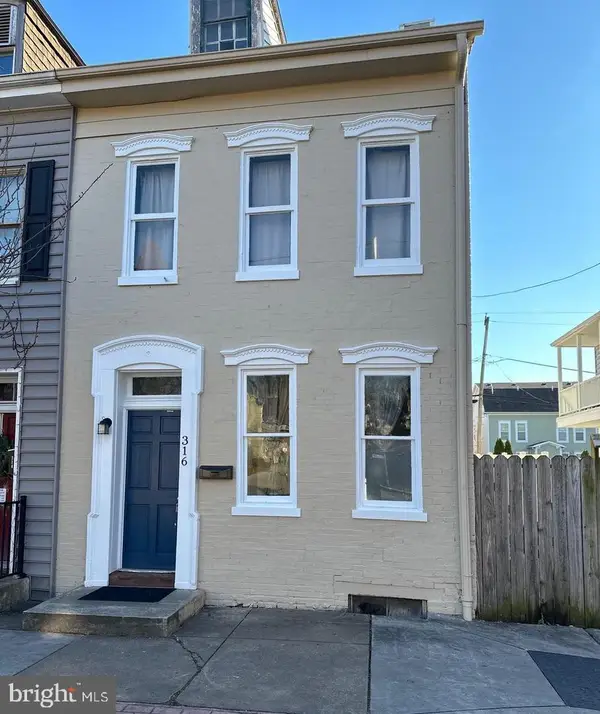 $165,000Coming Soon3 beds 1 baths1,592 sq. ft.
316 W Princess St, YORK, PA 17403
MLS# PAYK2112414Listed by: BERKSHIRE HATHAWAY HOMESERVICES HOMESALE REALTY - Coming Soon
 $254,900Coming Soon4 beds -- baths2,206 sq. ft.
731 Pennsylvania Ave, YORK, PA 17404
MLS# PAYK2112086Listed by: PRIME HOME REAL ESTATE, LLC - Coming Soon
 $183,000Coming Soon3 beds 1 baths1,074 sq. ft.
928 E Market St, YORK, PA 17403
MLS# PAYK2112256Listed by: BERKSHIRE HATHAWAY HOMESERVICES HOMESALE REALTY - Coming Soon
 $949,900Coming Soon4 beds 3 baths6,958 sq. ft.
55 Green Springs Rd, YORK, PA 17404
MLS# PAYK2112274Listed by: INCH & CO. REAL ESTATE, LLC - Coming Soon
 $549,900Coming Soon2 beds 4 baths3,900 sq. ft.
437 Cleveland Ave, YORK, PA 17401
MLS# PAYK2112236Listed by: RENAISSANCE REALTY SALES, LLC - Coming Soon
 $289,000Coming Soon3 beds 2 baths1,342 sq. ft.
2750 Northvue Ln, YORK, PA 17408
MLS# PAYK2111902Listed by: LPT REALTY, LLC - Coming Soon
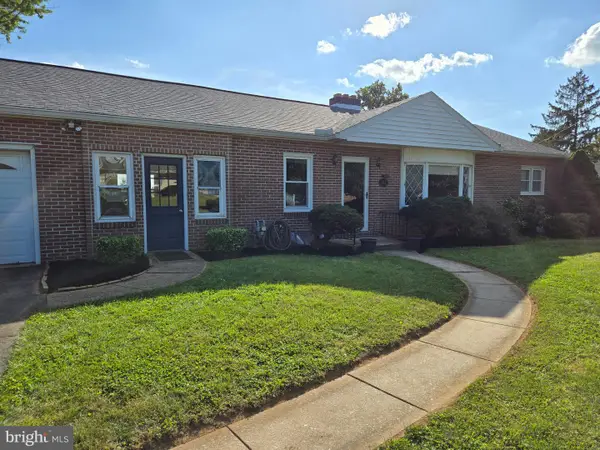 $274,900Coming Soon4 beds 2 baths1,288 sq. ft.
1664 Altland Ave, YORK, PA 17404
MLS# PAYK2111754Listed by: BERKSHIRE HATHAWAY HOMESERVICES HOMESALE REALTY


Protect your home and budget from life's surprises with an Assurant Home Warranty, backed by a partner that supports you through every step of homeownership. Explore Plans.
© 2023 - 2026 ERA Franchise Systems LLC. All rights reserved. ERA Franchise Systems LLC fully supports the principles of the Fair Housing Act and the Equal Opportunity Act. ERA, ERA Real Estate powered, and their respective logos are registered service marks of ERA Franchise Systems LLC. Each office is independently owned and operated.