
2135 Pleasant View Dr, York, PA 17406
Local realty services provided by:Pagoda Realty ERA Powered
2135 Pleasant View Dr,York, PA 17406
$288,000
- 3 Beds
- 2 Baths
- - sq. ft.
- Single family
- Sold
Listed by: rob jones
Office: berkshire hathaway homeservices homesale realty
MLS#:PAYK2107924
Source:BRIGHTMLS
Sorry, we are unable to map this address
Price summary
- Price:$288,000
About this home
**All offers dues by Tuesday 7/21 at 4:30PM to be presented to seller on Tuesday at 6PM. Find single floor living at its finest in this 3-bedroom brick rancher with 1.5 baths located in the Central York School District Chronister Park neighborhood. Convenient location to parks, schools, shopping, and even a neighborhood pool. Home features ample sized rooms including a large kitchen and dining area addition with stone gas fireplace that walks out to a composite deck with ramp and a PVC railing to a spacious concrete driveway that offers easy access. Backyard features plenty of space with a storage shed and fire pit area. Hardwood floors under carpet. New hot water heater in 2026. Remote controlled solar tube was added to bedroom 3. Laundry hookups on first floor and in basement. Finished lower-level family room with fireplace, workshop, and laundry room. A great option for any stage of life!
Contact an agent
Home facts
- Year built:1955
- Subdivision & Development:CHRONISTER PARK
- Listing ID #:PAYK2107924
- Added:37 day(s) ago
- Updated:August 23, 2026 at 06:06 AM
Rooms and interior
- Bedrooms:3
- Total bathrooms:2
- Full bathrooms:1
- Half bathrooms:1
- Flooring:Carpet, Hardwood, Vinyl
- Dining Description:Dining Area
- Bathrooms Description:Bathroom 1, Half Bath
- Kitchen Description:Carpet, Combination Kitchen/Living, Dishwasher, Kitchen - Table Space, Oven/Range - Electric, Recessed Lighting, Refrigerator
- Bedroom Description:Carpet, Entry Level Bedroom, Primary Bedroom
- Basement:Yes
- Basement Description:Partially Finished
Heating and cooling
- Cooling:Central A/C
- Heating:Forced Air, Natural Gas
Structure and exterior
- Roof:Architectural Shingle
- Year built:1955
- Lot Features:Front Yard, Landscaping, Level, Rear Yard, Suburban
- Architectural Style:Ranch/Rambler
- Construction Materials:Brick
- Exterior Features:Deck(s), Exterior Lighting, Flood Lights
- Foundation Description:Block
- Levels:1 Story
Schools
- High school:CENTRAL YORK
Utilities
- Water:Public
- Sewer:Public Sewer
Finances and disclosures
- Price:$288,000
- Tax amount:$3,708 (2026)
Features and amenities
- Laundry features:Dryer, Dryer In Unit, Laundry, Washer, Washer In Unit
- Amenities:200+ Amp Service, Attic, Bay/Bow Windows, Cable TV, Carbon Monoxide Detector(s), Carpet, Ceiling Fan(s), Double Pane Windows, Electric Available, Exposed Beams, Natural Gas Available, Phone Available, Recessed Lighting, Smoke Detector, Window Treatments
Parking
- Parking description:Concrete Driveway, Off Street, On Street
New listings near 2135 Pleasant View Dr
- Coming Soon
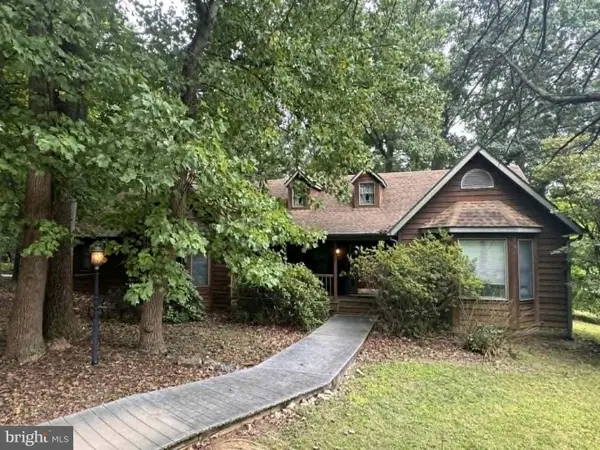 $550,000Coming Soon3 beds 2 baths2,200 sq. ft.
1110 Antler Dr, YORK, PA 17406
MLS# PAYK2110316Listed by: HOWARD HANNA REAL ESTATE SERVICES - Coming Soon
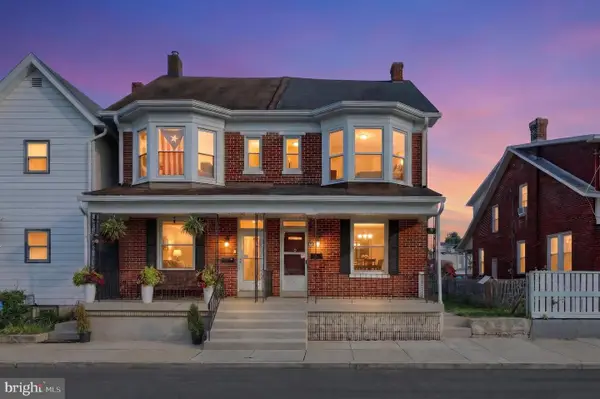 $194,900Coming Soon3 beds 1 baths1,483 sq. ft.
1504 Stanton St, YORK, PA 17404
MLS# PAYK2110252Listed by: THE EXCHANGE REAL ESTATE COMPANY LLC - Coming Soon
 $295,000Coming Soon4 beds 1 baths2,132 sq. ft.
414 Madison Ave, YORK, PA 17404
MLS# PAYK2110224Listed by: KELLER WILLIAMS KEYSTONE REALTY - Coming Soon
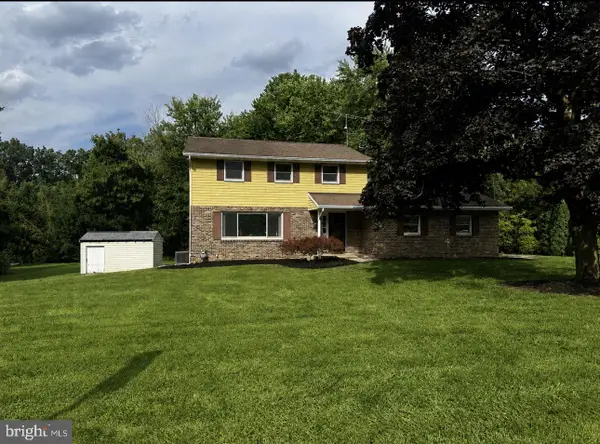 $359,900Coming Soon3 beds 2 baths1,877 sq. ft.
1733 Powder Mill Rd, YORK, PA 17403
MLS# PAYK2110288Listed by: KELLER WILLIAMS KEYSTONE REALTY - Coming Soon
 $349,900Coming Soon3 beds 2 baths2,159 sq. ft.
2193 Roosevelt Ave, YORK, PA 17408
MLS# PAYK2109982Listed by: REAL OF PENNSYLVANIA - Coming Soon
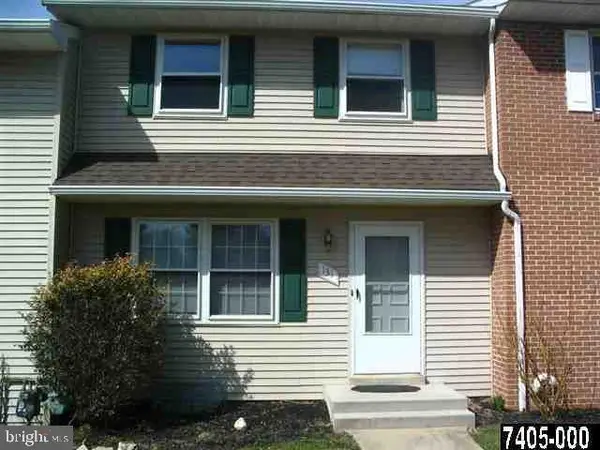 $180,000Coming Soon2 beds 2 baths1,400 sq. ft.
131 Fox Run Dr #131, YORK, PA 17403
MLS# PAYK2109970Listed by: HOWARD HANNA REAL ESTATE SERVICES-YORK - Coming Soon
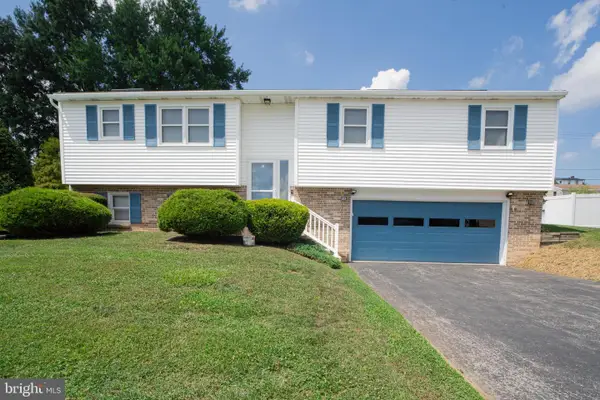 $370,000Coming Soon3 beds 3 baths1,830 sq. ft.
385 E Beaver St, YORK, PA 17406
MLS# PAYK2109568Listed by: HOUSE BROKER REALTY LLC - Coming Soon
 $224,900Coming Soon3 beds 2 baths1,500 sq. ft.
455 Peppermill Ln, YORK, PA 17404
MLS# PAYK2109522Listed by: REALTY ONE GROUP GENERATIONS - Coming Soon
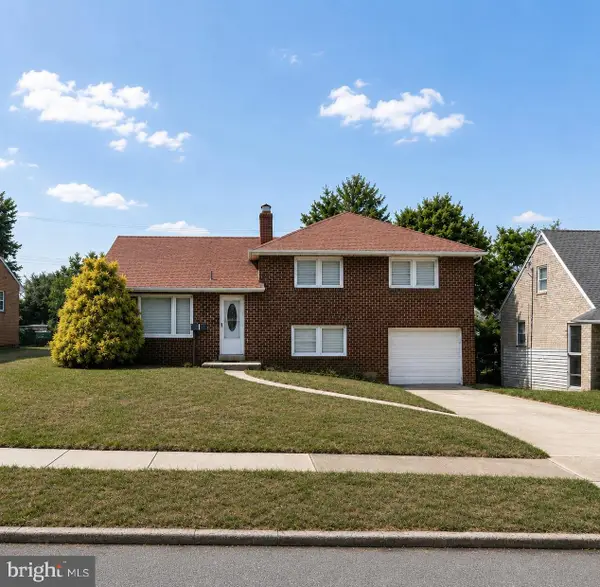 $298,900Coming Soon3 beds 2 baths2,400 sq. ft.
1259 W College Ave, YORK, PA 17404
MLS# PAYK2109434Listed by: LPT REALTY, LLC - Coming SoonOpen Sun, 1 to 3pm
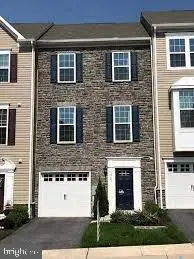 $299,900Coming Soon3 beds 3 baths2,130 sq. ft.
915 Brechin Ln #46, YORK, PA 17403
MLS# PAYK2109172Listed by: LPT REALTY, LLC


Protect your home and budget from life's surprises with an Assurant Home Warranty, backed by a partner that supports you through every step of homeownership. Explore Plans.
© 2023 - 2026 ERA Franchise Systems LLC. All rights reserved. ERA Franchise Systems LLC fully supports the principles of the Fair Housing Act and the Equal Opportunity Act. ERA, ERA Real Estate powered, and their respective logos are registered service marks of ERA Franchise Systems LLC. Each office is independently owned and operated.