
2234 Live Oak Ln #2234, York, PA 17406
Local realty services provided by:O'BRIEN REALTY ERA POWERED
2234 Live Oak Ln #2234,York, PA 17406
$239,900
- 3 Beds
- 3 Baths
- 1,676 sq. ft.
- Townhouse
- Pending
Upcoming open houses
- Sat, Aug 0812:00 pm - 02:00 pm
- Sun, Aug 0902:00 pm - 04:00 pm
Listed by: cynthia a folckemer
Office: the exchange real estate company llc.
MLS#:PAYK2108366
Source:BRIGHTMLS
Price summary
- Price:$239,900
- Price per sq. ft.:$143.14
About this home
**Luxury Meets Nature...**
Luxury meets nature in this beautifully updated, energy-efficient condo in Central York School District tucked against a peaceful wooded backdrop, where deer, birds, and breathtaking sunrises become part of your everyday routine. Enjoy your morning coffee from the private deck just off the kitchen and dining area as the sun rises through the trees, or unwind in the evening with a glass of iced tea while relaxing in the cool shade. This is low-maintenance living with the serenity of nature right outside your door.
Lovingly maintained and thoughtfully enhanced, this home reflects true pride of ownership with countless custom improvements completed by hand. From the moment you enter, you'll appreciate the elegant finishes, including LifeProof® luxury vinyl plank flooring throughout the main level, fresh paint, updated lighting, LED fixtures, ceiling fans, and timeless architectural details such as board and batten, shiplap accents, chair rail, and shadow box trim that add warmth and character throughout.
The beautifully reimagined kitchen is both functional and stylish, featuring refinished cabinetry, recessed lighting, a custom pantry with additional shelving and convenient slide-out drawers, decorative framing around the refrigerator for a built-in appearance, updated cabinet hardware, and a brand-new kitchen faucet. The adjoining dining area opens directly onto the rear deck, seamlessly blending indoor and outdoor living while showcasing the peaceful wooded views.
Retreat to the spacious primary suite, complete with a walk-in closet and a beautifully updated private bath. Both bathrooms have been tastefully refreshed with new luxury vinyl flooring, updated vanities, mirrors, lighting, fixtures, and designer finishes. Even the laundry room has received a complete makeover with custom cabinetry, shelving, shiplap accents, fresh paint, updated lighting, and luxury vinyl flooring.
The unfinished walkout lower level features poured concrete walls, generous storage space, and a sliding glass door leading to the backyard. Previously used as a home office, this flexible space is ready for your vision—whether it's a family room, fitness area, hobby space, guest suite, or additional finished living area.
The attached one-car garage is currently utilized as a workshop but can be used to park in as well. Built with today's lifestyle in mind, this newer construction home offers the perfect blend of quality craftsmanship, thoughtful updates, energy efficiency, and a tranquil natural setting. If you've been searching for a home where every detail has been lovingly curated and every day feels a little more peaceful, your search ends here....
Contact an agent
Home facts
- Year built:2013
- Subdivision & Development:WOODCREST HILLS
- Listing ID #:PAYK2108366
- Added:13 day(s) ago
- Updated:August 07, 2026 at 10:21 AM
Rooms and interior
- Bedrooms:3
- Total bathrooms:3
- Full bathrooms:2
- Half bathrooms:1
- Flooring:Carpet, Luxury Vinyl Plank
- Dining Description:Dining Area, Dining Room
- Bathrooms Description:Bathroom 2, Half Bath, Primary Bathroom
- Kitchen Description:Built-In Microwave, Carpet, Dishwasher, Oven/Range - Gas, Pantry, Refrigerator
- Bedroom Description:Carpet, Primary Bedroom, Walk In Closet(s)
- Basement:Yes
- Basement Description:Full, Poured Concrete, Walkout Level
- Living area:1,676 sq. ft.
Heating and cooling
- Cooling:Central A/C
- Heating:90% Forced Air, Forced Air, Natural Gas
Structure and exterior
- Roof:Architectural Shingle
- Year built:2013
- Building area:1,676 sq. ft.
- Lot Features:Backs - Open Common Area, Backs to Trees
- Architectural Style:Colonial
- Construction Materials:Vinyl Siding
- Exterior Features:Deck(s), Play Area, Sidewalks, Street Lights
- Foundation Description:Block
- Levels:3 Story
Utilities
- Water:Public
- Sewer:Public Sewer
Finances and disclosures
- Price:$239,900
- Price per sq. ft.:$143.14
- Tax amount:$4,869 (2026)
Features and amenities
- Laundry features:Laundry
- Amenities:Carpet, Ceiling Fan(s), Window Treatments
Parking
- Parking description:Asphalt Driveway, Attached Garage, Inside Access, On Street
- Garage:Yes
- Garage spaces:1
New listings near 2234 Live Oak Ln #2234
- Coming Soon
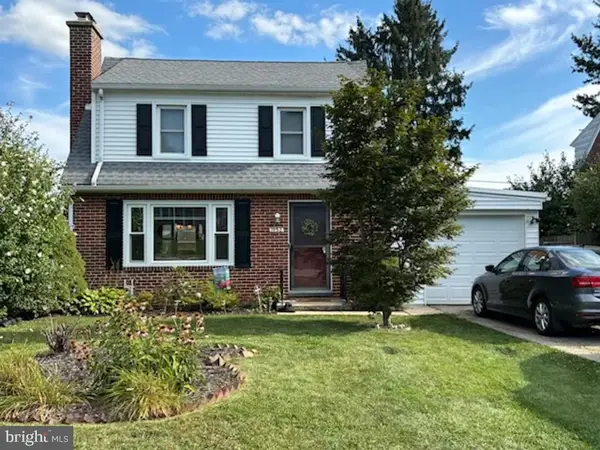 $229,900Coming Soon2 beds 1 baths
1952 Bannister St, YORK, PA 17404
MLS# PAYK2109356Listed by: HOUSE BROKER REALTY LLC - Coming Soon
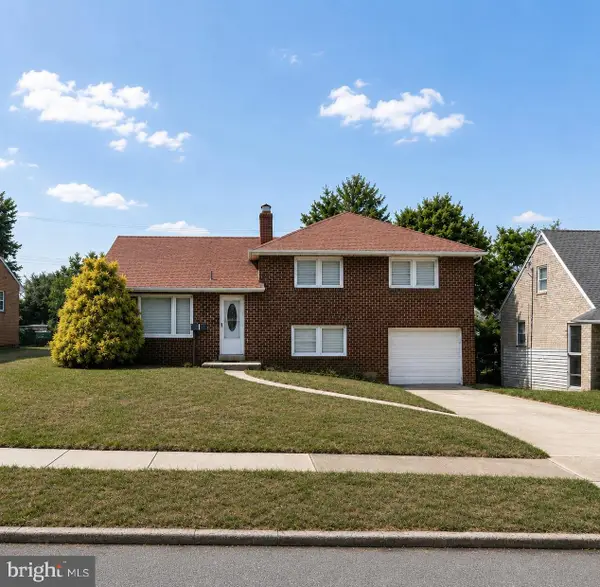 $298,900Coming Soon3 beds 2 baths
1259 W College Ave, YORK, PA 17404
MLS# PAYK2109434Listed by: LPT REALTY, LLC - New
 $125,000Active0.53 Acres
1983 High St, YORK, PA 17408
MLS# PAYK2109444Listed by: BERKSHIRE HATHAWAY HOMESERVICES HOMESALE REALTY - New
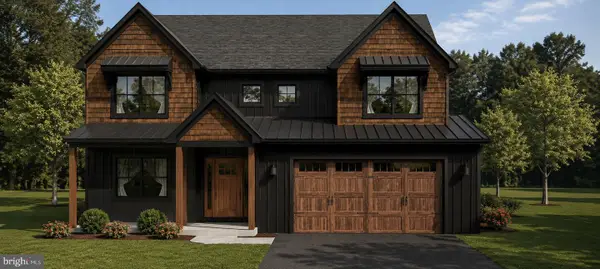 $542,437Active4 beds 3 baths2,320 sq. ft.
1983 High St, YORK, PA 17408
MLS# PAYK2109448Listed by: BERKSHIRE HATHAWAY HOMESERVICES HOMESALE REALTY - Open Sun, 1 to 4pmNew
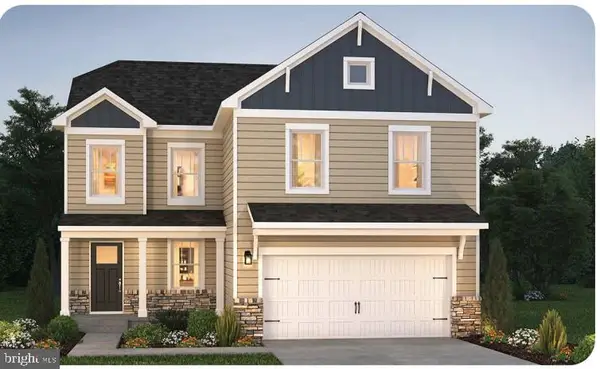 $369,990Active4 beds 3 baths1,906 sq. ft.
200 Grantway, YORK, PA 17404
MLS# PAYK2109438Listed by: D.R. HORTON REALTY OF PENNSYLVANIA - Open Sun, 1 to 4pmNew
 $388,990Active4 beds 2 baths1,698 sq. ft.
120 Amber Ln, YORK, PA 17404
MLS# PAYK2109442Listed by: D.R. HORTON REALTY OF PENNSYLVANIA - New
 $264,900Active2 beds 1 baths968 sq. ft.
1234 Canadochly Rd, YORK, PA 17406
MLS# PAYK2108616Listed by: KELLER WILLIAMS ELITE - Coming SoonOpen Wed, 5 to 7pm
 $339,900Coming Soon3 beds 3 baths
18 S George St #62 & #71, YORK, PA 17401
MLS# PAYK2109364Listed by: NEXTHOME CAPITAL REALTY - New
 $45,000Active2 beds 1 baths924 sq. ft.
105 Rustique Dr, YORK, PA 17408
MLS# PAYK2109396Listed by: THE GREENE REALTY GROUP - Coming Soon
 $159,900Coming Soon5 beds 1 baths
936 Linden Ave, YORK, PA 17404
MLS# PAYK2109402Listed by: LPT REALTY, LLC


Protect your home and budget from life's surprises with an Assurant Home Warranty, backed by a partner that supports you through every step of homeownership. Explore Plans.
© 2023 - 2026 ERA Franchise Systems LLC. All rights reserved. ERA Franchise Systems LLC fully supports the principles of the Fair Housing Act and the Equal Opportunity Act. ERA, ERA Real Estate powered, and their respective logos are registered service marks of ERA Franchise Systems LLC. Each office is independently owned and operated.