
2265 May Apple Dr, York, PA 17402
Local realty services provided by:O'BRIEN REALTY ERA POWERED
Listed by: jeffrey cleaver
Office: berkshire hathaway homeservices homesale realty
MLS#:PAYK2110692
Source:BRIGHTMLS
Price summary
- Price:$699,900
- Price per sq. ft.:$137.64
About this home
Welcome to this exceptional home in the highly desirable Spangler Meadows neighborhood, located within the Dallastown Schools. From the moment you enter the dramatic two-story foyer, you’ll appreciate the thoughtful design and quality finishes throughout. The main level features LVT flooring, 9-foot ceilings, and an elegant formal dining room accented by classic crown molding.
At the heart of the home is a stunning custom kitchen (2024) designed for both everyday living and entertaining. Highlights include a large center island, quartz countertops, soft-close cabinetry, tile backsplash, and stainless steel appliances. Just beyond the main kitchen, a butler’s pantry adds incredible functionality with a double oven, wine refrigerator, and additional sink. The open-concept design flows seamlessly into the light-filled family room, where a vaulted ceiling and floor-to-ceiling stone wood-burning fireplace create a warm and inviting gathering space.
The first floor also features a convenient laundry room and a luxurious primary suite. The spacious retreat offers crown molding, custom built-ins, a walk-in closet, and a spa-inspired ensuite bath complete with dual vanities, tile flooring, soaking tub, and custom-tiled walk-in shower.
Upstairs, three generously sized bedrooms each feature their own walk-in closet and share a beautifully appointed full bath with dual vanities and tile flooring.
The finished daylight walk-out lower level dramatically expands the living space and offers an expansive recreation room with wet bar, an ideal fifth bedroom with walk-in closet, and a full bath. Abundant unfinished storage provides plenty of room for seasonal items and more.
Step outside to your own private backyard oasis on nearly half an acre. A Trex deck extends from the main living areas and leads to a spectacular saltwater inground pool surrounded by an impressive patio. The outdoor entertaining space is truly exceptional, featuring a fully equipped outdoor kitchen with wet bar, built-in grill, sink, and refrigerator, plus a cozy built-in fire pit. An open yard area beyond the pool provides additional space for recreation and outdoor activities.
The oversized two-car garage features newly epoxied floors and convenient direct access to the lower level.
Ideally situated between the Leader Heights and Queen Street exits of I-83, this home offers an easy commute while also providing the convenience of walking to York Township Park. With exceptional indoor living spaces, an entertainer’s dream backyard, and a sought-after location, this home is truly one to see!...
Contact an agent
Home facts
- Year built:1997
- Subdivision & Development:SPANGLER MEADOWS
- Listing ID #:PAYK2110692
- Updated:September 04, 2026 at 10:34 AM
Rooms and interior
- Bedrooms:5
- Total bathrooms:4
- Full bathrooms:3
- Half bathrooms:1
- Flooring:Carpet, Ceramic Tile, Luxury Vinyl Tile, Wood
- Dining Description:Dining Area, Dining Room, Formal/Separate Dining Room
- Bathrooms Description:Full Bath, Primary Bath(s), Primary Bathroom
- Kitchen Description:Breakfast Area, Built-In Microwave, Built-In Range, Built-Ins, Butlers Pantry, Carpet, Cooktop, Crown Moldings, Dishwasher, Energy Efficient Appliances, Exhaust Fan, Kitchen - Eat-In, Kitchen - Gourmet, Kitchen - Island, Oven - Wall, Oven/Range - Gas, Recessed Lighting, Refrigerator, Six Burner Stove, Stainless Steel Appliances, Upgraded Countertops, Water Heater, Wet/Dry Bar
- Bedroom Description:Carpet, Entry Level Bedroom, Primary Bedroom, Walk In Closet(s)
- Basement:Yes
- Basement Description:Daylight, Full, Fully Finished, Garage Access, Heated, Interior Access, Outside Entrance, Rear Entrance, Sump Pump, Walkout Level, Windows, Workshop
- Living area:5,085 sq. ft.
Heating and cooling
- Cooling:Central A/C, Zoned
- Heating:Forced Air, Natural Gas, Zoned
Structure and exterior
- Roof:Architectural Shingle
- Year built:1997
- Building area:5,085 sq. ft.
- Lot area:0.47 Acres
- Lot Features:Landscaping, Level, Private, Rear Yard
- Architectural Style:Colonial
- Construction Materials:Stone, Stucco, Vinyl Siding
- Exterior Features:Extensive Hardscape, Exterior Lighting, Gutter System
- Foundation Description:Block
- Levels:2 Stories
Utilities
- Water:Public
- Sewer:Public Sewer
Finances and disclosures
- Price:$699,900
- Price per sq. ft.:$137.64
- Tax amount:$11,877 (2026)
Features and amenities
- Laundry features:Laundry
- Amenities:200+ Amp Service, Bar, Built-Ins, Carpet, Ceiling Fan(s), Central Vaccum, Central Vacuum, Chair Railings, Crown Moldings, Insulated Windows, Recessed Lighting, Security System, Smoke Detector, Wet/Dry Bar
- Pool features:Heated, In Ground, Saltwater, Vinyl
Parking
- Parking description:Asphalt Driveway, Attached Garage, Garage - Side Entry, Inside Access, Oversized
- Garage:Yes
- Garage spaces:2
New listings near 2265 May Apple Dr
- Coming Soon
 $209,995Coming Soon3 beds 2 baths1,141 sq. ft.
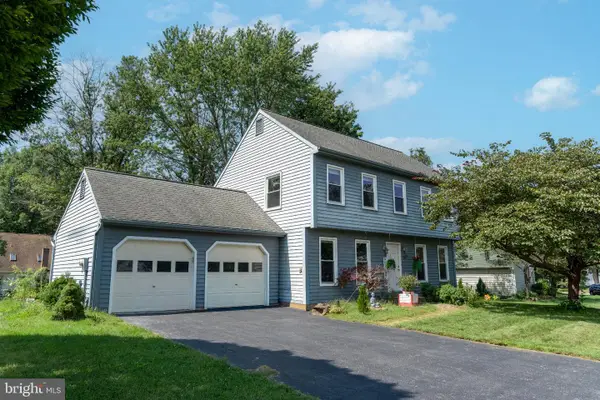
172 Edgewood Rd, YORK, PA 17402
MLS# PAYK2111100Listed by: KELLER WILLIAMS KEYSTONE REALTY - Coming Soon
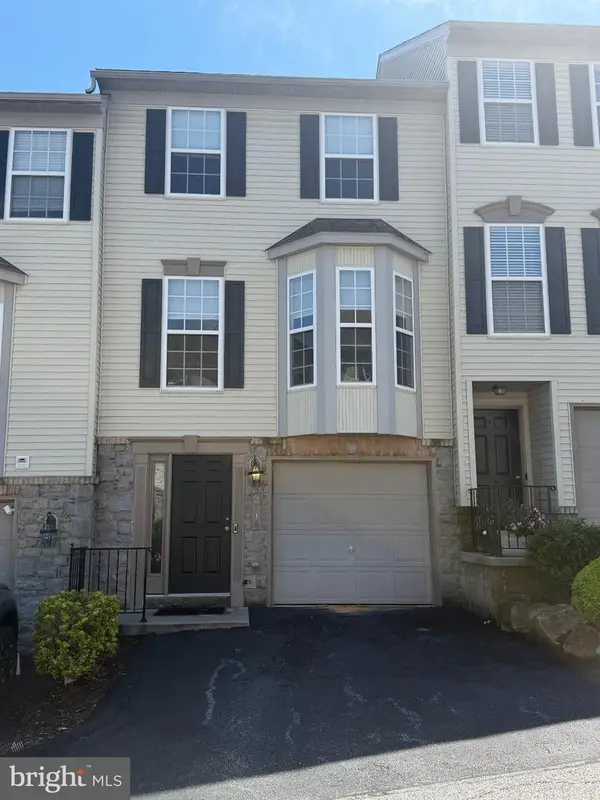
 $345,000Coming Soon3 beds 3 baths2,020 sq. ft.
2188 Esbenshade Rd, YORK, PA 17408
MLS# PAYK2110490Listed by: GHIMIRE HOMES - Coming Soon
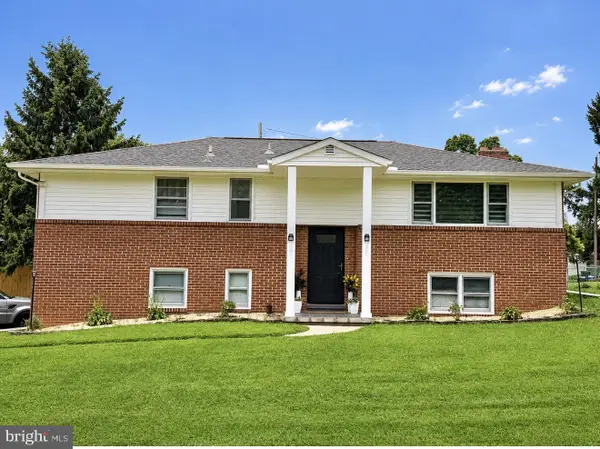
 $229,900Coming Soon3 beds 2 baths1,308 sq. ft.
2710 Equestrian Dr, YORK, PA 17402
MLS# PAYK2111142Listed by: KELLER WILLIAMS KEYSTONE REALTY - Coming Soon
 $345,000Coming Soon3 beds 2 baths2,057 sq. ft.
3370 Appleford Way, YORK, PA 17402
MLS# PAYK2111214Listed by: REALTY ONE GROUP GENERATIONS - Coming Soon
 $575,000Coming Soon4 beds 3 baths3,767 sq. ft.
1510 Glenleigh Dr, YORK, PA 17404
MLS# PAYK2111156Listed by: BERKSHIRE HATHAWAY HOMESERVICES HOMESALE REALTY - Coming Soon
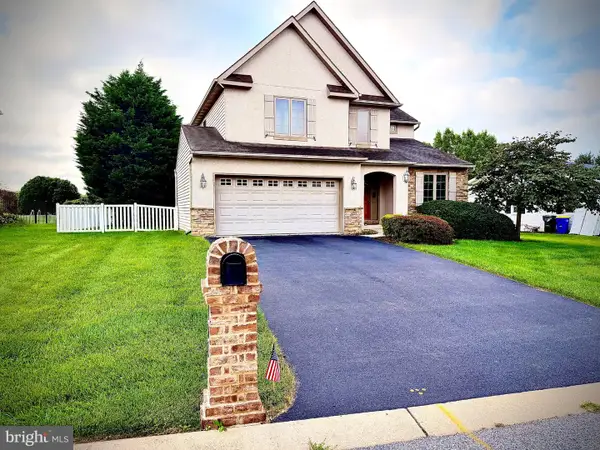 $460,000Coming Soon4 beds 3 baths2,299 sq. ft.
891 Solarlight Dr, YORK, PA 17402
MLS# PAYK2111128Listed by: THE EXCHANGE REAL ESTATE COMPANY LLC - Coming Soon
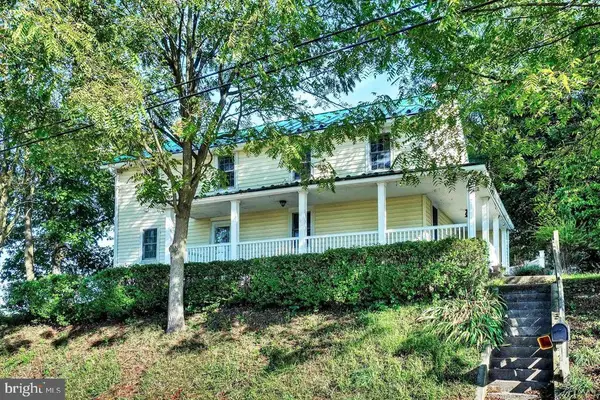 $419,999Coming Soon5 beds 2 baths2,582 sq. ft.
4545 E Prospect Rd, YORK, PA 17406
MLS# PAYK2110934Listed by: EXP REALTY, LLC - Coming Soon
 $399,900Coming Soon3 beds 3 baths2,407 sq. ft.
2901 Sloane Cir #1, YORK, PA 17404
MLS# PAYK2109192Listed by: BERKSHIRE HATHAWAY HOMESERVICES HOMESALE REALTY - Coming Soon
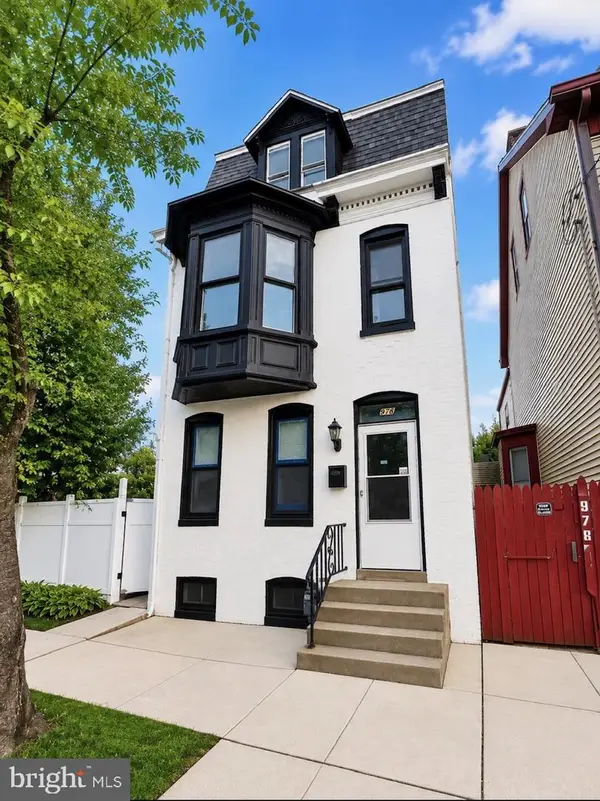 $259,900Coming Soon5 beds 3 baths1,980 sq. ft.
978 E Philadelphia St, YORK, PA 17403
MLS# PAYK2110976Listed by: KELLER WILLIAMS KEYSTONE REALTY - Coming Soon
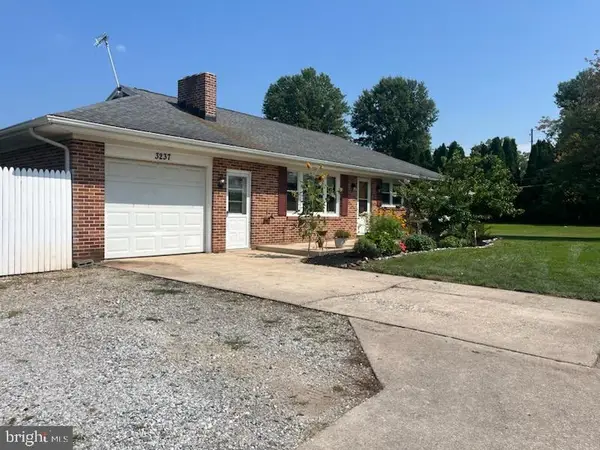 $299,900Coming Soon3 beds 1 baths1,468 sq. ft.
3237 Bull Rd, YORK, PA 17408
MLS# PAYK2110850Listed by: IRON VALLEY REAL ESTATE OF YORK COUNTY


Protect your home and budget from life's surprises with an Assurant Home Warranty, backed by a partner that supports you through every step of homeownership. Explore Plans.
© 2023 - 2026 ERA Franchise Systems LLC. All rights reserved. ERA Franchise Systems LLC fully supports the principles of the Fair Housing Act and the Equal Opportunity Act. ERA, ERA Real Estate powered, and their respective logos are registered service marks of ERA Franchise Systems LLC. Each office is independently owned and operated.