
2515 N George St, York, PA 17406
Local realty services provided by:ERA OakCrest Realty, Inc.
2515 N George St,York, PA 17406
$239,900
- 3 Beds
- 1 Baths
- 1,092 sq. ft.
- Single family
- Pending
Listed by: cynthia a folckemer
Office: the exchange real estate company llc.
MLS#:PAYK2103998
Source:BRIGHTMLS
Price summary
- Price:$239,900
- Price per sq. ft.:$219.69
About this home
New Listing in the Central York School District! This charming detached, brick, Cape Cod offers the perfect blend of comfort, convenience, and thoughtful updates. Featuring 3 bedrooms, 1 full bath, a one-car carport, Covered front porch, gas forced hot air heat, and CAC, this well-maintained home is ready for its next owners. Enjoy easy access to I-83, Route 30, local restaurants, shopping, and entertainment. Recent improvements include granite tile countertops & glass tile backsplash in the kitchen, fresh paint throughout much of the home, replacement windows, updated plumbing, newer shower surround, newer gas hot water heater, radon mitigation system, and a professionally waterproofed basement completed in 2019. Newly paved driveway. All appliances convey, making this move-in ready home an exceptional opportunity.
Contact an agent
Home facts
- Year built:1950
- Listing ID #:PAYK2103998
- Added:45 day(s) ago
- Updated:July 06, 2026 at 07:47 AM
Rooms and interior
- Bedrooms:3
- Total bathrooms:1
- Full bathrooms:1
- Flooring:Carpet, Concrete, Wood
- Bathrooms Description:Bathroom 1
- Kitchen Description:Built-Ins, Carpet, Kitchen - Eat-In, Oven/Range - Gas, Refrigerator, Upgraded Countertops
- Bedroom Description:Carpet, Entry Level Bedroom
- Basement:Yes
- Basement Description:Daylight, Full
- Living area:1,092 sq. ft.
Heating and cooling
- Cooling:Central A/C
- Heating:Forced Air, Natural Gas
Structure and exterior
- Roof:Architectural Shingle
- Year built:1950
- Building area:1,092 sq. ft.
- Lot area:0.14 Acres
- Architectural Style:Cape Cod
- Construction Materials:Brick
- Foundation Description:Active Radon Mitigation, Block
- Levels:1 1/2 Story
Utilities
- Water:Public
- Sewer:Public Sewer
Finances and disclosures
- Price:$239,900
- Price per sq. ft.:$219.69
- Tax amount:$3,262 (2025)
Features and amenities
- Laundry features:Dryer, Washer
- Amenities:Built-Ins, Carpet, Insulated Windows, Replacement Windows
Parking
- Parking description:Asphalt Driveway, Attached Carport, Off Street
New listings near 2515 N George St
- New
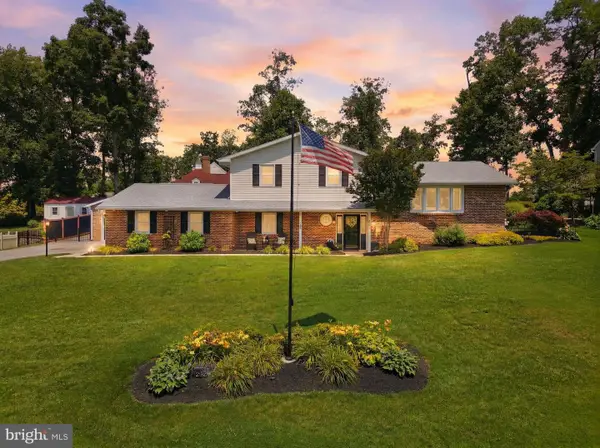 $525,000Active4 beds 3 baths2,505 sq. ft.
2329 Fairway Dr, YORK, PA 17408
MLS# PAYK2107102Listed by: KELLER WILLIAMS KEYSTONE REALTY - New
 $206,000Active5 beds 2 baths1,616 sq. ft.
818 E Market St, YORK, PA 17403
MLS# PAYK2107098Listed by: KELLER WILLIAMS ELITE - Coming Soon
 $279,900Coming Soon4 beds 2 baths
141 Stony Brook Dr, YORK, PA 17402
MLS# PAYK2107056Listed by: LPT REALTY, LLC - Coming Soon
 $294,900Coming Soon3 beds 1 baths
3807 N Sylvan Dr, YORK, PA 17402
MLS# PAYK2107058Listed by: COLDWELL BANKER REALTY - New
 $154,900Active4 beds 3 baths1,791 sq. ft.
420 S Duke St, YORK, PA 17401
MLS# PAYK2107060Listed by: BERKSHIRE HATHAWAY HOMESERVICES HOMESALE REALTY - Coming Soon
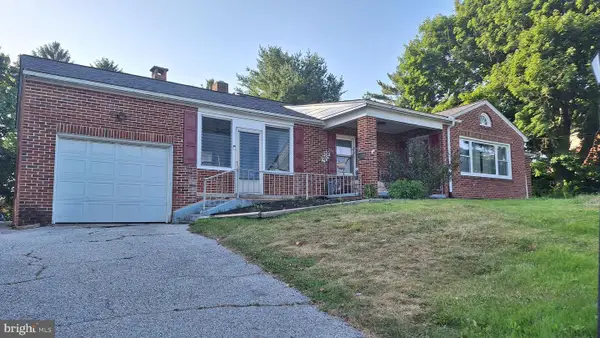 $265,000Coming Soon3 beds 1 baths
480 Hanover Rd, YORK, PA 17408
MLS# PAYK2107062Listed by: RE/MAX QUALITY SERVICE, INC. - Coming SoonOpen Sat, 1 to 3pm
 $515,000Coming Soon4 beds 4 baths
1246 Laurel Oak Ln, YORK, PA 17403
MLS# PAYK2107050Listed by: COLDWELL BANKER REALTY - New
 $735,000Active5 beds 3 baths3,326 sq. ft.
735 Carroll Rd, YORK, PA 17403
MLS# PAYK2104896Listed by: KELLER WILLIAMS KEYSTONE REALTY - New
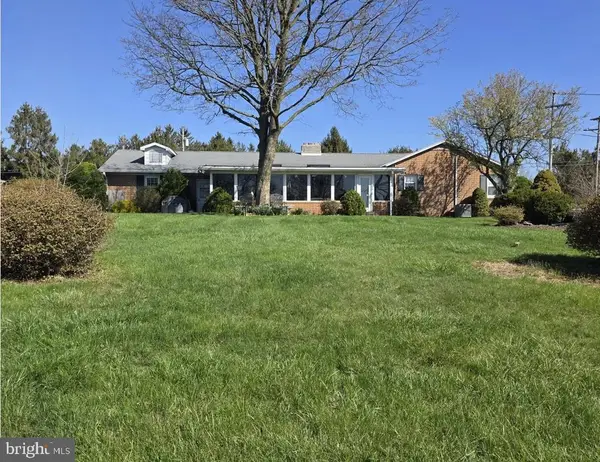 $300,000Active3 beds 2 baths1,790 sq. ft.
3290 E Berlin Rd, YORK, PA 17408
MLS# PAYK2107014Listed by: WOLFE & COMPANY REALTORS 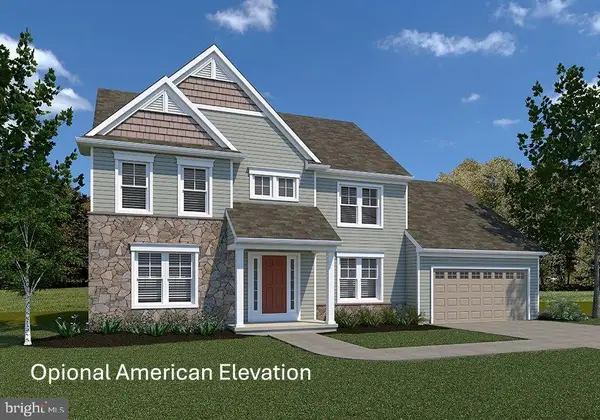 $494,900Pending4 beds 3 baths2,626 sq. ft.
301 Lloyds Ln, YORK, PA 17406
MLS# PAYK2095016Listed by: BERKSHIRE HATHAWAY HOMESERVICES HOMESALE REALTY


Protect your home and budget from life's surprises with an Assurant Home Warranty, backed by a partner that supports you through every step of homeownership. Explore Plans.
© 2023 - 2026 ERA Franchise Systems LLC. All rights reserved. ERA Franchise Systems LLC fully supports the principles of the Fair Housing Act and the Equal Opportunity Act. ERA, ERA Real Estate powered, and their respective logos are registered service marks of ERA Franchise Systems LLC. Each office is independently owned and operated.