
2563 Fairway Dr #2563, York, PA 17402
Local realty services provided by:Pagoda Realty ERA Powered
2563 Fairway Dr #2563,York, PA 17402
$275,000
- 3 Beds
- 2 Baths
- 2,025 sq. ft.
- Townhouse
- Active
Listed by: cinda k nease
Office: berkshire hathaway homeservices homesale realty
MLS#:PAYK2113960
Source:BRIGHTMLS
Price summary
- Price:$275,000
- Price per sq. ft.:$135.8
About this home
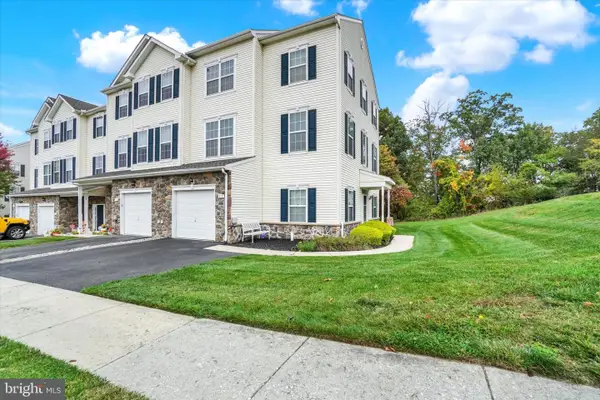
This Heritage Hills condo is priced under market based on updates needed to bring it back to its glory days!
All the wonderful features are there...... open floor plan with cathedral ceilings and skylights, gas fireplace, sunroom leading out to the deck overlooking the quiet serene park view. The kitchen with breakfast bar flows easily into the dining area and living room with gas fireplace, high ceilings and skylights. This condo has a third small bedroom on the first floor, however it's better suited for an office or a den, plus a full bath and laundry. Finally, a sunroom overlooking the tranquil park area is perfect for relaxing with your morning coffee.
The spacious second floor primary suite includes a walk-in closet plus a large bathroom with soaking tub, walk-in shower, double vanity, vaulted ceiling, sky lights and linen closet. A second bedroom and loft complete the upper level. Your storage needs are met with a full unfinished basement and two car garage. This low traffic convenient location makes the condos at Heritage Hills one of York's premier communities. Start building sweat equity today, you'll be glad you did!...
Contact an agent
Home facts
- Year built:1995
- Subdivision & Development:HERITAGE HILLS CONDOS
- Listing ID #:PAYK2113960
- Added:1 day(s) ago
- Updated:October 22, 2026 at 04:47 AM
Rooms and interior
- Bedrooms:3
- Total bathrooms:2
- Full bathrooms:2
- Flooring:Carpet, Laminate Plank
- Dining Description:Dining Area, Dining Room
- Bathrooms Description:Full Bath, Primary Bath(s), Primary Bathroom
- Kitchen Description:Built-In Microwave, Carpet, Dishwasher, Disposal, Pantry, Water Heater
- Bedroom Description:Carpet, Entry Level Bedroom, Primary Bedroom, Walk In Closet(s)
- Basement:Yes
- Basement Description:Full
- Living area:2,025 sq. ft.
Heating and cooling
- Cooling:Ceiling Fan(s), Central A/C
- Heating:Forced Air, Natural Gas
Structure and exterior
- Roof:Architectural Shingle
- Year built:1995
- Building area:2,025 sq. ft.
- Lot Features:Backs - Open Common Area, Suburban
- Architectural Style:Contemporary
- Construction Materials:Stick Built, Vinyl Siding
- Exterior Features:Deck(s), Sidewalks, Street Lights
- Foundation Description:Block
- Levels:2 Stories
Schools
- High school:DALLASTOWN AREA
- Middle school:DALLASTOWN AREA
Utilities
- Water:Public
- Sewer:Public Sewer
Finances and disclosures
- Price:$275,000
- Price per sq. ft.:$135.8
- Tax amount:$6,941 (2026)
Features and amenities
- Laundry features:Laundry
- Amenities:200+ Amp Service, Bar, Carpet, Ceiling Fan(s), Skylight(s)
Parking
- Parking description:Asphalt Driveway, Attached Garage, Garage - Front Entry, Garage Door Opener
- Garage:Yes
- Garage spaces:2
New listings near 2563 Fairway Dr #2563
- Coming Soon
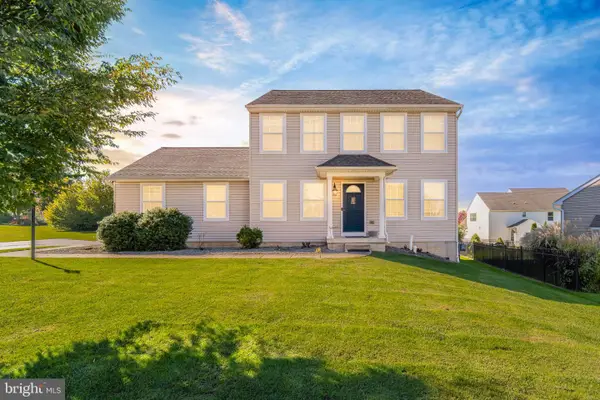 $375,000Coming Soon3 beds 4 baths1,792 sq. ft.
3910 E Sloway Cir, YORK, PA 17402
MLS# PAYK2113510Listed by: RE/MAX PINNACLE - Coming SoonOpen Sun, 1 to 3pm
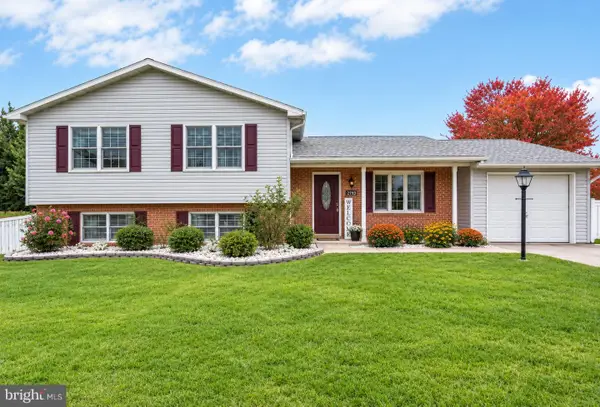 $344,900Coming Soon3 beds 2 baths2,120 sq. ft.
2793 Butternut Ln, YORK, PA 17408
MLS# PAYK2114030Listed by: KELLER WILLIAMS KEYSTONE REALTY - Coming SoonOpen Sun, 12 to 2pm
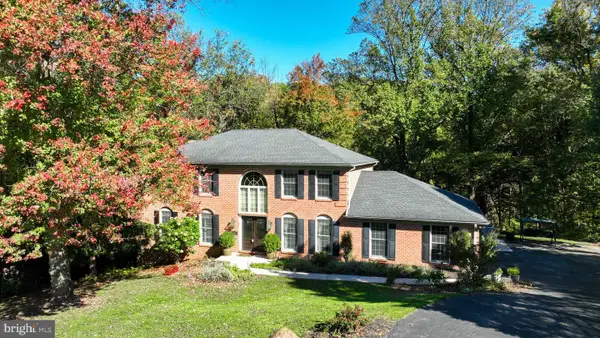 $549,900Coming Soon5 beds 4 baths3,769 sq. ft.
3657 Cimmeron Rd, YORK, PA 17402
MLS# PAYK2114026Listed by: KELLER WILLIAMS KEYSTONE REALTY - Coming Soon
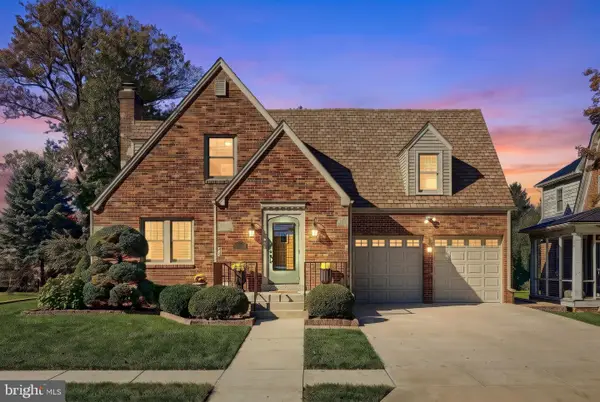 $399,900Coming Soon3 beds 3 baths2,870 sq. ft.
30 S Rockburn St, YORK, PA 17402
MLS# PAYK2113790Listed by: THE EXCHANGE REAL ESTATE COMPANY LLC - Coming Soon
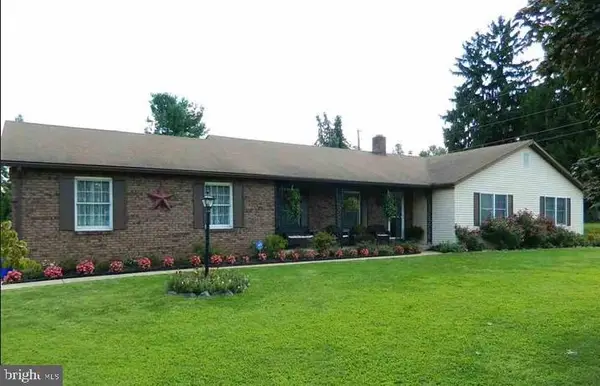 $414,900Coming Soon3 beds 2 baths2,184 sq. ft.
2398 Marlborough Dr, YORK, PA 17403
MLS# PAYK2113980Listed by: BERKSHIRE HATHAWAY HOMESERVICES HOMESALE REALTY - Coming Soon
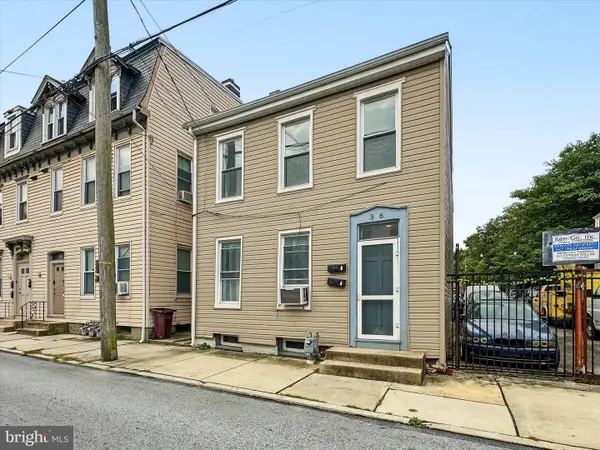 $199,995Coming Soon4 beds -- baths1,844 sq. ft.
Address Withheld By Seller, YORK, PA 17401
MLS# PAYK2112636Listed by: KELLER WILLIAMS KEYSTONE REALTY - Coming SoonOpen Sat, 1 to 3pm
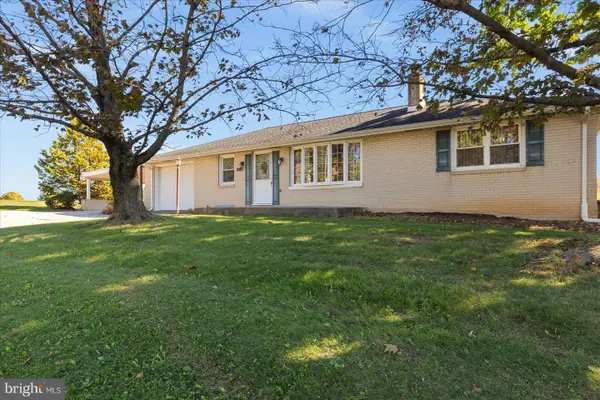 $275,000Coming Soon3 beds 1 baths1,232 sq. ft.
5240 Mount Pisgah Rd, YORK, PA 17406
MLS# PAYK2113300Listed by: HOWARD HANNA REAL ESTATE SERVICES - LANCASTER - Coming SoonOpen Sun, 1 to 3pm
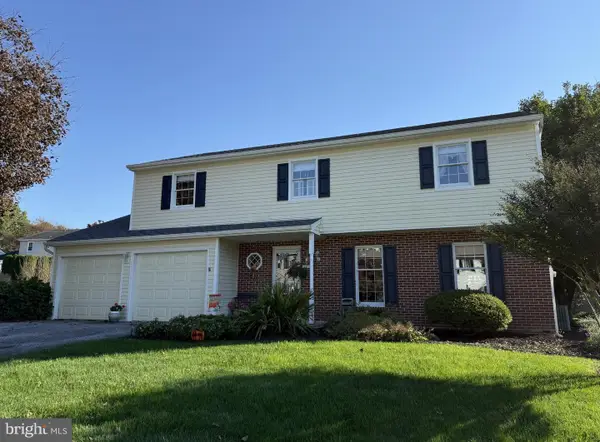 $409,900Coming Soon4 beds 3 baths2,776 sq. ft.
4160 Abbey Ln, YORK, PA 17402
MLS# PAYK2113720Listed by: BERKSHIRE HATHAWAY HOMESERVICES HOMESALE REALTY - Coming Soon
 $379,000Coming Soon3 beds 3 baths1,922 sq. ft.
7 Sherry Dr, YORK, PA 17404
MLS# PAYK2113708Listed by: FIRST CAPITOL PROPERTY MANAGEMENT - Coming Soon
 $249,500Coming Soon3 beds 3 baths1,927 sq. ft.
517 Marion Rd #517, YORK, PA 17406
MLS# PAYK2113584Listed by: BERKSHIRE HATHAWAY HOMESERVICES HOMESALE REALTY


Protect your home and budget from life's surprises with an Assurant Home Warranty, backed by a partner that supports you through every step of homeownership. Explore Plans.
© 2023 - 2026 ERA Franchise Systems LLC. All rights reserved. ERA Franchise Systems LLC fully supports the principles of the Fair Housing Act and the Equal Opportunity Act. ERA, ERA Real Estate powered, and their respective logos are registered service marks of ERA Franchise Systems LLC. Each office is independently owned and operated.