
517 Marion Rd #517, York, PA 17406
Local realty services provided by:ERA OakCrest Realty, Inc.
517 Marion Rd #517,York, PA 17406
$249,500
- 3 Beds
- 3 Baths
- 1,927 sq. ft.
- Townhouse
- Coming Soon
Listed by: crystal wever
Office: berkshire hathaway homeservices homesale realty
MLS#:PAYK2113584
Source:BRIGHTMLS
Price summary
- Price:$249,500
- Price per sq. ft.:$129.48
About this home
Welcome home to this beautifully maintained end-unit residence in Woodcrest Hills, conveniently tucked on a low-traffic street, yet only minutes to Route 30 and I-83 access, John Rudy Park, major shopping and dining options, medical facilities, downtown York attractions and more! With 3 finished levels of space and comfort, and a lovely setting backing to woods, you can enjoy an easy low-maintenance condo lifestyle without having to downsize or compromise. Tidy flower beds frame the inviting front entry, which opens into a 2-story foyer with access to the garage and an adjacent den/office flex space with slider opening to the backyard common area. The main level of the home pleases with abundant natural light and a spacious, open layout offering a generous kitchen with 42" cabinets and breakfast bar seating, large dining room area, handy half-bath, and a large living room with slider to the freshly painted rear deck, where you can cook out, relax and watch for abundant wildlife such as deer, songbirds, and even turkeys! Upstairs, 3 bedrooms and 2 baths include primary suite with 2 walk-in closets and a full bath with dual vanity. Outside, you'll appreciate well-maintined common areas for fair weather fun, broad sidewalks for your morning jog or a pleasant turn around the neighborhood, and a great playground just across the street. Additional features and improvements include expanded driveway parking for 2 vehicles, new furnace and hot water heater in 2025, new CAC in 2018, new roof in 2022, updated carpet in the main level, and Wyze smart thermostat, door camera and keyless entry for your convenience and peace of mind. Just unpack and start your next chapter in this tastefully appointed, move-in ready home!...
Contact an agent
Home facts
- Year built:2008
- Subdivision & Development:WOODCREST HILLS
- Listing ID #:PAYK2113584
- Updated:October 20, 2026 at 02:48 PM
Rooms and interior
- Bedrooms:3
- Total bathrooms:3
- Full bathrooms:2
- Half bathrooms:1
- Flooring:Carpet, Vinyl
- Dining Description:Combination Dining/Living, Combination Kitchen/Dining, Dining Area
- Bathrooms Description:Primary Bath(s)
- Kitchen Description:Carpet, Dishwasher, Microwave, Oven/Range - Gas, Refrigerator
- Bedroom Description:Carpet, Walk In Closet(s)
- Basement:Yes
- Basement Description:Daylight, Full, Fully Finished, Garage Access
- Living area:1,927 sq. ft.
Heating and cooling
- Cooling:Central A/C
- Heating:Forced Air, Natural Gas
Structure and exterior
- Year built:2008
- Building area:1,927 sq. ft.
- Architectural Style:Contemporary, Traditional
- Construction Materials:Stone, Vinyl Siding
- Exterior Features:Deck(s), Sidewalks
- Foundation Description:Concrete Perimeter
- Levels:3 Story
Schools
- High school:CENTRAL YORK
- Middle school:CENTRAL YORK
Utilities
- Water:Public
- Sewer:Public Sewer
Finances and disclosures
- Price:$249,500
- Price per sq. ft.:$129.48
- Tax amount:$5,246 (2026)
Features and amenities
- Amenities:200+ Amp Service, Cable TV, Carpet, Ceiling Fan(s), Double Hung Windows, Insulated Windows, Phone, Security System, Window Treatments
Parking
- Parking description:Asphalt Driveway, Attached Garage, Garage - Front Entry, Private
- Garage:Yes
- Garage spaces:1
New listings near 517 Marion Rd #517
- Coming Soon
 $379,000Coming Soon3 beds 3 baths1,922 sq. ft.
7 Sherry Dr, YORK, PA 17404
MLS# PAYK2113708Listed by: FIRST CAPITOL PROPERTY MANAGEMENT - Coming Soon
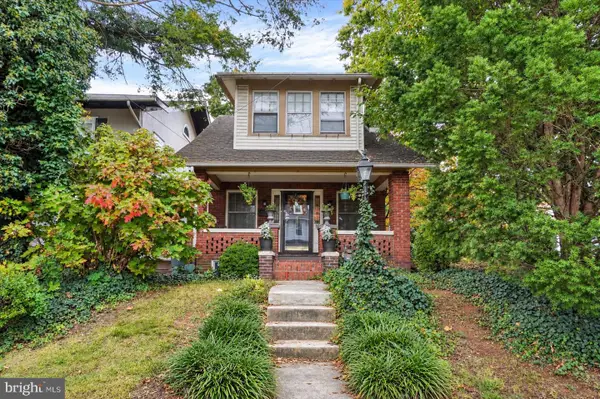 $249,900Coming Soon3 beds 1 baths1,456 sq. ft.
16 N Keesey St, YORK, PA 17402
MLS# PAYK2113082Listed by: THE EXCHANGE REAL ESTATE COMPANY LLC - Coming Soon
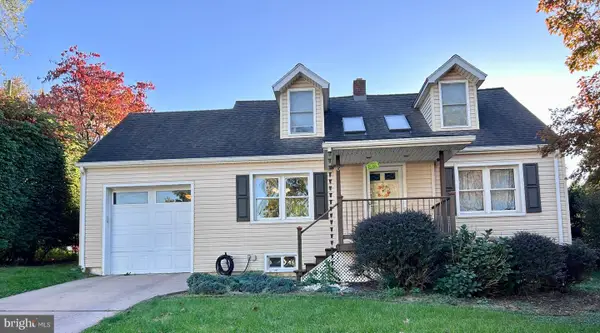 $269,900Coming Soon3 beds 2 baths1,870 sq. ft.
6 Ridgeway Dr, YORK, PA 17404
MLS# PAYK2113876Listed by: IRON VALLEY REAL ESTATE HANOVER - Coming SoonOpen Sat, 3 to 5pm
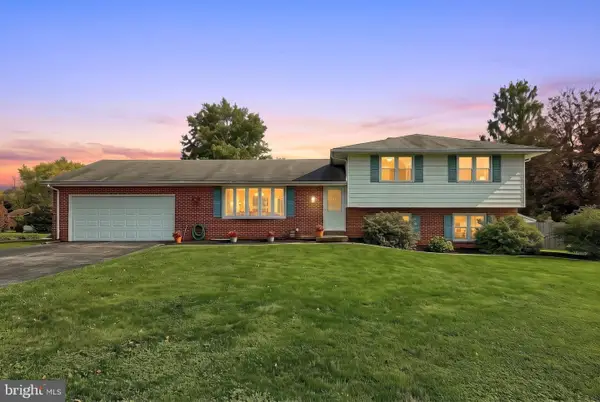 $430,000Coming Soon4 beds 4 baths3,412 sq. ft.
2555 Primrose Ln, YORK, PA 17404
MLS# PAYK2113498Listed by: IRON VALLEY REAL ESTATE OF YORK COUNTY - Coming Soon
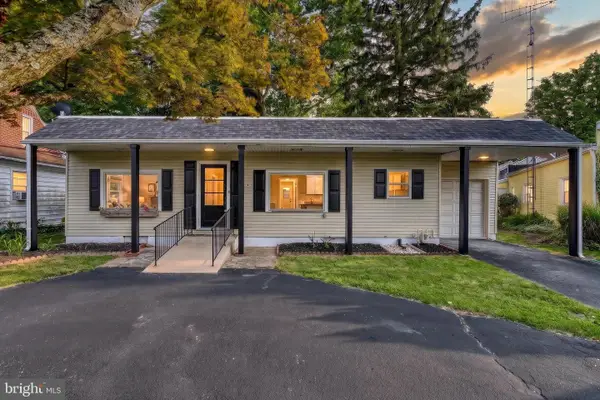 $289,900Coming Soon3 beds 2 baths1,705 sq. ft.
1910 S Queen St, YORK, PA 17403
MLS# PAYK2113746Listed by: KELLER WILLIAMS KEYSTONE REALTY - Coming Soon
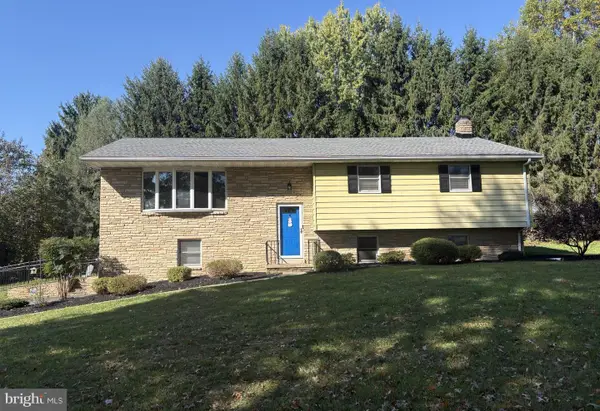 $382,900Coming Soon3 beds 2 baths2,628 sq. ft.
420 School Rd, YORK, PA 17407
MLS# PAYK2113634Listed by: CUMMINGS & CO. REALTORS - Coming Soon
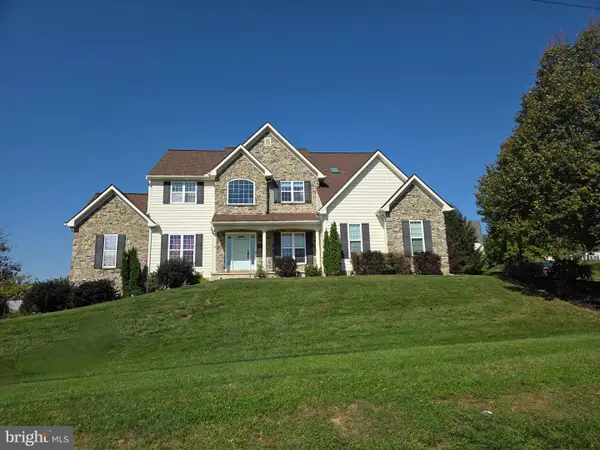 $529,900Coming Soon4 beds 3 baths3,088 sq. ft.
330 Beck Rd, YORK, PA 17403
MLS# PAYK2113490Listed by: LPT REALTY, LLC - Coming Soon
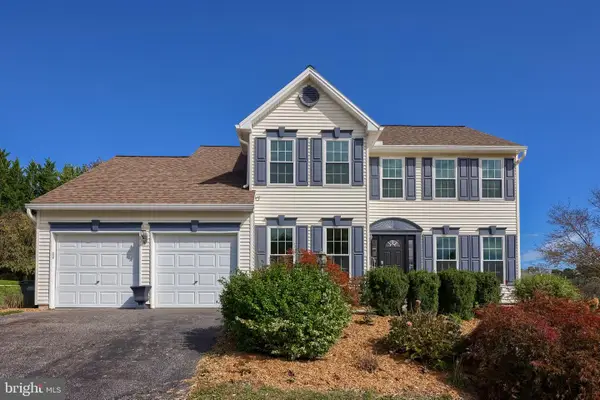 $439,900Coming Soon4 beds 4 baths3,162 sq. ft.
2632 Natalie Dr, YORK, PA 17402
MLS# PAYK2113810Listed by: PRIME HOME REAL ESTATE, LLC - Coming SoonOpen Sun, 1 to 3pm
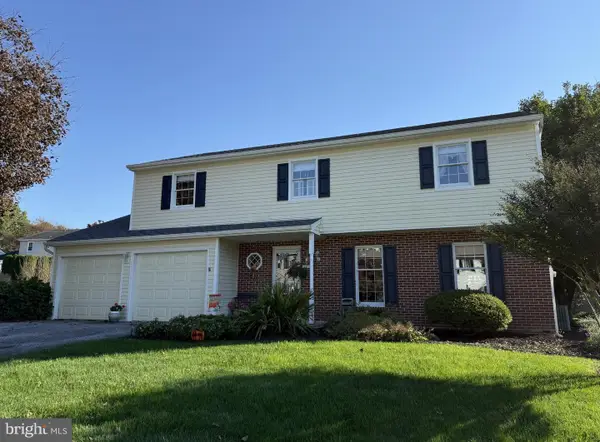 $409,900Coming Soon4 beds 3 baths2,776 sq. ft.
Address Withheld By Seller, YORK, PA 17402
MLS# PAYK2113720Listed by: BERKSHIRE HATHAWAY HOMESERVICES HOMESALE REALTY


Protect your home and budget from life's surprises with an Assurant Home Warranty, backed by a partner that supports you through every step of homeownership. Explore Plans.
© 2023 - 2026 ERA Franchise Systems LLC. All rights reserved. ERA Franchise Systems LLC fully supports the principles of the Fair Housing Act and the Equal Opportunity Act. ERA, ERA Real Estate powered, and their respective logos are registered service marks of ERA Franchise Systems LLC. Each office is independently owned and operated.