
2613 Meadowview Dr, York, PA 17402
Local realty services provided by:O'BRIEN REALTY ERA POWERED
2613 Meadowview Dr,York, PA 17402
$24,000
- 2 Beds
- 1 Baths
- 768 sq. ft.
- Mobile / Manufactured
- Coming Soon
Upcoming open houses
- Sun, Nov 2201:00 pm - 03:00 pm
Listed by: stephen turner
Office: house broker realty llc.
MLS#:PAYK2114838
Source:BRIGHTMLS
Price summary
- Price:$24,000
- Price per sq. ft.:$31.25
About this home
A home of your own for under $25,000—and a location that makes everyday life easier! This 2-bedroom, 1-bath single-wide mobile home at 2613 Meadowview Drive in York, PA offers new flooring throughout, a brand-new furnace installed in November 2026, and a convenient location in the Dallastown Area School District. Just off Queen Street, with easy access to Leader Heights Road and I-83, you’re close to shopping, dining, and commuter routes.
The home is livable, and while the interior may be a little dated, there’s an opportunity to update, make repairs, and add your own style over time. Bring your ideas and a little vision—the new flooring and furnace give you a head start!
Outside, enjoy a patio with an awning for shaded outdoor seating, a driveway with parking for two vehicles, and a shed for extra storage. Located in the Crestview mobile home community, this home sits on a leased lot with monthly lot rent of $540.
Looking for an affordable home in York, PA, with convenient access to I-83 and everything? Then put this one on your list and come see how you could make it your own!...
Contact an agent
Home facts
- Year built:1970
- Subdivision & Development:CRESTVIEW
- Listing ID #:PAYK2114838
- Updated:November 19, 2026 at 04:35 AM
Rooms and interior
- Bedrooms:2
- Total bathrooms:1
- Full bathrooms:1
- Rooms Total:5
- Flooring:Laminate Plank, Luxury Vinyl Plank
- Dining Description:Dining Area
- Kitchen Description:Kitchen - Eat-In, Oven/Range - Gas
- Living area:768 sq. ft.
Heating and cooling
- Cooling:Central A/C, Ductless/Mini-Split
- Heating:90% Forced Air, Natural Gas, Programmable Thermostat
Structure and exterior
- Year built:1970
- Building area:768 sq. ft.
- Lot Features:Cleared, Interior, Level
- Architectural Style:Modular/Pre-Fabricated, Raised Ranch/Rambler, Ranch/Rambler, Traditional
- Construction Materials:Metal Siding, Modular/Manufactured
- Exterior Features:Awning(s), Patio(s)
- Levels:1 Story
Schools
- High school:DALLASTOWN AREA
- Middle school:DALLASTOWN AREA
Utilities
- Water:Public
- Sewer:Public Sewer
Finances and disclosures
- Price:$24,000
- Price per sq. ft.:$31.25
- Tax amount:$38 (2026)
Features and amenities
- Amenities:100 Amp Service, Cable TV Available, Electric Available, Phone Available
Parking
- Parking description:Asphalt Driveway, Off Site
New listings near 2613 Meadowview Dr
- Coming Soon
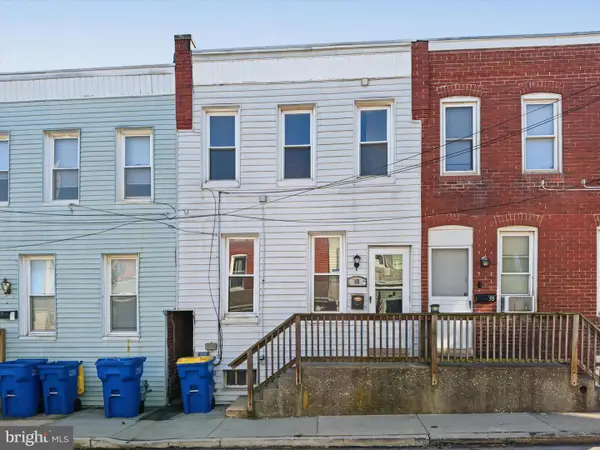 $150,000Coming Soon3 beds 1 baths1,220 sq. ft.
40 Laurel St, YORK, PA 17404
MLS# PAYK2115476Listed by: KELLER WILLIAMS KEYSTONE REALTY - Coming Soon
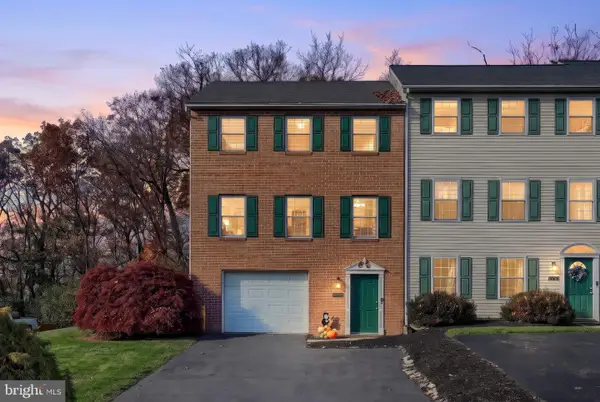 $224,900Coming Soon2 beds 2 baths1,320 sq. ft.
2242 N Point Dr, YORK, PA 17406
MLS# PAYK2115578Listed by: REALTY ONE GROUP UNLIMITED - Coming Soon
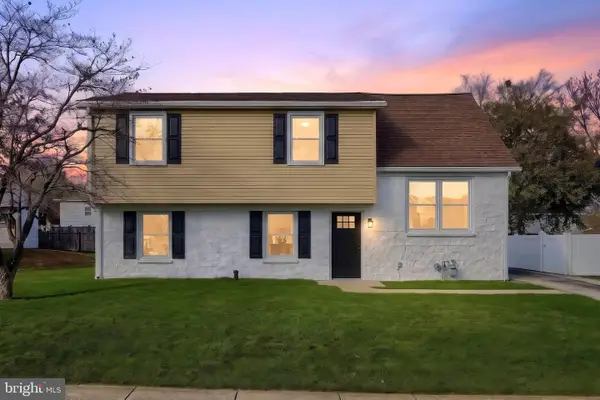 $279,900Coming Soon4 beds 2 baths1,184 sq. ft.
909 Belaire Ln, YORK, PA 17404
MLS# PAYK2115040Listed by: REAL OF PENNSYLVANIA - Coming Soon
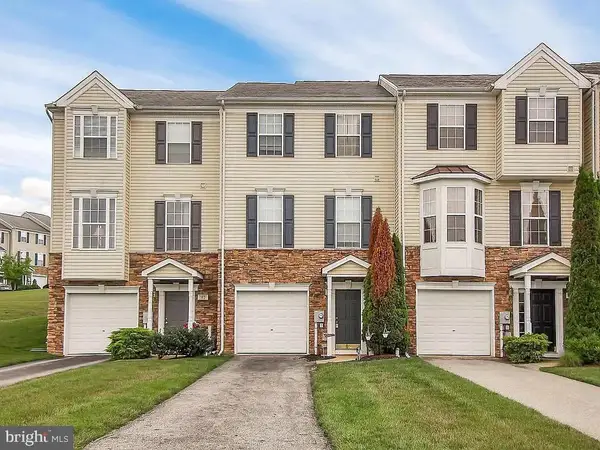 $260,000Coming Soon3 beds 3 baths1,652 sq. ft.
161 Bruaw Dr, YORK, PA 17406
MLS# PAYK2115468Listed by: INCH & CO. REAL ESTATE, LLC - Coming Soon
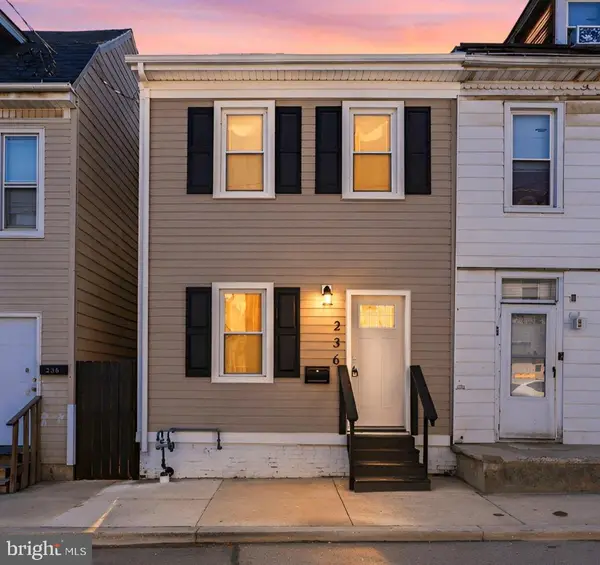 $199,900Coming Soon4 beds 1 baths1,348 sq. ft.
236 S Hartley St, YORK, PA 17401
MLS# PAYK2115528Listed by: EXP REALTY, LLC - Coming Soon
 $210,000Coming Soon3 beds 3 baths1,352 sq. ft.
3619 Armory Ln, YORK, PA 17408
MLS# PAYK2115530Listed by: KELLER WILLIAMS KEYSTONE REALTY - Coming Soon
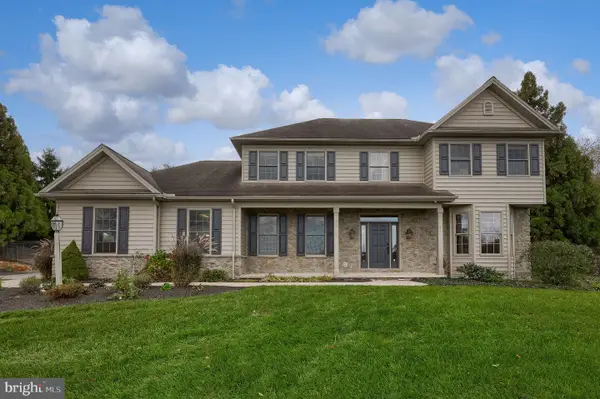 $710,000Coming Soon5 beds 3 baths3,907 sq. ft.
30 Mountain Vista Ct, YORK, PA 17402
MLS# PAYK2114810Listed by: BERKSHIRE HATHAWAY HOMESERVICES HOMESALE REALTY - Coming Soon
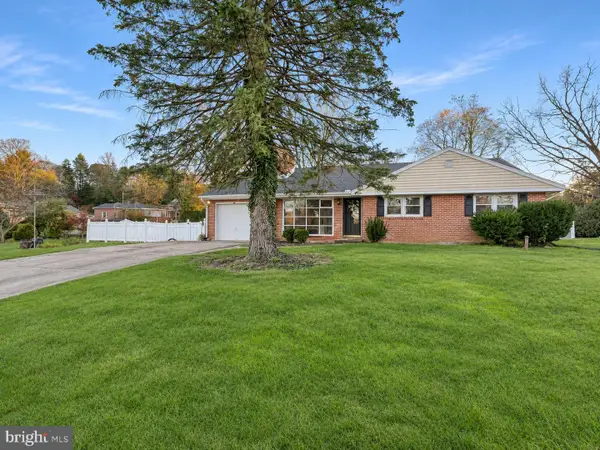 $340,000Coming Soon4 beds 2 baths2,081 sq. ft.
4092 Old Orchard Rd, YORK, PA 17402
MLS# PAYK2115458Listed by: THE EXCHANGE REAL ESTATE COMPANY LLC - Coming Soon
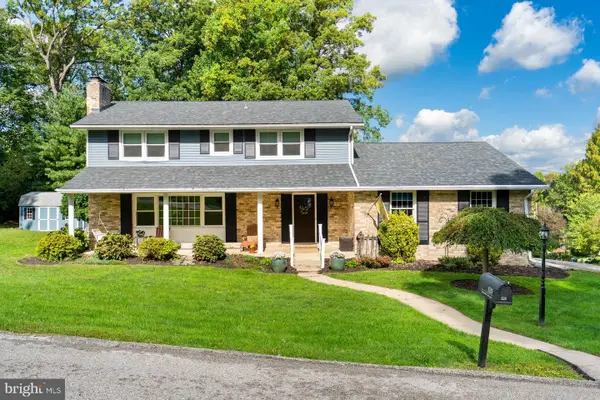 $459,999Coming Soon4 beds 3 baths3,398 sq. ft.
525 Summit Ter, YORK, PA 17403
MLS# PAYK2115456Listed by: KELLER WILLIAMS REALTY


Protect your home and budget from life's surprises with an Assurant Home Warranty, backed by a partner that supports you through every step of homeownership. Explore Plans.
© 2023 - 2026 ERA Franchise Systems LLC. All rights reserved. ERA Franchise Systems LLC fully supports the principles of the Fair Housing Act and the Equal Opportunity Act. ERA, ERA Real Estate powered, and their respective logos are registered service marks of ERA Franchise Systems LLC. Each office is independently owned and operated.