
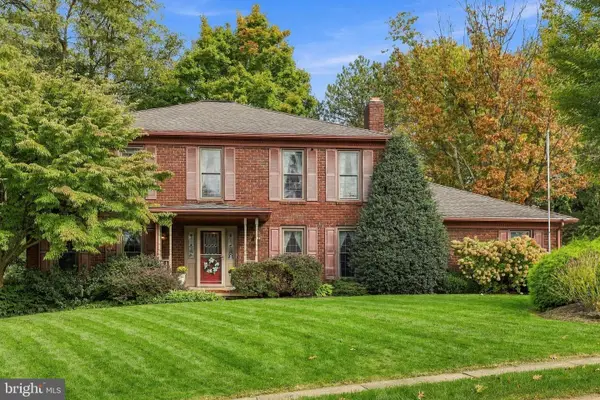
2632 Natalie Dr, York, PA 17402
Local realty services provided by:ERA Liberty Realty
2632 Natalie Dr,York, PA 17402
$439,900
- 4 Beds
- 4 Baths
- 3,162 sq. ft.
- Single family
- Coming Soon
Listed by: benjamin daniel noel
Office: prime home real estate, llc.
MLS#:PAYK2113810
Source:BRIGHTMLS
Price summary
- Price:$439,900
- Price per sq. ft.:$139.12
About this home
Nestled in the charming Leader Heights community, this beautifully maintained & recently updated home offers a perfect blend of comfort and modern living. The home has been lovingly cared for by the same owner since it was built in 2000! The bright & modern kitchen was replaced just last year and offers a true heart beat for the home. It sets the tone for gathering, dining & entertaining. Both full baths have also just been replaced this year, continuing to boast modern & desirable finishes for the next owner. The residence is ready to ensure it meets the needs of today's discerning buyers. Step inside to discover a spacious and open floor plan that begins with a custom oversized staircase that truly invites you into the home. A sunbathed office can be found to your left, offering an ideal space for working from home or a relaxing place to unwind with a good book. The large rear family room connects to the kitchen, creating an ideal space for gatherings and everyday living. The family room, adorned with a cozy gas fireplace, invites warmth and relaxation, while the abundant natural light from the rear yard enhances the inviting atmosphere. The kitchen is a chef's delight, featuring newer cabinetry a central island, quartz counter tops, and a suite of stainless steel appliances, including a built-in microwave, range, dishwasher, and refrigerator. Rounding out the main floor is a formal dining room, additional living room at the front of the home providing a great play room or additional entertaining space, and a useful half-bath. Upstairs, the home boasts four generously sized bedrooms, each designed with comfort in mind. The primary suite is a true retreat, complete with a luxurious walk-in closet and an en-suite bathroom featuring both a walk-in shower and a soaker tub, perfect for unwinding after a long day. The fully finished basement offers endless possibilities, whether you envision a playroom, additional home office, or entertainment area. The HVAC system was replaced in September, 26', roof in February 24', and hot water heater in November, 22' offering peace of mind on the 'big ticket' items. Outside, the property sits on a spacious 0.54-acre lot, providing a level and open space that is beautifully landscaped. Enjoy outdoor living on the deck and patio, perfect for summer barbecues or quiet evenings under the stars. A useful shed offers additional storage for gardening tools or outdoor equipment, enhancing the practicality of this lovely home. Parking is a breeze with an attached two-car garage and additional driveway space, ensuring convenience for you and your guests. This home is not just a place to live; it's a sanctuary where memories are made. With its thoughtful design, modern amenities, and a serene setting, it's ready to welcome you home. Don't miss the opportunity to make this exceptional property your own!...
Contact an agent
Home facts
- Year built:2000
- Subdivision & Development:LEADER HEIGHTS
- Listing ID #:PAYK2113810
- Updated:October 18, 2026 at 01:52 PM
Rooms and interior
- Bedrooms:4
- Total bathrooms:4
- Full bathrooms:2
- Half bathrooms:2
- Flooring:Carpet, Luxury Vinyl Plank
- Dining Description:Formal/Separate Dining Room
- Bathrooms Description:Primary Bath(s)
- Kitchen Description:Built-In Microwave, Built-In Range, Carpet, Dishwasher, Kitchen - Island, Recessed Lighting, Refrigerator, Water Heater
- Bedroom Description:Carpet, Walk In Closet(s)
- Basement:Yes
- Basement Description:Fully Finished
- Living area:3,162 sq. ft.
Heating and cooling
- Cooling:Central A/C
- Heating:Forced Air, Natural Gas
Structure and exterior
- Roof:Architectural Shingle, Asphalt
- Year built:2000
- Building area:3,162 sq. ft.
- Lot area:0.54 Acres
- Lot Features:Landscaping, Level, Open
- Architectural Style:Traditional
- Construction Materials:Stick Built, Vinyl Siding
- Exterior Features:Deck(s), Patio(s)
- Foundation Description:Concrete Perimeter
- Levels:2 Stories
Utilities
- Water:Public
- Sewer:Public Sewer
Finances and disclosures
- Price:$439,900
- Price per sq. ft.:$139.12
- Tax amount:$7,253 (2026)
Features and amenities
- Laundry features:Dryer, Washer
- Amenities:Carpet, Double Hung Windows, Recessed Lighting, Smoke Detector
Parking
- Parking description:Attached Garage, Built In, Garage - Front Entry, Inside Access
- Garage:Yes
- Garage spaces:2
New listings near 2632 Natalie Dr
- Coming Soon
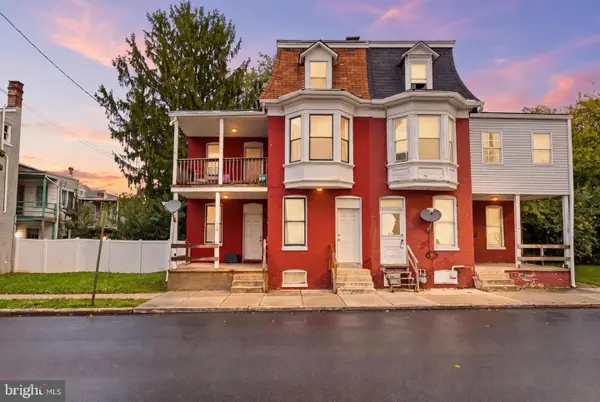 $139,900Coming Soon3 beds 1 baths984 sq. ft.
409 E Walnut St, YORK, PA 17403
MLS# PAYK2111924Listed by: KELLER WILLIAMS KEYSTONE REALTY - Coming Soon
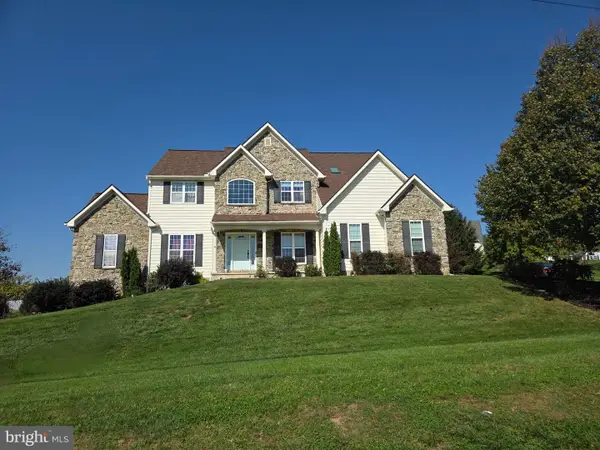 $529,900Coming Soon4 beds 3 baths3,088 sq. ft.
330 Beck Rd, YORK, PA 17403
MLS# PAYK2113490Listed by: LPT REALTY, LLC - Coming SoonOpen Sun, 1 to 3pm
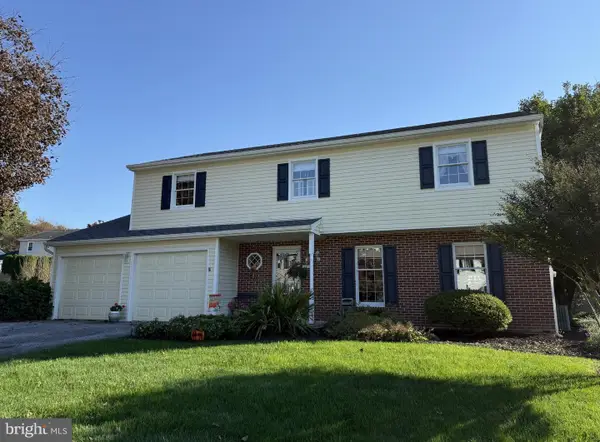 $409,900Coming Soon4 beds 3 baths2,776 sq. ft.
Address Withheld By Seller, YORK, PA 17402
MLS# PAYK2113720Listed by: BERKSHIRE HATHAWAY HOMESERVICES HOMESALE REALTY - Coming Soon
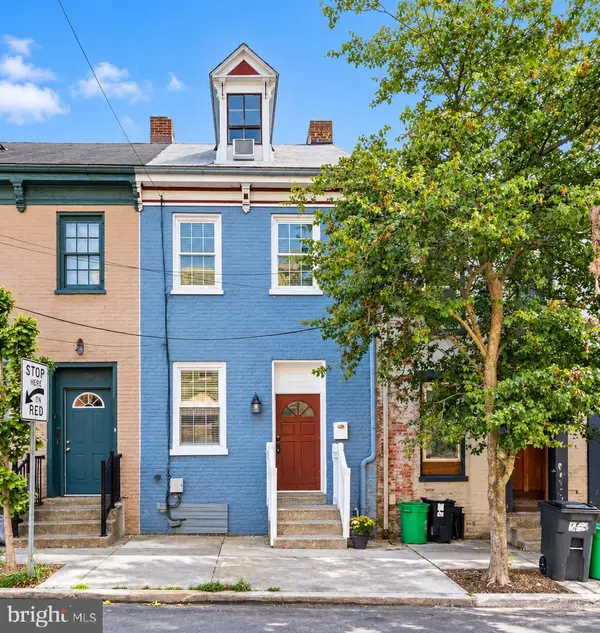 $179,900Coming Soon3 beds 3 baths1,900 sq. ft.
54 S Pershing Ave, YORK, PA 17401
MLS# PAYK2113682Listed by: LPT REALTY, LLC - Coming Soon
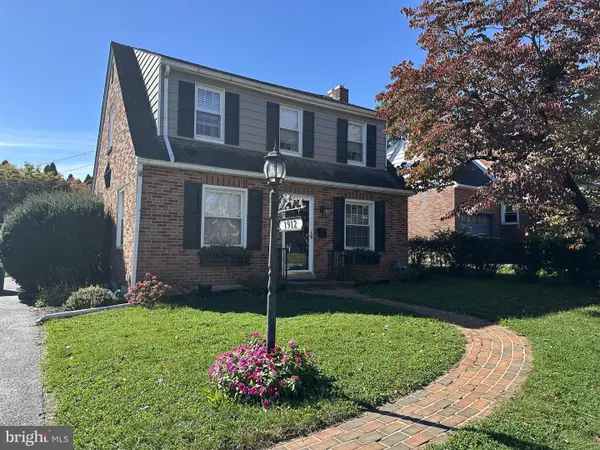 $259,900Coming Soon3 beds 2 baths1,352 sq. ft.
1912 Worth St, YORK, PA 17404
MLS# PAYK2113284Listed by: CENTURY 21 DALE REALTY CO. - Coming Soon
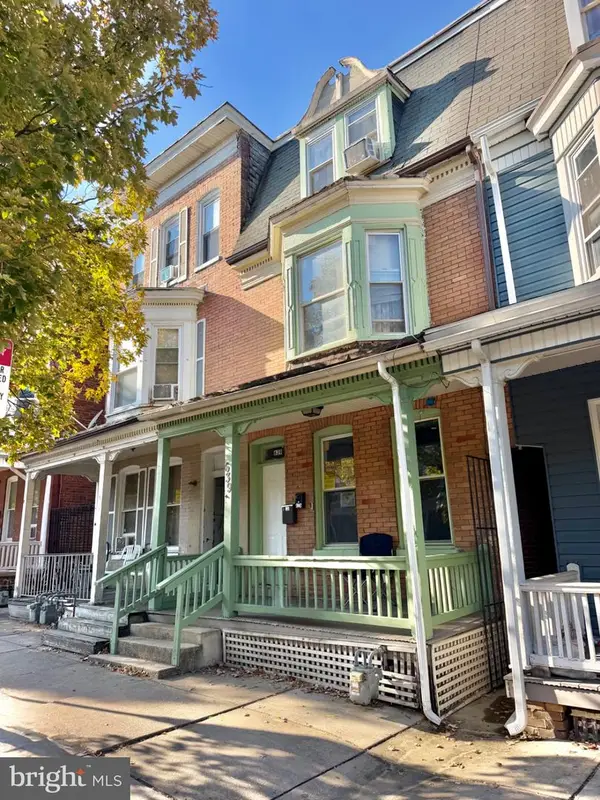 $170,000Coming Soon3 beds 2 baths1,876 sq. ft.
639 W Princess St, YORK, PA 17401
MLS# PAYK2113704Listed by: REALTY ONE GROUP UNLIMITED - Coming Soon
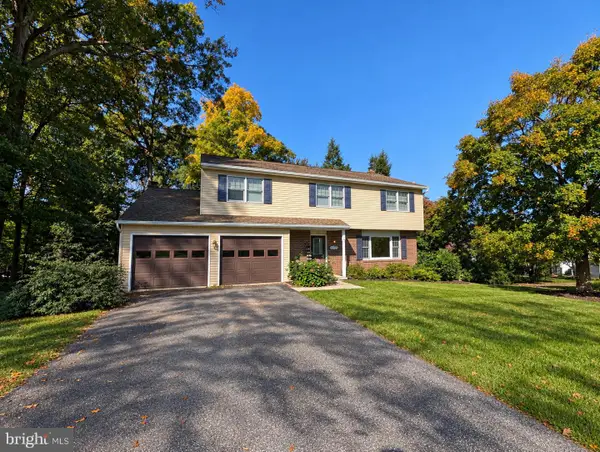 $430,000Coming Soon5 beds 3 baths2,368 sq. ft.
6484 Oakwood Ct, YORK, PA 17407
MLS# PAYK2113616Listed by: IRON VALLEY REAL ESTATE OF YORK COUNTY - Coming Soon
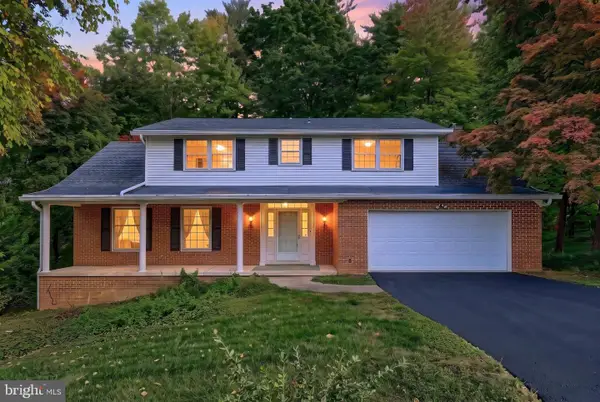 $449,900Coming Soon4 beds 3 baths2,300 sq. ft.
3025 Forrest Ln, YORK, PA 17402
MLS# PAYK2113562Listed by: KELLER WILLIAMS KEYSTONE REALTY - Coming Soon
 $489,900Coming Soon4 beds 3 baths3,800 sq. ft.
525 Eton Ln, YORK, PA 17402
MLS# PAYK2113576Listed by: BERKSHIRE HATHAWAY HOMESERVICES HOMESALE REALTY


Protect your home and budget from life's surprises with an Assurant Home Warranty, backed by a partner that supports you through every step of homeownership. Explore Plans.
© 2023 - 2026 ERA Franchise Systems LLC. All rights reserved. ERA Franchise Systems LLC fully supports the principles of the Fair Housing Act and the Equal Opportunity Act. ERA, ERA Real Estate powered, and their respective logos are registered service marks of ERA Franchise Systems LLC. Each office is independently owned and operated.