
330 Beck Rd, York, PA 17403
Local realty services provided by:ERA OakCrest Realty, Inc.
330 Beck Rd,York, PA 17403
$529,900
- 4 Beds
- 3 Baths
- 3,088 sq. ft.
- Single family
- Coming Soon
Listed by: ginnie lynn kite
Office: lpt realty, llc.
MLS#:PAYK2113490
Source:BRIGHTMLS
Price summary
- Price:$529,900
- Price per sq. ft.:$171.6
- Monthly HOA dues:$8.33
About this home
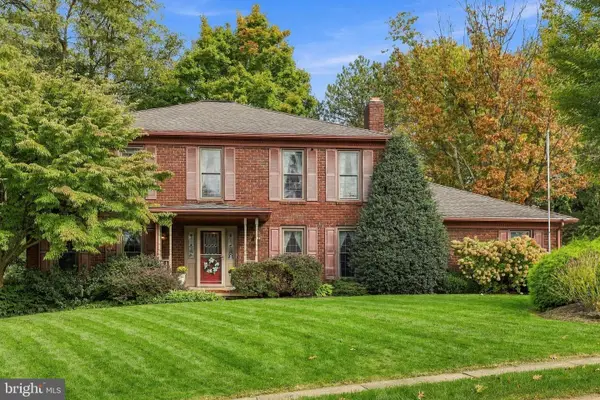
Elegant Colonial with Private Home Theater on Over Half an Acre in Springfield Township
Set on a beautifully landscaped 0.51-acre lot, this 3,088 sq ft Colonial combines timeless architecture with the space, comfort, and amenities of a true luxury home. Four bedrooms, 2.5 baths, and an attached three-car garage offer room for every part of life, from quiet evenings to grand entertaining.
Rich hardwood floors and refined crown molding set an elegant tone throughout the main level. The gourmet kitchen is appointed with upgraded countertops, an expansive center island, and premium stainless steel appliances, including a gas range, built-in microwave, and dishwasher. It opens seamlessly to a casual family room, keeping everyday living connected and comfortable. A second family room offers a more intimate retreat, warmed by a gas fireplace and bathed in natural light from skylights and double-hung windows. The formal dining room provides a gracious setting for holidays and dinner parties, and main-floor laundry adds everyday convenience.
The crown jewel of the main level is a private home theater, conveying fully outfitted with the projector, sound system, plush recliners, and all theater furnishings. Premiere nights, game days, and family movie marathons are ready the moment you arrive.
Upstairs, the expansive primary suite is a true retreat, featuring its own gas fireplace, a generous walk-in closet, and a private en-suite bath with a stall shower. Three additional bedrooms are generously proportioned, offering comfort and flexibility for guests or a home office.
The full basement provides abundant storage and room to expand. Outdoors, a brick patio and welcoming front porch overlook the landscaped grounds, creating a serene backdrop for alfresco dining or a peaceful evening under the stars. The association fee covers common area maintenance, and fine dining and shopping are just minutes away.
Distinguished design, a turnkey home theater, and a fireside primary suite in a sought-after Springfield Township setting. Call to schedule your exclusive showing today....
Contact an agent
Home facts
- Year built:2004
- Subdivision & Development:SPRINGFIELD TWP
- Listing ID #:PAYK2113490
- Updated:October 18, 2026 at 01:52 PM
Rooms and interior
- Bedrooms:4
- Total bathrooms:3
- Full bathrooms:2
- Half bathrooms:1
- Flooring:Carpet, Hardwood, Vinyl
- Dining Description:Combination Kitchen/Dining, Dining Area, Dining Room, Formal/Separate Dining Room
- Bathrooms Description:Bathroom 2, Half Bath, Primary Bath(s), Primary Bathroom
- Kitchen Description:Built-In Microwave, Carpet, Crown Moldings, Dishwasher, Kitchen - Eat-In, Kitchen - Island, Oven/Range - Gas, Pantry, Refrigerator, Stainless Steel Appliances, Upgraded Countertops
- Bedroom Description:Carpet, Primary Bedroom, Walk In Closet(s)
- Basement:Yes
- Basement Description:Full
- Living area:3,088 sq. ft.
Heating and cooling
- Cooling:Central A/C
- Heating:Forced Air, Heat Pump - Electric BackUp, Natural Gas
Structure and exterior
- Roof:Architectural Shingle
- Year built:2004
- Building area:3,088 sq. ft.
- Lot area:0.51 Acres
- Architectural Style:Colonial
- Construction Materials:Stone, Vinyl Siding
- Exterior Features:Brick, Patio(s), Porch(es)
- Levels:2 Stories
Schools
- High school:DALLASTOWN AREA
- Middle school:DALLASTOWN AREA
Utilities
- Water:Public
- Sewer:Public Sewer
Finances and disclosures
- Price:$529,900
- Price per sq. ft.:$171.6
- Tax amount:$10,563 (2026)
Features and amenities
- Laundry features:Laundry
- Amenities:200+ Amp Service, Cable TV Available, Carpet, Ceiling Fan(s), Chair Railings, Crown Moldings, Double Hung Windows, Electric Available, Natural Gas Available, Phone Available, Skylight(s), Store/Office
Parking
- Parking description:Attached Garage, Garage - Side Entry, Paved Driveway
- Garage:Yes
- Garage spaces:3
New listings near 330 Beck Rd
- Coming Soon
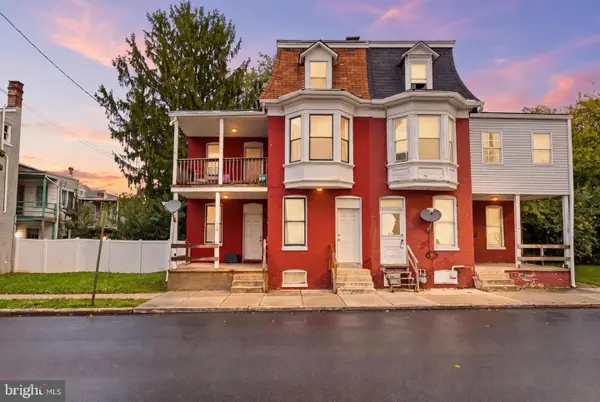 $139,900Coming Soon3 beds 1 baths984 sq. ft.
409 E Walnut St, YORK, PA 17403
MLS# PAYK2111924Listed by: KELLER WILLIAMS KEYSTONE REALTY - Coming Soon
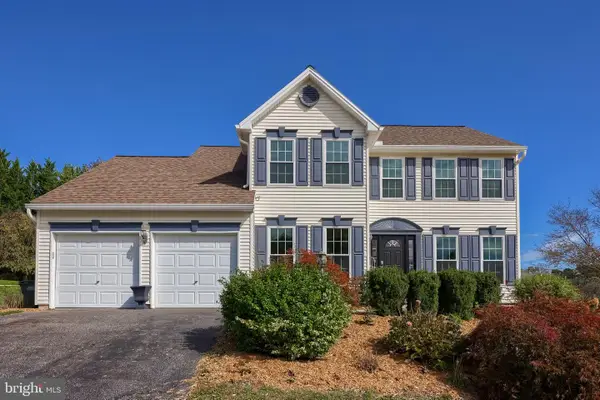 $439,900Coming Soon4 beds 4 baths3,162 sq. ft.
2632 Natalie Dr, YORK, PA 17402
MLS# PAYK2113810Listed by: PRIME HOME REAL ESTATE, LLC - Coming SoonOpen Sun, 1 to 3pm
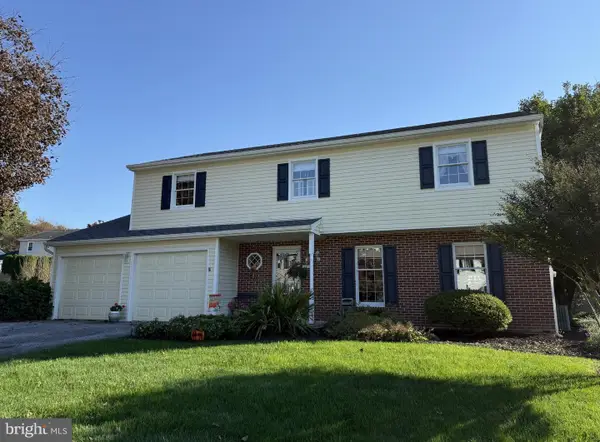 $409,900Coming Soon4 beds 3 baths2,776 sq. ft.
Address Withheld By Seller, YORK, PA 17402
MLS# PAYK2113720Listed by: BERKSHIRE HATHAWAY HOMESERVICES HOMESALE REALTY - Coming Soon
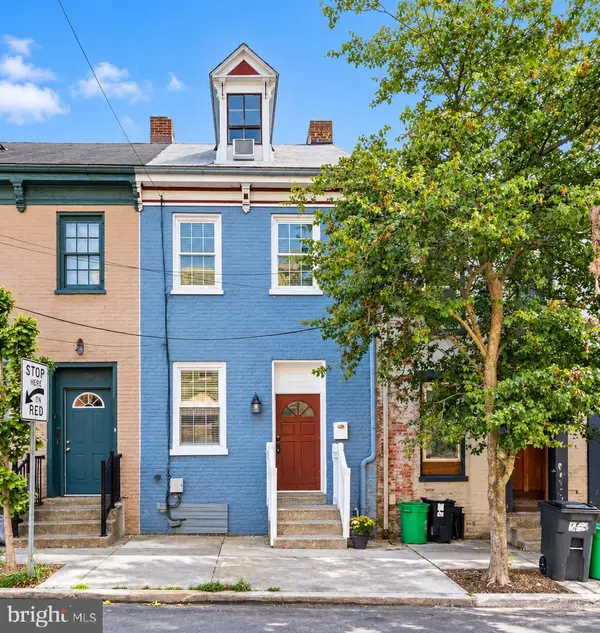 $179,900Coming Soon3 beds 3 baths1,900 sq. ft.
54 S Pershing Ave, YORK, PA 17401
MLS# PAYK2113682Listed by: LPT REALTY, LLC - Coming Soon
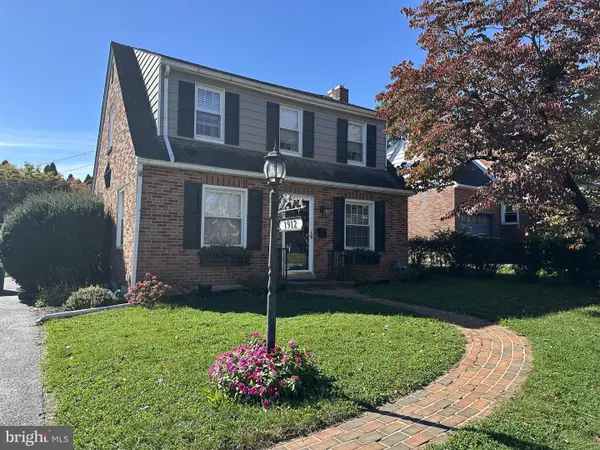 $259,900Coming Soon3 beds 2 baths1,352 sq. ft.
1912 Worth St, YORK, PA 17404
MLS# PAYK2113284Listed by: CENTURY 21 DALE REALTY CO. - Coming Soon
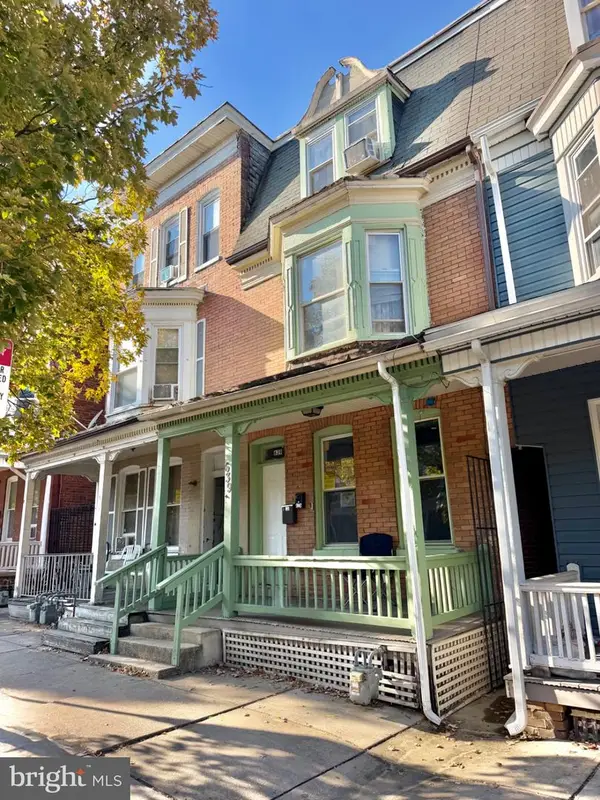 $170,000Coming Soon3 beds 2 baths1,876 sq. ft.
639 W Princess St, YORK, PA 17401
MLS# PAYK2113704Listed by: REALTY ONE GROUP UNLIMITED - Coming Soon
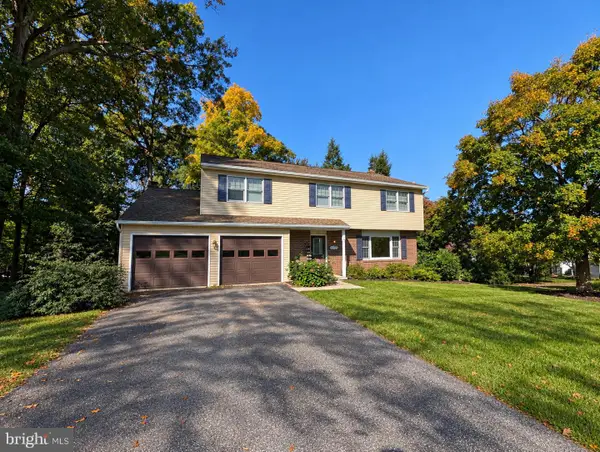 $430,000Coming Soon5 beds 3 baths2,368 sq. ft.
6484 Oakwood Ct, YORK, PA 17407
MLS# PAYK2113616Listed by: IRON VALLEY REAL ESTATE OF YORK COUNTY - Coming Soon
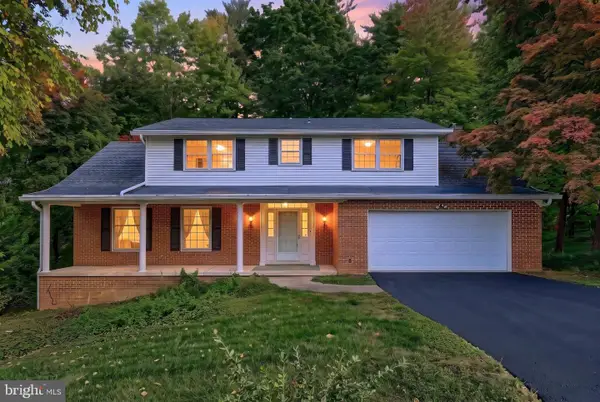 $449,900Coming Soon4 beds 3 baths2,300 sq. ft.
3025 Forrest Ln, YORK, PA 17402
MLS# PAYK2113562Listed by: KELLER WILLIAMS KEYSTONE REALTY - Coming Soon
 $489,900Coming Soon4 beds 3 baths3,800 sq. ft.
525 Eton Ln, YORK, PA 17402
MLS# PAYK2113576Listed by: BERKSHIRE HATHAWAY HOMESERVICES HOMESALE REALTY


Protect your home and budget from life's surprises with an Assurant Home Warranty, backed by a partner that supports you through every step of homeownership. Explore Plans.
© 2023 - 2026 ERA Franchise Systems LLC. All rights reserved. ERA Franchise Systems LLC fully supports the principles of the Fair Housing Act and the Equal Opportunity Act. ERA, ERA Real Estate powered, and their respective logos are registered service marks of ERA Franchise Systems LLC. Each office is independently owned and operated.