
2702 Hunt Club Dr #2, York, PA 17402
Local realty services provided by:ERA OakCrest Realty, Inc.
2702 Hunt Club Dr #2,York, PA 17402
$229,900
- 2 Beds
- 3 Baths
- 1,920 sq. ft.
- Townhouse
- Coming Soon
Upcoming open houses
- Sun, Oct 0401:00 pm - 03:00 pm
Listed by: vince card, angela m card
Office: re/max components
MLS#:PAYK2112762
Source:BRIGHTMLS
Price summary
- Price:$229,900
- Price per sq. ft.:$119.74
About this home
Discover this charming townhouse in the desirable Hunt Club Condos, built in 2002 and meticulously maintained. Spanning 1,920 sq. ft. , this home features a traditional architectural style with durable vinyl siding and stone accents. Step inside to find a welcoming interior with new, plush carpeting and elegant crown moldings. The eat-in kitchen is equipped with modern appliances, including a built-in microwave, gas range, and dishwasher, complemented by ample pantry space and a cozy table area. The main level also boasts wainscoting and chair railings, adding a touch of sophistication. This residence offers two spacious bedrooms, including a primary with a walk-in closet. The lower level features a full finished basement with an outside entrance accessing the lower patio. Enjoy outdoor living on the deck, perfect for entertaining or relaxing while overlooking the lush lawn views. The property is situated in a suburban setting, complete with sidewalks and street lights for added convenience. Parking is a breeze with an attached garage, off-street options, and ample parking lot spaces. The association fee covers lawn maintenance, insurance, and snow removal, ensuring a low-maintenance lifestyle. Experience comfort and convenience in this lovely townhouse, ideally located for easy access to local amenities. Don't miss the opportunity to make this your new home!
Updates include newer paint, new carpet, new high efficiency heating system, and new water heater....
Contact an agent
Home facts
- Year built:2002
- Subdivision & Development:HUNT CLUB CONDOS
- Listing ID #:PAYK2112762
- Updated:September 30, 2026 at 04:46 AM
Rooms and interior
- Bedrooms:2
- Total bathrooms:3
- Full bathrooms:1
- Half bathrooms:2
- Rooms Total:7
- Flooring:Carpet, Laminated, Vinyl
- Bathrooms Description:Bathroom 1
- Kitchen Description:Built-In Microwave, Carpet, Crown Moldings, Dishwasher, Disposal, Kitchen - Eat-In, Kitchen - Table Space, Oven/Range - Gas, Pantry
- Bedroom Description:Carpet, Walk In Closet(s)
- Basement:Yes
- Basement Description:Full, Outside Entrance, Walkout Level
- Living area:1,920 sq. ft.
Heating and cooling
- Cooling:Central A/C
- Heating:Forced Air, Natural Gas
Structure and exterior
- Roof:Architectural Shingle
- Year built:2002
- Building area:1,920 sq. ft.
- Lot Features:Suburban
- Architectural Style:Traditional
- Construction Materials:Stone, Vinyl Siding
- Exterior Features:Deck(s), Patio(s), Sidewalks, Street Lights
- Foundation Description:Concrete Perimeter, Slab
- Levels:3 Story
Schools
- High school:DALLASTOWN AREA
- Middle school:DALLASTOWN AREA
- Elementary school:ORE VALLEY
Utilities
- Water:Public
- Sewer:Public Sewer
Finances and disclosures
- Price:$229,900
- Price per sq. ft.:$119.74
- Tax amount:$3,992 (2026)
Features and amenities
- Laundry features:Dryer - Gas, Laundry, Washer
- Amenities:200+ Amp Service, Cable TV, Carpet, Chair Railings, Crown Moldings, Insulated Windows, Phone
Parking
- Parking description:Asphalt Driveway, Attached Garage, Garage - Front Entry, Garage Door Opener, Inside Access, Off Street, Parking Lot
- Garage:Yes
- Garage spaces:1
New listings near 2702 Hunt Club Dr #2
- Coming SoonOpen Sat, 1 to 3pm
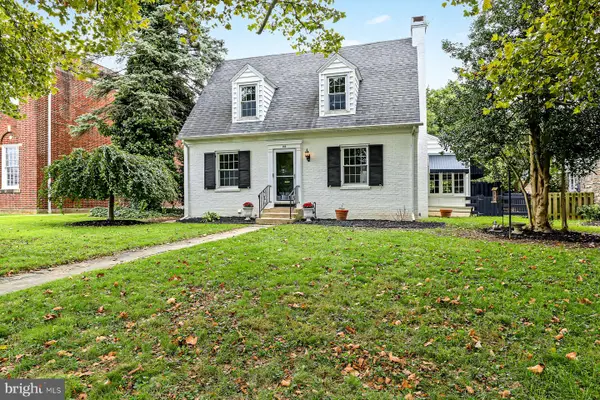 $315,000Coming Soon4 beds 3 baths1,862 sq. ft.
172 Springdale Rd, YORK, PA 17403
MLS# PAYK2112810Listed by: IRON VALLEY REAL ESTATE OF YORK COUNTY - Coming Soon
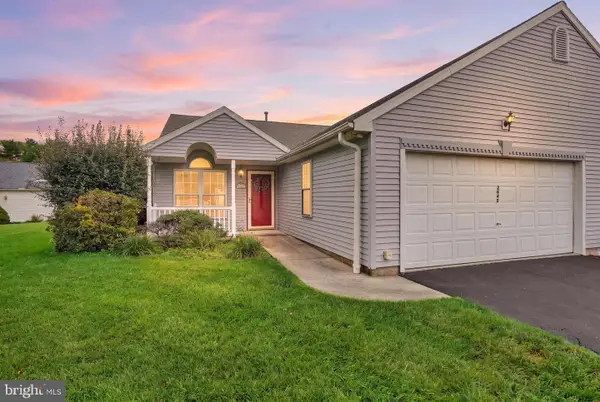 $250,000Coming Soon2 beds 2 baths1,426 sq. ft.
2845 Tonys Dr, YORK, PA 17408
MLS# PAYK2112804Listed by: COLDWELL BANKER REALTY - Coming Soon
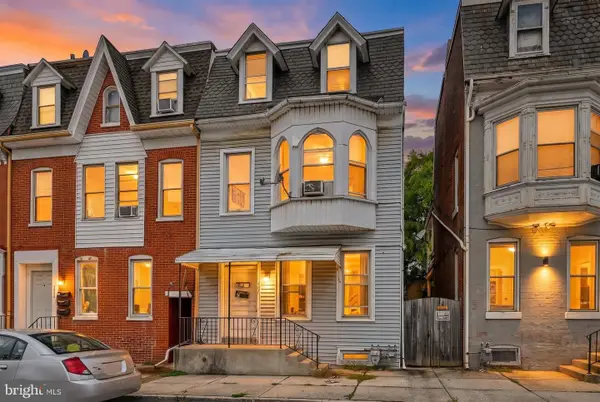 $165,000Coming Soon4 beds -- baths2,239 sq. ft.
667 E Philadelphia St, YORK, PA 17403
MLS# PAYK2112362Listed by: BERKSHIRE HATHAWAY HOMESERVICES HOMESALE REALTY - Coming Soon
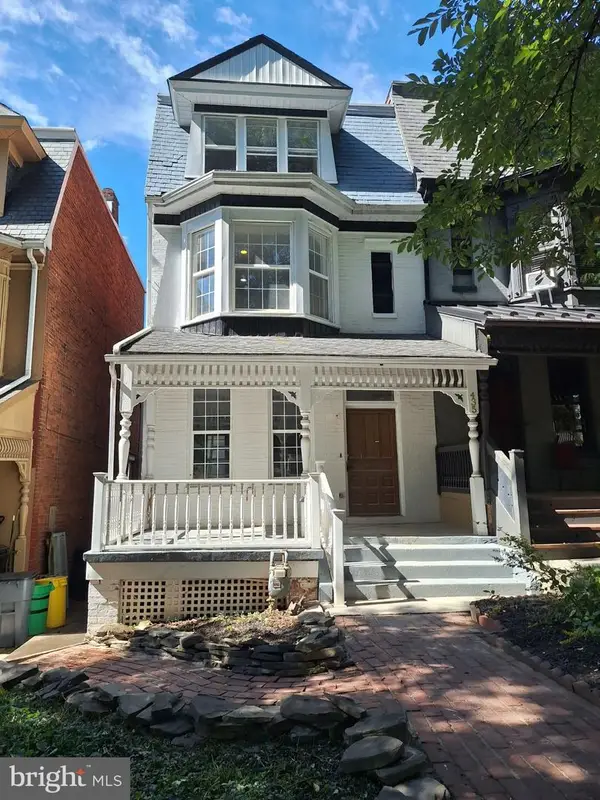 $239,900Coming Soon5 beds 2 baths2,568 sq. ft.
435 Lincoln St, YORK, PA 17401
MLS# PAYK2112520Listed by: COLDWELL BANKER REALTY - Coming Soon
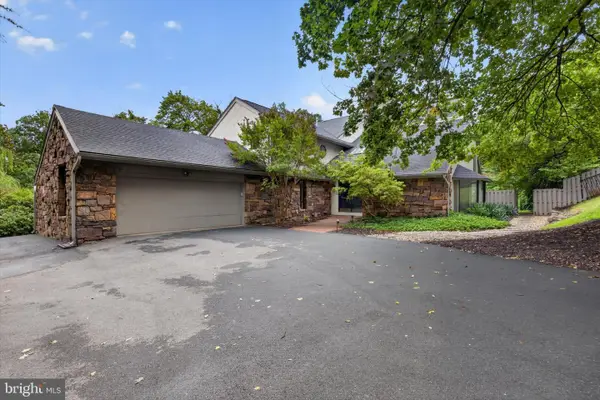 $950,000Coming Soon4 beds 4 baths4,143 sq. ft.
790 Glenwood Dr, YORK, PA 17403
MLS# PAYK2112336Listed by: RENAISSANCE REALTY SALES, LLC - Coming Soon
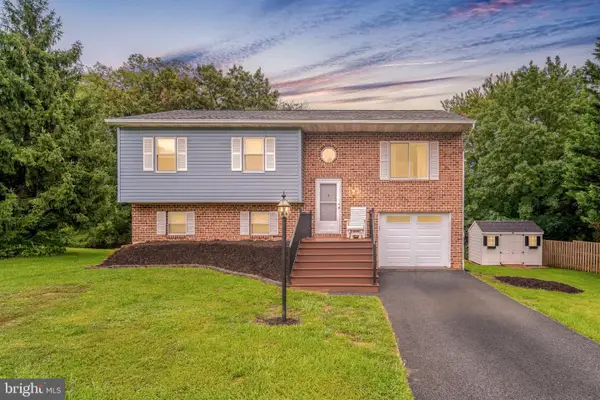 $350,000Coming Soon3 beds 2 baths1,836 sq. ft.
1711 Valley Vista Dr, YORK, PA 17406
MLS# PAYK2112674Listed by: RE/MAX PINNACLE - Coming Soon
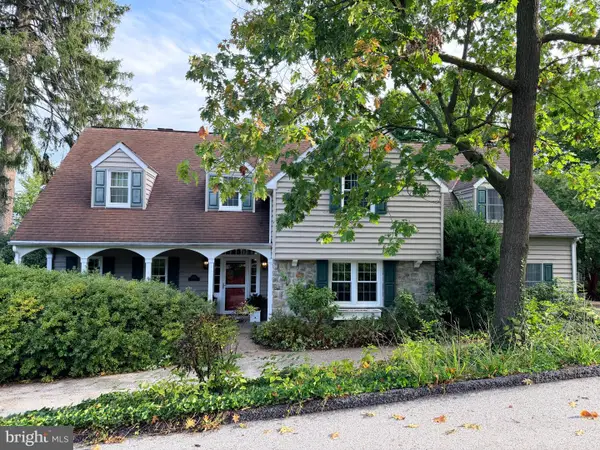 $539,900Coming Soon5 beds 4 baths4,141 sq. ft.
1301 Niles Ln, YORK, PA 17403
MLS# PAYK2112704Listed by: BERKSHIRE HATHAWAY HOMESERVICES HOMESALE REALTY - Coming Soon
 $249,900Coming Soon3 beds 2 baths1,308 sq. ft.
2814 Carlisle Rd, YORK, PA 17408
MLS# PAYK2112436Listed by: REAL OF PENNSYLVANIA - Coming SoonOpen Fri, 4 to 6pm
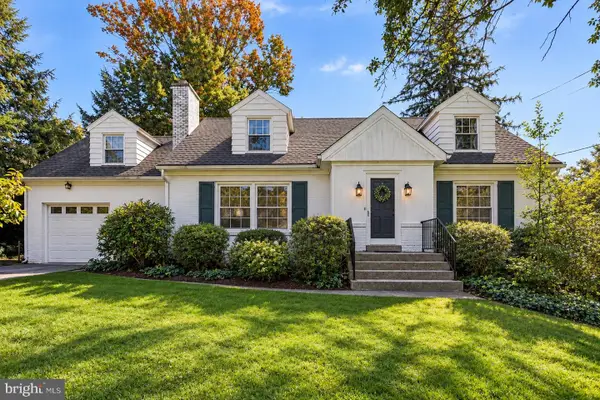 $399,900Coming Soon4 beds 2 baths2,901 sq. ft.
980 Brockie Ln, YORK, PA 17403
MLS# PAYK2112634Listed by: KELLER WILLIAMS LEGACY


Protect your home and budget from life's surprises with an Assurant Home Warranty, backed by a partner that supports you through every step of homeownership. Explore Plans.
© 2023 - 2026 ERA Franchise Systems LLC. All rights reserved. ERA Franchise Systems LLC fully supports the principles of the Fair Housing Act and the Equal Opportunity Act. ERA, ERA Real Estate powered, and their respective logos are registered service marks of ERA Franchise Systems LLC. Each office is independently owned and operated.