
2721 Woodmont Dr, York, PA 17404
Local realty services provided by:ERA Byrne Realty
2721 Woodmont Dr,York, PA 17404
$247,900
- 3 Beds
- 2 Baths
- 1,796 sq. ft.
- Townhouse
- Pending
Listed by: cindy mann
Office: coldwell banker realty
MLS#:PAYK2110734
Source:BRIGHTMLS
Price summary
- Price:$247,900
- Price per sq. ft.:$138.03
- Monthly HOA dues:$54
About this home
Discover the perfect blend of contemporary charm and modern convenience in this Hearthridge townhome located in desirable Central Schools. With 1,796 sq. ft. of thoughtfully designed living space, featuring three spacious bedrooms and two full bathrooms, this home is just the right size. Step inside to a warm living room and an eat-in kitchen equipped with SS appliances, including a gas oven/range, microwave, dishwasher, and nearly new refrigerator. Enjoy meals in the cozy dining area or step out onto the deck for al fresco dining, perfect for summer gatherings. The fully finished walkout basement offers additional living space, ideal for a home office, playroom, gym, or entertainment area. This is not your typical townhome, so please take a look at the floor plans to see for yourself how this layout provides more privacy and convenience than most! With its prime location and thoughtful features, this townhouse is not just a place to live, but a place to thrive. Don't miss the opportunity to make this beautiful property your new home!...
Contact an agent
Home facts
- Year built:2004
- Subdivision & Development:HEARTHRIDGE
- Listing ID #:PAYK2110734
- Added:10 day(s) ago
- Updated:September 07, 2026 at 11:02 AM
Rooms and interior
- Bedrooms:3
- Total bathrooms:2
- Full bathrooms:2
- Rooms Total:5
- Flooring:Carpet, Hardwood, Laminated
- Kitchen Description:Carpet, Dishwasher, ENERGY STAR Dishwasher, Kitchen - Eat-In, Microwave, Oven/Range - Gas
- Bedroom Description:Carpet
- Basement:Yes
- Basement Description:Fully Finished, Walkout Level
- Living area:1,796 sq. ft.
Heating and cooling
- Cooling:Central A/C
- Heating:Forced Air, Natural Gas
Structure and exterior
- Roof:Shingle
- Year built:2004
- Building area:1,796 sq. ft.
- Lot area:0.05 Acres
- Architectural Style:Colonial, Contemporary
- Construction Materials:Vinyl Siding
- Exterior Features:Deck(s)
- Foundation Description:Block
- Levels:3 Story
Schools
- High school:CENTRAL YORK
- Middle school:CENTRAL YORK
- Elementary school:ROUNDTOWN
Utilities
- Water:Public
- Sewer:Public Sewer
Finances and disclosures
- Price:$247,900
- Price per sq. ft.:$138.03
- Tax amount:$3,310 (2026)
Features and amenities
- Laundry features:Dryer - Electric, Washer
- Amenities:100 Amp Service, Carbon Monoxide Detector(s), Carpet, Insulated Windows
Parking
- Parking description:Paved Driveway
New listings near 2721 Woodmont Dr
- Coming Soon
 $369,999Coming Soon4 beds 3 baths2,016 sq. ft.
4840 Darlington, YORK, PA 17408
MLS# PAYK2111000Listed by: REAL OF PENNSYLVANIA - Coming SoonOpen Fri, 3 to 7pm
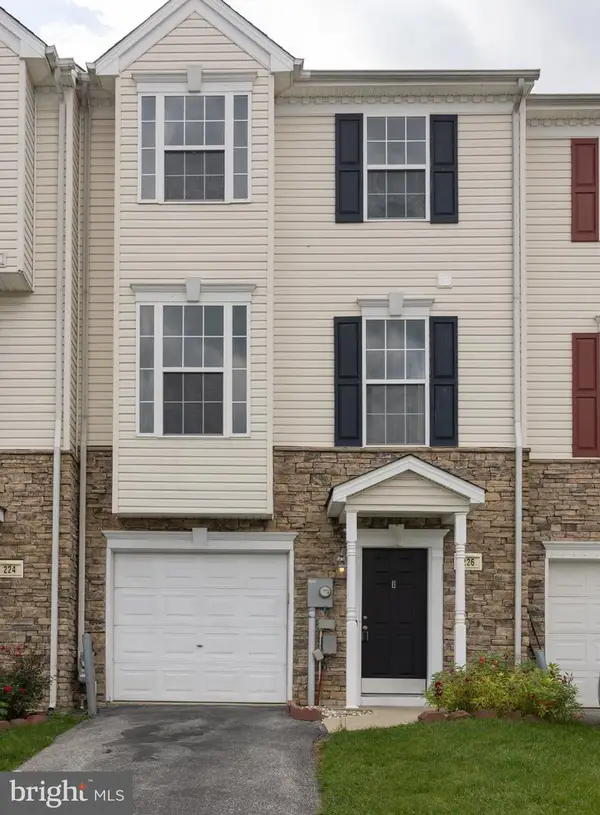 $225,000Coming Soon3 beds 3 baths1,344 sq. ft.
226 Bruaw Dr, YORK, PA 17406
MLS# PAYK2111376Listed by: KELLER WILLIAMS REALTY - Coming Soon
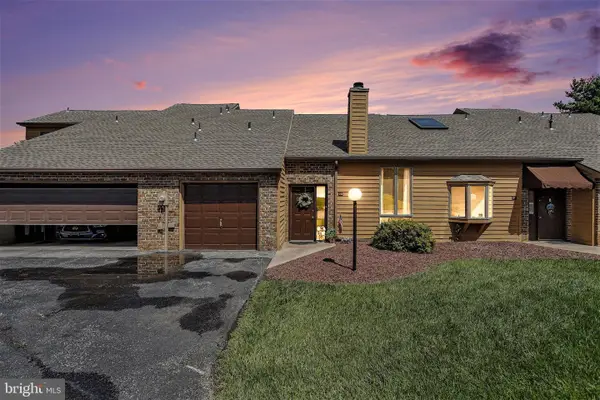 $209,900Coming Soon2 beds 2 baths1,127 sq. ft.
98 Westview Mnr #98, YORK, PA 17408
MLS# PAYK2109956Listed by: IRON VALLEY REAL ESTATE OF YORK COUNTY - Coming Soon
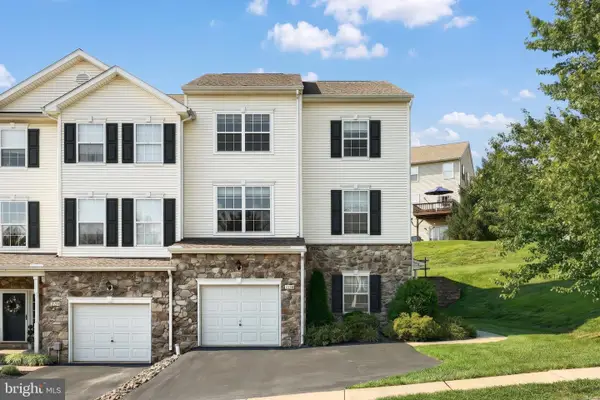 $219,900Coming Soon3 beds 4 baths1,652 sq. ft.
2136 Maple Crest Blvd, YORK, PA 17406
MLS# PAYK2111372Listed by: KELLER WILLIAMS KEYSTONE REALTY - Coming SoonOpen Sat, 12 to 2pm
 $495,000Coming Soon4 beds 3 baths2,210 sq. ft.
2541 Edgewood, YORK, PA 17403
MLS# PAYK2111366Listed by: KELLER WILLIAMS KEYSTONE REALTY - Coming Soon
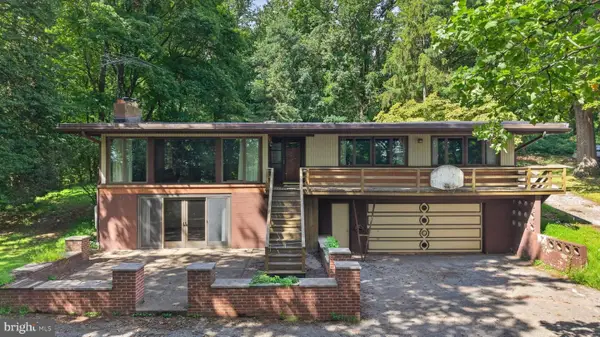 $369,900Coming Soon4 beds 2 baths1,724 sq. ft.
1985 Ridgewood Rd, YORK, PA 17406
MLS# PAYK2109250Listed by: RENAISSANCE REALTY SALES, LLC - Coming Soon
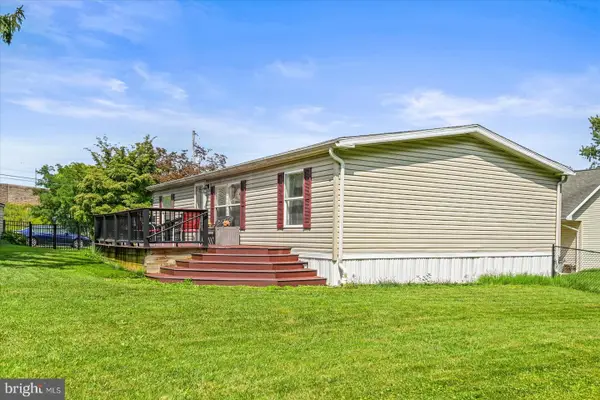 $199,000Coming Soon3 beds 2 baths1,144 sq. ft.
68 Dew Drop Rd, YORK, PA 17403
MLS# PAYK2109558Listed by: BERKSHIRE HATHAWAY HOMESERVICES HOMESALE REALTY - Coming Soon
 $534,900Coming Soon4 beds 3 baths4,033 sq. ft.
7619 Seneca Ridge Dr, YORK, PA 17403
MLS# PAYK2111270Listed by: E HALE REALTY REAL ESTATE BROKERAGE - Coming SoonOpen Sun, 1 to 3pm
 $325,000Coming Soon3 beds 2 baths2,266 sq. ft.
2980 Sunset Ln, YORK, PA 17408
MLS# PAYK2111288Listed by: CENTURY 21 HOME ADVISORS - Coming Soon
 $209,995Coming Soon3 beds 2 baths1,141 sq. ft.
172 Edgewood Rd, YORK, PA 17402
MLS# PAYK2111100Listed by: KELLER WILLIAMS KEYSTONE REALTY


Protect your home and budget from life's surprises with an Assurant Home Warranty, backed by a partner that supports you through every step of homeownership. Explore Plans.
© 2023 - 2026 ERA Franchise Systems LLC. All rights reserved. ERA Franchise Systems LLC fully supports the principles of the Fair Housing Act and the Equal Opportunity Act. ERA, ERA Real Estate powered, and their respective logos are registered service marks of ERA Franchise Systems LLC. Each office is independently owned and operated.