
Lot 3 St. Michaels Model Lake Rd, York, PA 17403
Local realty services provided by:ERA Valley Realty
Lot 3 St. Michaels Model Lake Rd,York, PA 17403
$656,900
- 3 Beds
- 2 Baths
- 2,290 sq. ft.
- Single family
- Active
Listed by: adam w flinchbaugh, jason r phillips
Office: keller williams keystone realty
MLS#:PAYK2114150
Source:BRIGHTMLS
Price summary
- Price:$656,900
- Price per sq. ft.:$286.86
About this home
ST. MICHEALS Model - To Be Built Rancher. Build your dream home today with premier builder - Custom Home Group. BUILD TO SUIT. Just minutes to William H. Kain County Park featuring 1,637 acres of parkland and hiking trails - including 2 lakes where you can enjoy boating, fishing, and miles of hiking trails. Situated in Dallastown School District. Just minutes to restaurants, shopping, and local amenities. Easy commute to I-83 and Rt. 30.
Contact an agent
Home facts
- Subdivision & Development:SPRINGFIELD TWP
- Listing ID #:PAYK2114150
- Added:2 day(s) ago
- Updated:October 26, 2026 at 02:01 PM
Rooms and interior
- Bedrooms:3
- Total bathrooms:2
- Full bathrooms:2
- Rooms Total:11
- Dining Description:Dining Area, Dining Room
- Bathrooms Description:Bathroom 2, Primary Bath(s), Primary Bathroom
- Kitchen Description:Kitchen - Eat-In, Kitchen - Table Space, Pantry, Recessed Lighting
- Bedroom Description:Entry Level Bedroom, Primary Bedroom, Walk In Closet(s)
- Basement:Yes
- Basement Description:Drainage System, Full, Sump Pump, Unfinished
- Living area:2,290 sq. ft.
Heating and cooling
- Cooling:Central A/C
- Heating:Electric, Heat Pump(s)
Structure and exterior
- Roof:Architectural Shingle, Asphalt
- Building area:2,290 sq. ft.
- Lot area:0.83 Acres
- Lot Features:Backs to Trees, Cleared, Level
- Architectural Style:Ranch/Rambler
- Construction Materials:Concrete, Stick Built, Vinyl Siding
- Foundation Description:Concrete Perimeter
- Levels:1 Story
Utilities
- Water:Well
- Sewer:Perc Approved Septic
Finances and disclosures
- Price:$656,900
- Price per sq. ft.:$286.86
- Tax amount:$1,194 (2026)
Features and amenities
- Laundry features:Laundry
- Amenities:Double Hung Windows, Recessed Lighting
Parking
- Parking description:Attached Garage, Covered Parking, Garage - Side Entry
- Garage:Yes
- Garage spaces:2
New listings near Lot 3 St. Michaels Model Lake Rd
- Coming Soon
 $224,900Coming Soon3 beds 4 baths1,813 sq. ft.
29 Buttonwood Ln, YORK, PA 17406
MLS# PAYK2114212Listed by: KELLER WILLIAMS KEYSTONE REALTY - Coming Soon
 $325,900Coming Soon3 beds 2 baths2,108 sq. ft.
1552 Haviland Rd, YORK, PA 17408
MLS# PAYK2114208Listed by: KELLER WILLIAMS KEYSTONE REALTY - Coming Soon
 $479,995Coming Soon4 beds 3 baths2,720 sq. ft.
2660 Friends Cir, YORK, PA 17408
MLS# PAYK2114202Listed by: COLDWELL BANKER REALTY - Coming Soon
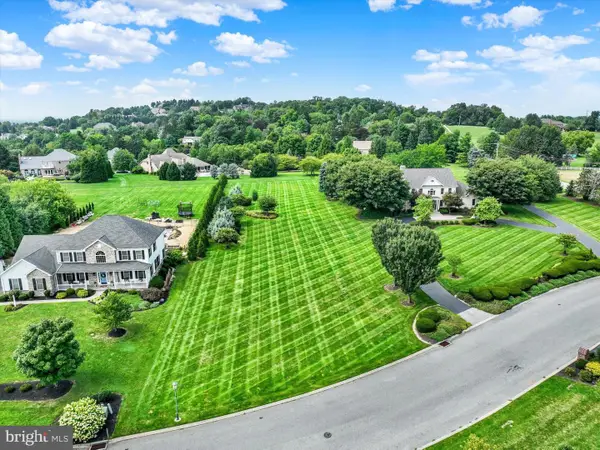 $274,900Coming Soon0.98 Acres
735 Rosewood Ln, YORK, PA 17403
MLS# PAYK2114126Listed by: BERKSHIRE HATHAWAY HOMESERVICES HOMESALE REALTY - Coming Soon
 $214,900Coming Soon2 beds 1 baths1,268 sq. ft.
710 S Ogontz St, YORK, PA 17403
MLS# PAYK2114182Listed by: THE EXCHANGE REAL ESTATE COMPANY LLC - Coming Soon
 $189,900Coming Soon4 beds 3 baths1,770 sq. ft.
114 Dew Drop Ct #114, YORK, PA 17403
MLS# PAYK2113532Listed by: REAL OF PENNSYLVANIA - Coming Soon
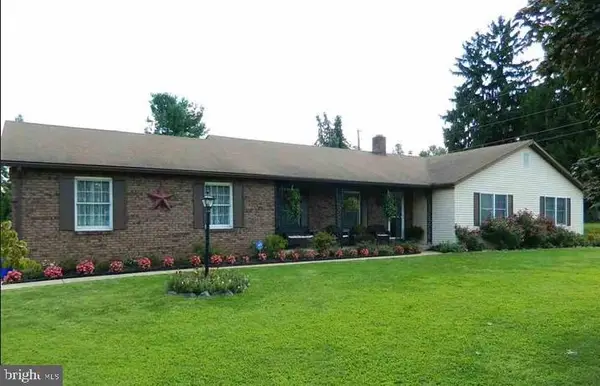 $414,900Coming Soon3 beds 2 baths2,184 sq. ft.
2398 Marlborough Dr, YORK, PA 17403
MLS# PAYK2113980Listed by: BERKSHIRE HATHAWAY HOMESERVICES HOMESALE REALTY - Coming Soon
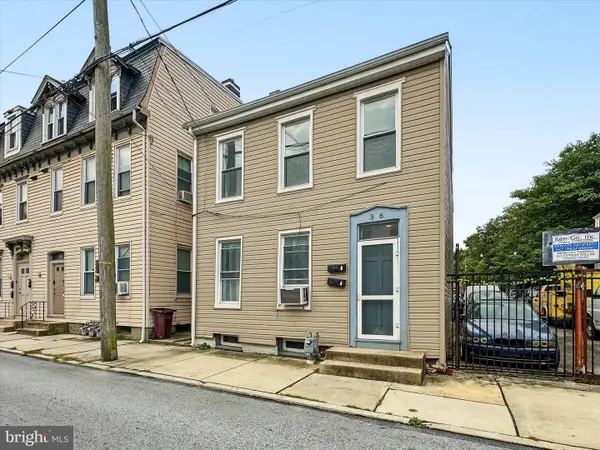 $199,995Coming Soon4 beds -- baths1,844 sq. ft.
Address Withheld By Seller, YORK, PA 17401
MLS# PAYK2112636Listed by: KELLER WILLIAMS KEYSTONE REALTY - Coming SoonOpen Sun, 1 to 3pm
 $379,000Coming Soon3 beds 3 baths1,922 sq. ft.
7 Sherry Dr, YORK, PA 17404
MLS# PAYK2113708Listed by: FIRST CAPITOL PROPERTY MANAGEMENT - Coming Soon
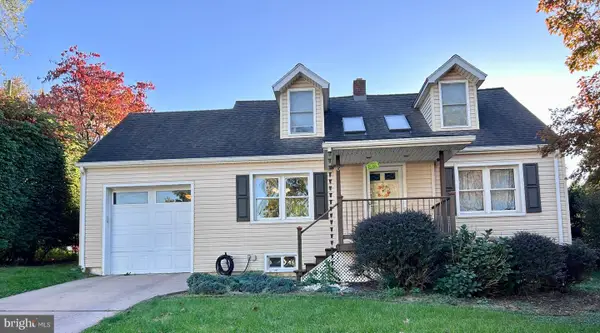 $269,900Coming Soon3 beds 2 baths1,870 sq. ft.
6 Ridgeway Dr, YORK, PA 17404
MLS# PAYK2113876Listed by: IRON VALLEY REAL ESTATE HANOVER


Protect your home and budget from life's surprises with an Assurant Home Warranty, backed by a partner that supports you through every step of homeownership. Explore Plans.
© 2023 - 2026 ERA Franchise Systems LLC. All rights reserved. ERA Franchise Systems LLC fully supports the principles of the Fair Housing Act and the Equal Opportunity Act. ERA, ERA Real Estate powered, and their respective logos are registered service marks of ERA Franchise Systems LLC. Each office is independently owned and operated.