
332 Laurel Dr, York, PA 17406
Local realty services provided by:ERA Central Realty Group
332 Laurel Dr,York, PA 17406
$680,000
- 4 Beds
- 3 Baths
- 3,106 sq. ft.
- Single family
- Active
Listed by: shelly thompson
Office: coldwell banker realty
MLS#:PAYK2111314
Source:BRIGHTMLS
Price summary
- Price:$680,000
- Price per sq. ft.:$218.93
- Monthly HOA dues:$54.17
About this home
Tucked away at the end of a tree-lined private drive, this beautiful brick Colonial offers a rare combination of privacy, acreage, and resort-style living on 6 scenic acres in the desirable Laurel Estates neighborhood and Eastern York School District.
With more than 3,100 square feet of living space, 4 bedrooms, and 2.5 baths, the home offers generous room to spread out while still feeling warm and inviting. Recent updates and thoughtful improvements throughout make this property truly move-in ready.
The main level features an open, welcoming layout with newer flooring and carpet, a spacious kitchen with granite countertops, abundant cabinetry, generous prep space, and plenty of room for gathering. The freshly painted dining room and foyer are complemented by two newly installed light fixtures, giving the entry and entertaining spaces a fresh, updated feel.
French doors off the family room lead to a private office with custom built-ins, perfect for working from home or creating a quiet library or study.
One of the home’s standout spaces is the stunning four-season room, featuring a vaulted wood-plank ceiling, wood stove, and expansive views of the surrounding property. Just beyond, an additional enclosed screened room creates an effortless transition to the home’s exceptional outdoor living spaces.
Step outside and the property becomes your own private retreat. Enjoy the in-ground pool with a NEW pool liner, fenced pool area, gazebo, hot tub, patio, and large freshly pressure-washed deck—all surrounded by mature trees, open lawn, and peaceful views. All pool equipment and poolside chairs are included with the home, making it ready to enjoy from day one.
A creek winds through the property, adding another layer of character to the six-acre setting and offering opportunities for fishing, exploring, or simply enjoying the outdoors. From quiet mornings on the front porch to summer afternoons by the pool and evenings around the gazebo, this property was made for enjoying life outside.
Upstairs, the primary suite features a vaulted plank ceiling and its own private balcony overlooking the scenic landscape. The secondary primary-sized bedroom has also been freshly painted and features an updated shower head along with a new exhaust fan/light.
Additional highlights include an oversized attached two-car garage, ample driveway parking, newer roof and siding, newer fencing, a paved driveway with turnaround, professionally cleaned gutters, and numerous updates throughout.
Private without feeling isolated, spacious without sacrificing warmth, and offering indoor and outdoor living that’s difficult to replicate, 332 Laurel Drive is more than a home—it’s a retreat.
Come experience the acreage, privacy, views, and resort-style backyard for yourself....
Contact an agent
Home facts
- Year built:1988
- Subdivision & Development:LAUREL ESTATES
- Listing ID #:PAYK2111314
- Added:1 day(s) ago
- Updated:September 06, 2026 at 02:21 PM
Rooms and interior
- Bedrooms:4
- Total bathrooms:3
- Full bathrooms:2
- Half bathrooms:1
- Flooring:Carpet, Ceramic Tile, Wood
- Dining Description:Dining Area, Formal/Separate Dining Room
- Kitchen Description:Breakfast Area, Built-In Microwave, Dishwasher, Kitchen - Eat-In, Kitchen - Island, Oven - Single, Refrigerator
- Basement:Yes
- Basement Description:Garage Access, Interior Access, Partial, Poured Concrete
- Living area:3,106 sq. ft.
Heating and cooling
- Cooling:Central A/C
- Heating:Hot Water, Oil, Wood
Structure and exterior
- Roof:Asphalt, Shingle
- Year built:1988
- Building area:3,106 sq. ft.
- Lot area:6 Acres
- Lot Features:Stream/Creek, Trees/Wooded
- Architectural Style:Colonial
- Construction Materials:Brick, Vinyl Siding
- Exterior Features:Deck(s), Porch(es)
- Foundation Description:Block
- Levels:2 Stories
Utilities
- Water:Well
- Sewer:On Site Septic
Finances and disclosures
- Price:$680,000
- Price per sq. ft.:$218.93
- Tax amount:$11,674 (2025)
Features and amenities
- Amenities:Insulated Windows, Security System, Smoke Detector
- Pool features:Fenced, In Ground, Vinyl
Parking
- Parking description:Additional Storage Area, Attached Garage, Basement Garage, Garage - Side Entry, Garage Door Opener, Inside Access, Oversized
- Garage:Yes
- Garage spaces:2
New listings near 332 Laurel Dr
- Coming Soon
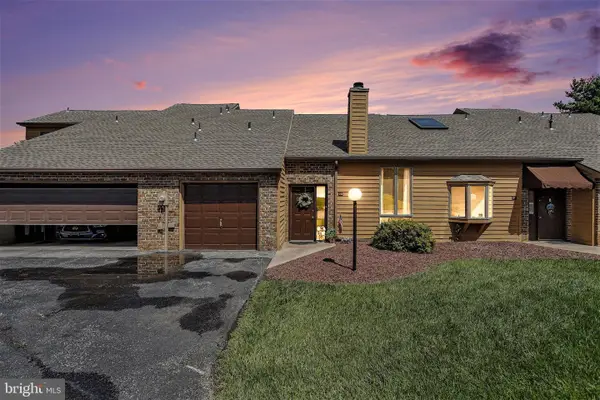 $209,900Coming Soon2 beds 2 baths1,127 sq. ft.
98 Westview Mnr #98, YORK, PA 17408
MLS# PAYK2109956Listed by: IRON VALLEY REAL ESTATE OF YORK COUNTY - Coming Soon
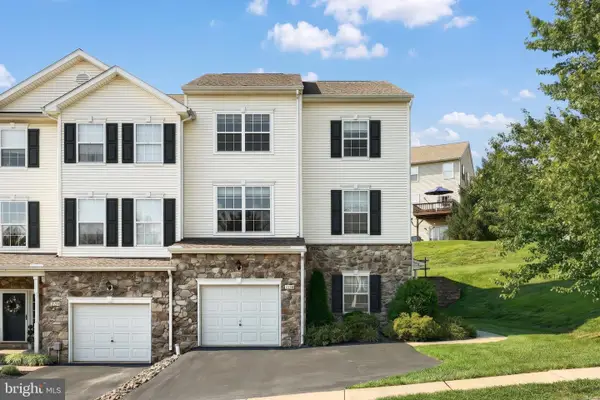 $219,900Coming Soon3 beds 4 baths1,652 sq. ft.
2136 Maple Crest Blvd, YORK, PA 17406
MLS# PAYK2111372Listed by: KELLER WILLIAMS KEYSTONE REALTY - Coming SoonOpen Sat, 12 to 2pm
 $495,000Coming Soon4 beds 3 baths2,210 sq. ft.
2541 Edgewood, YORK, PA 17403
MLS# PAYK2111366Listed by: KELLER WILLIAMS KEYSTONE REALTY - Coming Soon
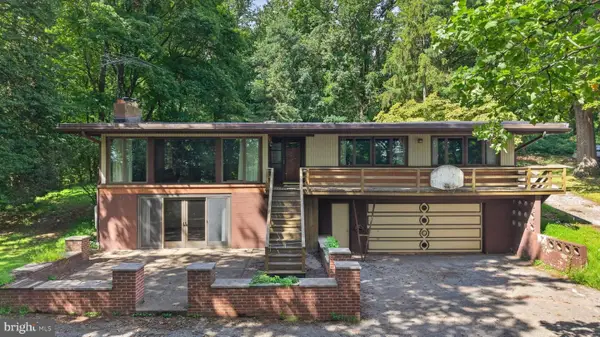 $369,900Coming Soon4 beds 2 baths1,724 sq. ft.
1985 Ridgewood Rd, YORK, PA 17406
MLS# PAYK2109250Listed by: RENAISSANCE REALTY SALES, LLC - Coming Soon
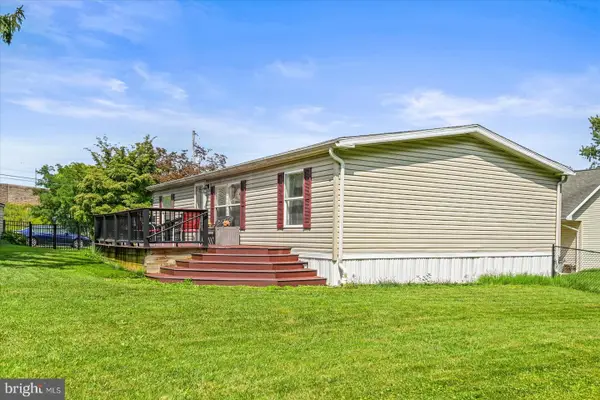 $199,000Coming Soon3 beds 2 baths1,144 sq. ft.
68 Dew Drop Rd, YORK, PA 17403
MLS# PAYK2109558Listed by: BERKSHIRE HATHAWAY HOMESERVICES HOMESALE REALTY - Coming Soon
 $534,900Coming Soon4 beds 3 baths4,033 sq. ft.
7619 Seneca Ridge Dr, YORK, PA 17403
MLS# PAYK2111270Listed by: E HALE REALTY REAL ESTATE BROKERAGE - Coming SoonOpen Sun, 1 to 3pm
 $325,000Coming Soon3 beds 2 baths2,266 sq. ft.
2980 Sunset Ln, YORK, PA 17408
MLS# PAYK2111288Listed by: CENTURY 21 HOME ADVISORS - Coming Soon
 $209,995Coming Soon3 beds 2 baths1,141 sq. ft.
172 Edgewood Rd, YORK, PA 17402
MLS# PAYK2111100Listed by: KELLER WILLIAMS KEYSTONE REALTY - Coming Soon
 $229,900Coming Soon3 beds 2 baths1,308 sq. ft.
2710 Equestrian Dr, YORK, PA 17402
MLS# PAYK2111142Listed by: KELLER WILLIAMS KEYSTONE REALTY - Coming Soon
 $575,000Coming Soon4 beds 3 baths3,767 sq. ft.
1510 Glenleigh Dr, YORK, PA 17404
MLS# PAYK2111156Listed by: BERKSHIRE HATHAWAY HOMESERVICES HOMESALE REALTY


Protect your home and budget from life's surprises with an Assurant Home Warranty, backed by a partner that supports you through every step of homeownership. Explore Plans.
© 2023 - 2026 ERA Franchise Systems LLC. All rights reserved. ERA Franchise Systems LLC fully supports the principles of the Fair Housing Act and the Equal Opportunity Act. ERA, ERA Real Estate powered, and their respective logos are registered service marks of ERA Franchise Systems LLC. Each office is independently owned and operated.