
39 Friar Rd #34, York, PA 17408
Local realty services provided by:Mountain Realty ERA Powered
39 Friar Rd #34,York, PA 17408
$490,900
- 3 Beds
- 2 Baths
- 1,824 sq. ft.
- Single family
- Active
Listed by: austin chad waechter
Office: joseph a myers real estate, inc.
MLS#:PAYK2110094
Source:BRIGHTMLS
Price summary
- Price:$490,900
- Price per sq. ft.:$269.13
- Monthly HOA dues:$50
About this home
*THIS HOME IS TO BE BUILT* Nottingham Village in New Salem is offering exceptional views and the opportunity to build a variety of two story and rancher styles homes. Please stop by our offsite model home located at 201 Fieldstone Dr, Hanover, PA 17331 for details and to learn more about available homesites and options. Our Grayson Floorplan Features: 3 Bedrooms - 2 Baths - Open Floorplan Concept - Stone Watertable (Front, Returns at Bedrooms 2-3 & Porch) - Vertical Siding at the Dormer & Garage Gable - White Vinyl Windows with a Single Grid Pattern at All Operable Windows - Front Porch with (2) 8'' Square Cedar Wrapped Columns & 2 Recessed Lights - 6 Foot Wide Front Porch Steps - Craftsmen Style Front Door - Twin Window at the Garage Gable with Wide Trim - (3) Fixed Windows Along the Dormer Above the Porch - Metal Roof Above the Front Porch, Dormer & Farmhouse Awning Above the Garage - Carriage Style Garage Door - Farmhouse Light Package - 9 Foot Ceilings Along the Main Level - 3x8 Kitchen Island - Stainless Steel Appliances - Box Tray Ceiling in the Family Room - Granite Kitchen Countertops - 36'' Kitchen Wall Cabinets - LVP Along the Foyer/Closet, Family Room, Kitchen/Dining, Hallway to Bedrooms 2-3 & Mudroom/Closets - Upgraded Ceramic Tile Flooring in the Primary Bath & Upgraded Walk-in Shower - Gas Heat & So Much More!
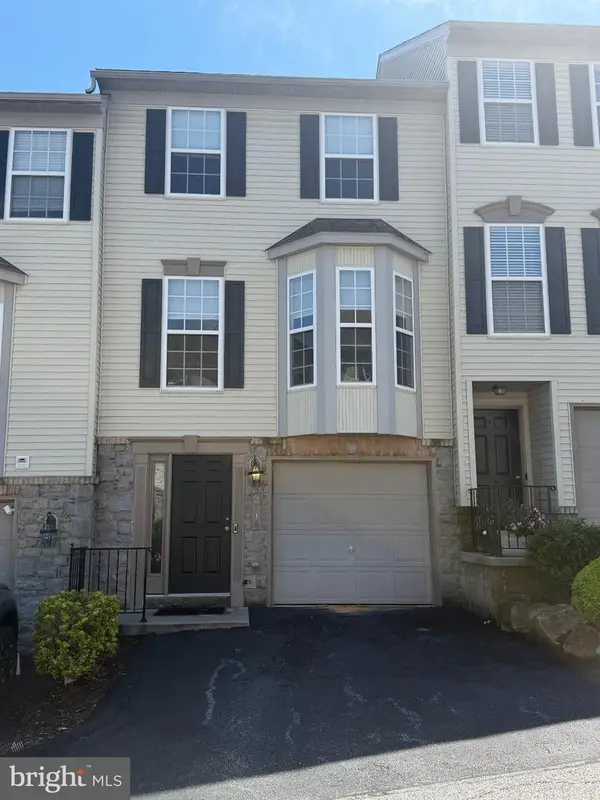
Agents must accompany their clients on their initial visit. Please Note - The completed photos shown are of a similar Grayson model (Previously Built). Photos may show additional options. The listing price is the base price and may not be representative of additional options shown. The HOA annual cost is only an estimate. The final cost will be coming soon. Contact us today for additional details, pricing, available options, and homesite information. 🏡 Offsite Model Home Open Daily | 11:00 AM–6:00 PM...
Contact an agent
Home facts
- Subdivision & Development:NOTTINGHAM VILLAGE
- Listing ID #:PAYK2110094
- Added:10 day(s) ago
- Updated:September 06, 2026 at 02:21 PM
Rooms and interior
- Bedrooms:3
- Total bathrooms:2
- Full bathrooms:2
- Flooring:Carpet, Ceramic Tile, Luxury Vinyl Plank, Vinyl
- Dining Description:Combination Kitchen/Dining, Dining Area, Dining Room
- Bathrooms Description:Full Bath, Primary Bath(s), Primary Bathroom
- Kitchen Description:Built-In Microwave, Dishwasher, Disposal, Kitchen - Eat-In, Kitchen - Island, Oven/Range - Electric, Recessed Lighting, Stainless Steel Appliances
- Bedroom Description:Entry Level Bedroom, Primary Bedroom, Walk In Closet(s)
- Basement:Yes
- Basement Description:Full, Poured Concrete, Sump Pump, Unfinished
- Living area:1,824 sq. ft.
Heating and cooling
- Cooling:Central A/C
- Heating:Forced Air, Natural Gas
Structure and exterior
- Roof:Architectural Shingle
- Building area:1,824 sq. ft.
- Lot area:0.36 Acres
- Architectural Style:Ranch/Rambler
- Construction Materials:Batts Insulation, Blown-In Insulation, Concrete, Stick Built, Stone, Vinyl Siding
- Exterior Features:Exterior Lighting, Sidewalks
- Foundation Description:Concrete Perimeter, Passive Radon Mitigation
- Levels:1 Story
Utilities
- Water:Public
- Sewer:Public Sewer
Finances and disclosures
- Price:$490,900
- Price per sq. ft.:$269.13
Features and amenities
- Laundry features:Hookup, Laundry
- Amenities:Electric Available, Natural Gas Available, Recessed Lighting
Parking
- Parking description:Attached Garage, Garage - Front Entry, Garage Door Opener
- Garage:Yes
- Garage spaces:2
New listings near 39 Friar Rd #34
- Coming Soon
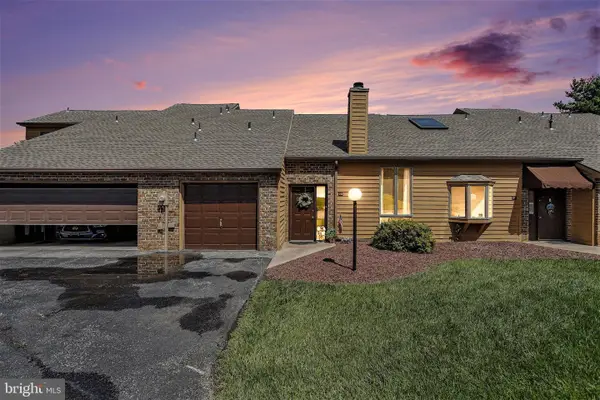 $209,900Coming Soon2 beds 2 baths1,127 sq. ft.
98 Westview Mnr #98, YORK, PA 17408
MLS# PAYK2109956Listed by: IRON VALLEY REAL ESTATE OF YORK COUNTY - Coming Soon
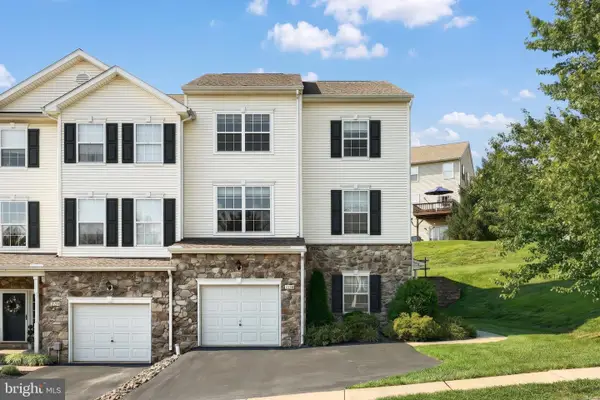 $219,900Coming Soon3 beds 4 baths1,652 sq. ft.
2136 Maple Crest Blvd, YORK, PA 17406
MLS# PAYK2111372Listed by: KELLER WILLIAMS KEYSTONE REALTY - Coming SoonOpen Sat, 12 to 2pm
 $495,000Coming Soon4 beds 3 baths2,210 sq. ft.
2541 Edgewood, YORK, PA 17403
MLS# PAYK2111366Listed by: KELLER WILLIAMS KEYSTONE REALTY - Coming Soon
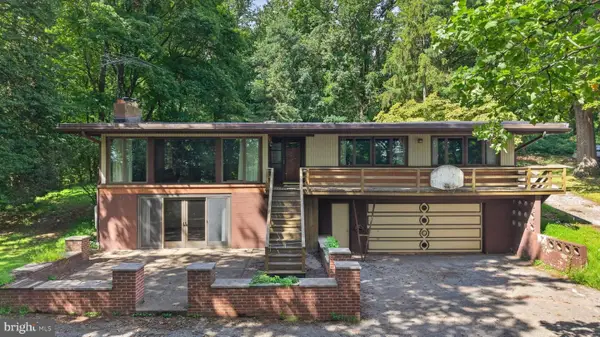 $369,900Coming Soon4 beds 2 baths1,724 sq. ft.
1985 Ridgewood Rd, YORK, PA 17406
MLS# PAYK2109250Listed by: RENAISSANCE REALTY SALES, LLC - Coming Soon
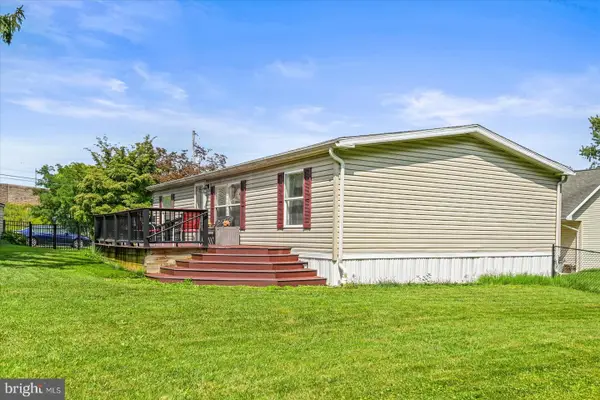 $199,000Coming Soon3 beds 2 baths1,144 sq. ft.
68 Dew Drop Rd, YORK, PA 17403
MLS# PAYK2109558Listed by: BERKSHIRE HATHAWAY HOMESERVICES HOMESALE REALTY - Coming Soon
 $534,900Coming Soon4 beds 3 baths4,033 sq. ft.
7619 Seneca Ridge Dr, YORK, PA 17403
MLS# PAYK2111270Listed by: E HALE REALTY REAL ESTATE BROKERAGE - Coming SoonOpen Sun, 1 to 3pm
 $325,000Coming Soon3 beds 2 baths2,266 sq. ft.
2980 Sunset Ln, YORK, PA 17408
MLS# PAYK2111288Listed by: CENTURY 21 HOME ADVISORS - Coming Soon
 $209,995Coming Soon3 beds 2 baths1,141 sq. ft.
172 Edgewood Rd, YORK, PA 17402
MLS# PAYK2111100Listed by: KELLER WILLIAMS KEYSTONE REALTY - Coming Soon
 $229,900Coming Soon3 beds 2 baths1,308 sq. ft.
2710 Equestrian Dr, YORK, PA 17402
MLS# PAYK2111142Listed by: KELLER WILLIAMS KEYSTONE REALTY - Coming Soon
 $575,000Coming Soon4 beds 3 baths3,767 sq. ft.
1510 Glenleigh Dr, YORK, PA 17404
MLS# PAYK2111156Listed by: BERKSHIRE HATHAWAY HOMESERVICES HOMESALE REALTY


Protect your home and budget from life's surprises with an Assurant Home Warranty, backed by a partner that supports you through every step of homeownership. Explore Plans.
© 2023 - 2026 ERA Franchise Systems LLC. All rights reserved. ERA Franchise Systems LLC fully supports the principles of the Fair Housing Act and the Equal Opportunity Act. ERA, ERA Real Estate powered, and their respective logos are registered service marks of ERA Franchise Systems LLC. Each office is independently owned and operated.