
413 Atlantic Ave, York, PA 17404
Local realty services provided by:Mountain Realty ERA Powered
413 Atlantic Ave,York, PA 17404
$199,900
- 3 Beds
- 1 Baths
- 1,392 sq. ft.
- Single family
- Active
Listed by: michael j hackenberger
Office: berkshire hathaway homeservices homesale realty
MLS#:PAYK2110096
Source:BRIGHTMLS
Price summary
- Price:$199,900
- Price per sq. ft.:$143.61
About this home
Remarkably Rehabbed Two Story Home on the Avenues!!! Cool CAC, New Kitchen, All New Kitchen Appliances, New Bathroom, All New LVP flooring, New Paint, New Light fixtures, etc. The list goes on and on. This home is move in ready!! Features include: a large living room with built-ins and an ornamental fireplace, a formal dining room with built-ins, New EIK with New appliances, and a door to the back patio. Ascending to the second floor you will be greeted by a hallway with new LVP flooring, a front bedroom with a walk out bay window, two closets, and built ins. Middle bedroom with one closet, and a back bedroom with two closets and additional built ins. The hall bath has been completely remolded with new tub and tub surround, vanity, toilet, light fixtures, etc. There is a large basement which is home to the gas boiler, CAC air handler, 100-amp breaker box, laundry hook ups, and the Bilko doors to the back yard. There is a fenced back yard, and nice block two garage with a new garage door opener. This home also has solar panels to help with expenses....
Contact an agent
Home facts
- Year built:1920
- Subdivision & Development:THE AVENUES
- Listing ID #:PAYK2110096
- Added:2 day(s) ago
- Updated:August 22, 2026 at 10:35 AM
Rooms and interior
- Bedrooms:3
- Total bathrooms:1
- Full bathrooms:1
- Rooms Total:7
- Flooring:Carpet, Luxury Vinyl Plank
- Dining Description:Dining Room
- Bathrooms Description:Bathroom 1
- Kitchen Description:Built-Ins, Carpet, Dishwasher, Oven/Range - Gas, Range Hood, Refrigerator
- Bedroom Description:Carpet
- Basement:Yes
- Basement Description:Full, Outside Entrance, Poured Concrete
- Living area:1,392 sq. ft.
Heating and cooling
- Cooling:Central A/C
- Heating:Natural Gas, Radiator
Structure and exterior
- Roof:Architectural Shingle, Asphalt, Rubber
- Year built:1920
- Building area:1,392 sq. ft.
- Lot area:0.05 Acres
- Lot Features:Cleared, Level, Rear Yard, Urban
- Architectural Style:Colonial, Traditional
- Construction Materials:Aluminum Siding, Brick
- Exterior Features:Patio(s), Porch(es), Sidewalks
- Foundation Description:Block
- Levels:2 Stories
Schools
- High school:WILLIAM PENN
- Middle school:HANNAH PENN
Utilities
- Water:Public
- Sewer:Public Sewer
Finances and disclosures
- Price:$199,900
- Price per sq. ft.:$143.61
- Tax amount:$4,626 (2026)
Features and amenities
- Amenities:100 Amp Service, Built-Ins, Cable TV Available, Carpet, Electric Available, Natural Gas Available, Phone Available, Replacement Windows
Parking
- Parking description:Detached Garage, Garage Door Opener, On Street
- Garage:Yes
- Garage spaces:2
New listings near 413 Atlantic Ave
- Coming Soon
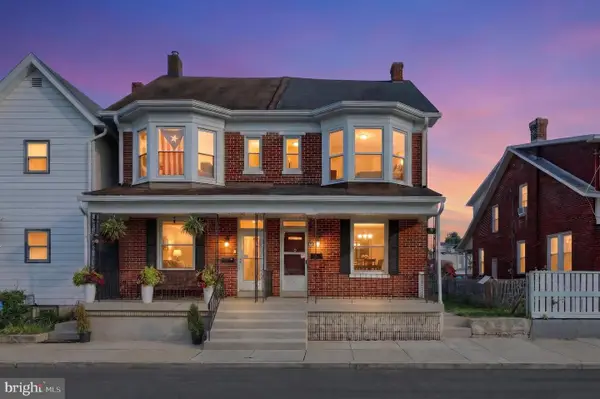 $194,900Coming Soon3 beds 1 baths1,483 sq. ft.
1504 Stanton St, YORK, PA 17404
MLS# PAYK2110252Listed by: THE EXCHANGE REAL ESTATE COMPANY LLC - Coming Soon
 $295,000Coming Soon4 beds 1 baths2,132 sq. ft.
414 Madison Ave, YORK, PA 17404
MLS# PAYK2110224Listed by: KELLER WILLIAMS KEYSTONE REALTY - Coming Soon
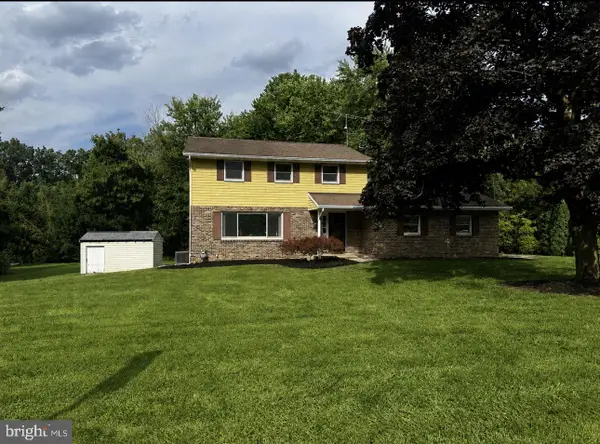 $359,900Coming Soon3 beds 2 baths1,877 sq. ft.
1733 Powder Mill Rd, YORK, PA 17403
MLS# PAYK2110288Listed by: KELLER WILLIAMS KEYSTONE REALTY - Coming Soon
 $165,500Coming Soon2 beds 2 baths1,368 sq. ft.
600 N Hartley St #218, YORK, PA 17404
MLS# PAYK2110054Listed by: ASSIST-2-SELL KEYSTONE REALTY - Coming Soon
 $349,900Coming Soon3 beds 2 baths2,159 sq. ft.
2193 Roosevelt Ave, YORK, PA 17408
MLS# PAYK2109982Listed by: REAL OF PENNSYLVANIA - Coming Soon
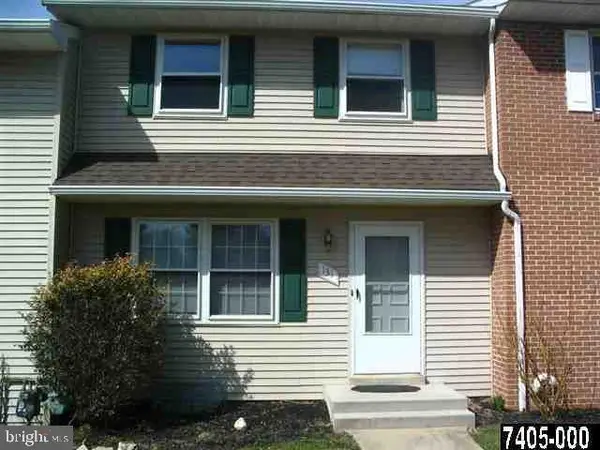 $180,000Coming Soon2 beds 2 baths1,400 sq. ft.
131 Fox Run Dr #131, YORK, PA 17403
MLS# PAYK2109970Listed by: HOWARD HANNA REAL ESTATE SERVICES-YORK - Coming Soon
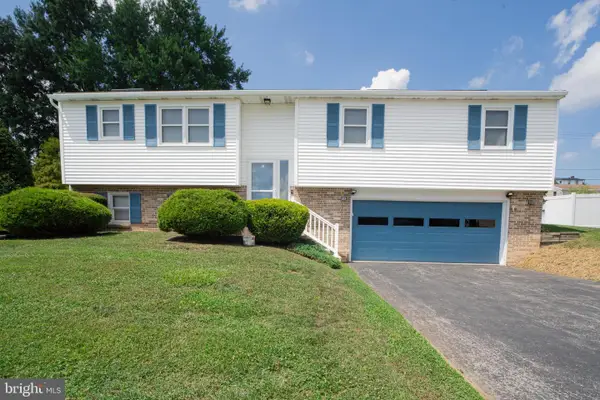 $370,000Coming Soon3 beds 3 baths1,830 sq. ft.
385 E Beaver St, YORK, PA 17406
MLS# PAYK2109568Listed by: HOUSE BROKER REALTY LLC - Coming Soon
 $224,900Coming Soon3 beds 2 baths1,500 sq. ft.
455 Peppermill Ln, YORK, PA 17404
MLS# PAYK2109522Listed by: REALTY ONE GROUP GENERATIONS - Coming Soon
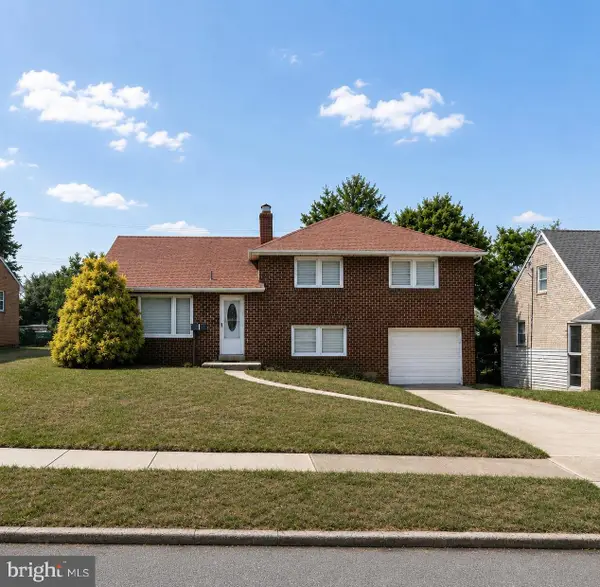 $298,900Coming Soon3 beds 2 baths2,400 sq. ft.
1259 W College Ave, YORK, PA 17404
MLS# PAYK2109434Listed by: LPT REALTY, LLC - Coming Soon
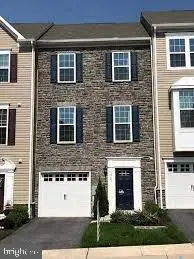 $299,900Coming Soon3 beds 3 baths2,130 sq. ft.
915 Brechin Ln #46, YORK, PA 17403
MLS# PAYK2109172Listed by: LPT REALTY, LLC


Protect your home and budget from life's surprises with an Assurant Home Warranty, backed by a partner that supports you through every step of homeownership. Explore Plans.
© 2023 - 2026 ERA Franchise Systems LLC. All rights reserved. ERA Franchise Systems LLC fully supports the principles of the Fair Housing Act and the Equal Opportunity Act. ERA, ERA Real Estate powered, and their respective logos are registered service marks of ERA Franchise Systems LLC. Each office is independently owned and operated.