
651 Mountain Laurel Ln, York, PA 17402
Local realty services provided by:ERA Byrne Realty
651 Mountain Laurel Ln,York, PA 17402
$549,750
- 4 Beds
- 4 Baths
- 3,272 sq. ft.
- Single family
- Active
Listed by: kim e moyer, robert v argento
Office: berkshire hathaway homeservices homesale realty
MLS#:PAYK2109150
Source:BRIGHTMLS
Price summary
- Price:$549,750
- Price per sq. ft.:$168.02
- Monthly HOA dues:$15.67
About this home
Meticulously Maintained Home and Beautifully Maintained with a Finished Lower Level and Fantastic Outdoor Space! Located in the sought-after Central Schools, Orchard Hills offers a beautiful blend of rolling hillside views, sidewalks, streetlights, and two neighborhood playgrounds—all just minutes from Rt30, I83, and everyday York and Lancaster conveniences. This impressive 2-story home combines exceptional curb appeal with spacious, thoughtfully arranged living spaces. Plush landscaping showcases blooming flowers and mature evergreens against the home's stone and vinyl exterior, while the expansive covered front porch creates a gracious entrance. Inside, the living room flows effortlessly into the family room, highlighted by a striking stone fireplace. The open-concept layout continues into the spacious eat-in kitchen, where rich hickory cabinetry, granite countertops, and a center island create a warm yet sophisticated gathering space. The mud area includes a closet and access to the garage, while the adjoining laundry room offers a laundry tub and direct access to the backyard, making it easy to keep everyday mess from spreading throughout the home. The second floor showcases a primary suite featuring a cathedral ceiling, double walk-in closet, additional storage room off the closet, and private bath with a separate shower, double-bowl vanity, and whirlpool tub. Three additional bedrooms, two with walk-in closets, and a hall bath provide generous space for family and guests. The lower level extends the home's living and entertaining possibilities with a comfortable family/game room and beautiful bar area, along with a full bath and convenient side-yard entrance. A large unfinished room offers the opportunity for additional finished living space or simply enjoy the abundance of storage it provides. The finished 3-car end-load garage, generous driveway, and storage shed offer exceptional parking and storage capacity. Enjoy the expansive patio overlooking the fenced backyard, where mature evergreens create a peaceful sense of privacy. A retractable awning provides added shade and comfort when you want it. An inviting neighborhood setting, nearby conveniences, and easy access to everything you need make Orchard Hills a wonderful place to call home. AGENTS - Please read Agent Remarks....
Contact an agent
Home facts
- Year built:2008
- Subdivision & Development:ORCHARD HILLS
- Listing ID #:PAYK2109150
- Added:1 day(s) ago
- Updated:August 12, 2026 at 02:03 PM
Rooms and interior
- Bedrooms:4
- Total bathrooms:4
- Full bathrooms:3
- Half bathrooms:1
- Flooring:Ceramic Tile, Concrete, Hardwood, Luxury Vinyl Tile, Partially Carpeted, Vinyl
- Dining Description:Dining Room, Formal/Separate Dining Room
- Bathrooms Description:Full Bath, Half Bath, Primary Bath(s), Primary Bathroom, WhirlPool/HotTub
- Kitchen Description:Built-In Microwave, Crown Moldings, Dishwasher, Disposal, Kitchen - Eat-In, Kitchen - Island, Oven/Range - Gas, Recessed Lighting, Refrigerator, Upgraded Countertops, Water Heater, Wet/Dry Bar
- Bedroom Description:Primary Bedroom, Walk In Closet(s)
- Basement:Yes
- Basement Description:Daylight, Heated, Improved, Interior Access, Outside Entrance, Partial, Partially Finished, Poured Concrete, Side Entrance, Space For Rooms, Sump Pump, Walkout Level, Windows
- Living area:3,272 sq. ft.
Heating and cooling
- Cooling:Ceiling Fan(s), Central A/C, Programmable Thermostat
- Heating:Forced Air, Natural Gas, Programmable Thermostat
Structure and exterior
- Roof:Architectural Shingle
- Year built:2008
- Building area:3,272 sq. ft.
- Lot area:0.45 Acres
- Lot Features:Front Yard, Interior, Irregular, Landscaping, Level, Rear Yard, SideYard(s), Sloping
- Architectural Style:Colonial
- Construction Materials:Stick Built, Stone, Vinyl Siding
- Exterior Features:Awning(s), Extensive Hardscape, Exterior Lighting, Flood Lights, Outbuilding(s), Patio(s), Porch(es), Roof, Sidewalks, Stone Retaining Walls, Street Lights
- Foundation Description:Concrete Perimeter
- Levels:2 Stories
Schools
- High school:CENTRAL YORK
- Middle school:CENTRAL YORK
Utilities
- Water:Public
- Sewer:Public Sewer
Finances and disclosures
- Price:$549,750
- Price per sq. ft.:$168.02
- Tax amount:$10,202 (2026)
Features and amenities
- Laundry features:Laundry
- Amenities:200+ Amp Service, Attic, Bar, Cable TV Available, Ceiling Fan(s), Chair Railings, Crown Moldings, Double Pane Windows, Electric Available, Insulated Windows, Natural Gas Available, Phone Available, Recessed Lighting, Smoke Detector, Underground Utilities, Wet/Dry Bar
Parking
- Parking description:Additional Storage Area, Attached Garage, Garage - Side Entry, Garage Door Opener, Inside Access, On Street, Oversized, Paved Driveway
- Garage:Yes
- Garage spaces:3
New listings near 651 Mountain Laurel Ln
- New
 $289,900Active3 beds 1 baths1,680 sq. ft.
415 Woodland View Dr, YORK, PA 17406
MLS# PAYK2108812Listed by: BERKSHIRE HATHAWAY HOMESERVICES HOMESALE REALTY - Coming Soon
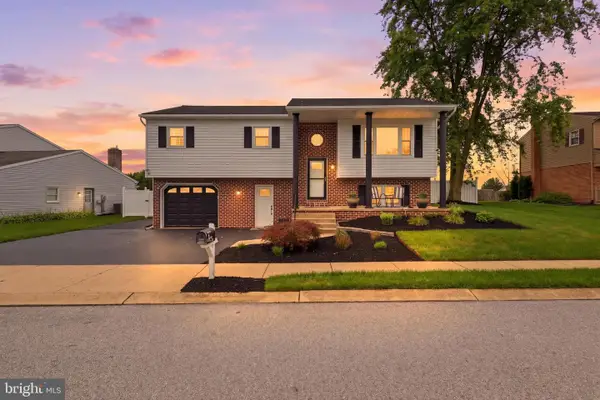 $399,900Coming Soon4 beds 2 baths
2477 N Gabrielle Ct, YORK, PA 17408
MLS# PAYK2109814Listed by: KELLER WILLIAMS KEYSTONE REALTY - Coming Soon
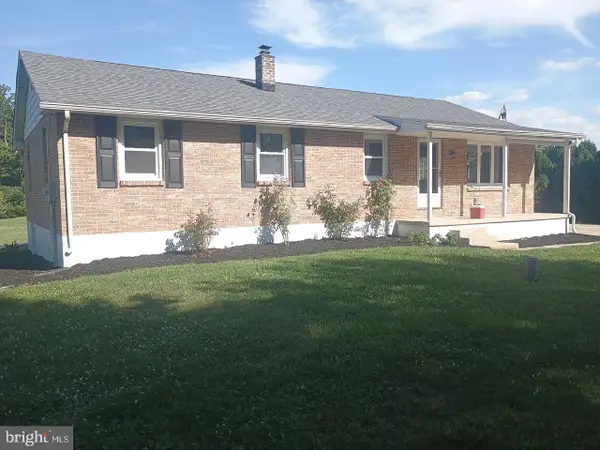 $349,900Coming Soon3 beds 1 baths
325 E Butter Rd, YORK, PA 17404
MLS# PAYK2109818Listed by: KINGSWAY REALTY - LANCASTER - Coming SoonOpen Sat, 11am to 1pm
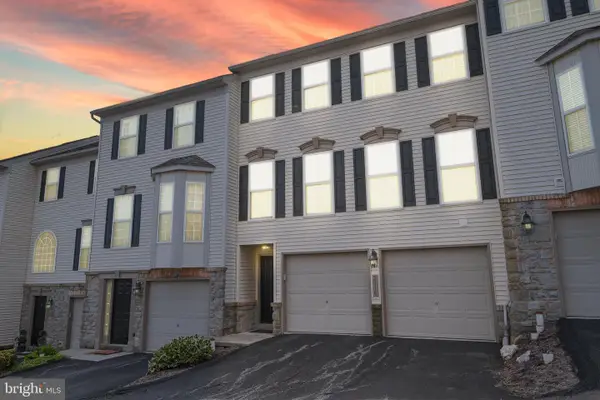 $259,900Coming Soon3 beds 3 baths
2716 Equestrian Dr #134, YORK, PA 17402
MLS# PAYK2109660Listed by: IRON VALLEY REAL ESTATE OF YORK COUNTY - Coming SoonOpen Thu, 5 to 7pm
 $334,900Coming Soon3 beds 2 baths
310 Rita Rd, YORK, PA 17402
MLS# PAYK2109770Listed by: HOWARD HANNA REAL ESTATE SERVICES - LANCASTER - Coming Soon
 $400,000Coming Soon4 beds 4 baths
2716 Fairway Dr #2716, YORK, PA 17402
MLS# PAYK2109712Listed by: COLDWELL BANKER REALTY - New
 $114,900Active3 beds 2 baths1,296 sq. ft.
119 Chestnut Hill Dr, YORK, PA 17408
MLS# PAYK2109782Listed by: HOWARD HANNA REAL ESTATE SERVICES - Coming Soon
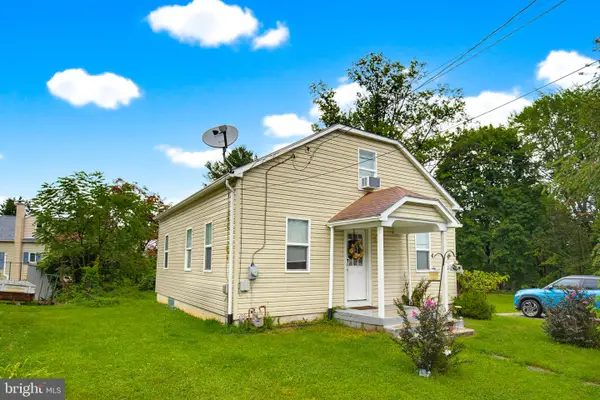 $255,000Coming Soon3 beds 1 baths
525 Fairfax Rd, YORK, PA 17404
MLS# PAYK2109798Listed by: KELLER WILLIAMS ELITE - Coming SoonOpen Sat, 11am to 1pm
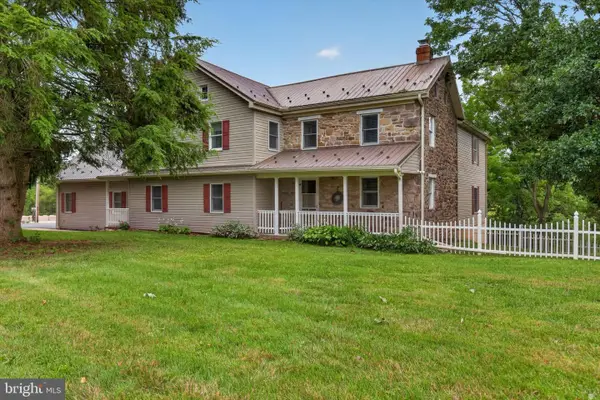 $699,900Coming Soon5 beds 4 baths
1140 Angus Ln, YORK, PA 17408
MLS# PAYK2109416Listed by: BERKSHIRE HATHAWAY HOMESERVICES HOMESALE REALTY - Coming SoonOpen Sun, 12 to 2pm
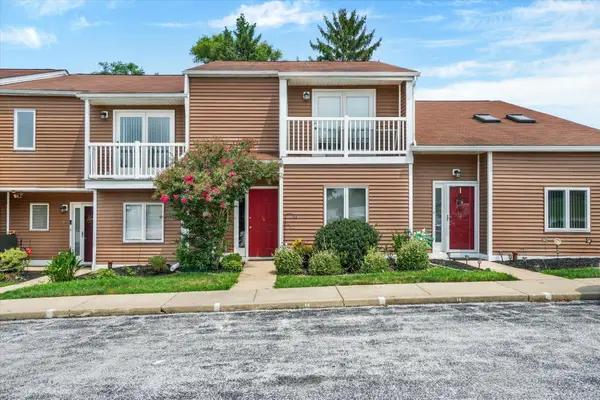 $189,900Coming Soon-- beds 1 baths
14 Copperwood Ct, YORK, PA 17408
MLS# PAYK2109608Listed by: HOWARD HANNA REAL ESTATE SERVICES-YORK


Protect your home and budget from life's surprises with an Assurant Home Warranty, backed by a partner that supports you through every step of homeownership. Explore Plans.
© 2023 - 2026 ERA Franchise Systems LLC. All rights reserved. ERA Franchise Systems LLC fully supports the principles of the Fair Housing Act and the Equal Opportunity Act. ERA, ERA Real Estate powered, and their respective logos are registered service marks of ERA Franchise Systems LLC. Each office is independently owned and operated.