
678 S Maurice St, York, PA 17404
Local realty services provided by:O'BRIEN REALTY ERA POWERED
678 S Maurice St,York, PA 17404
$365,000
- 3 Beds
- 2 Baths
- - sq. ft.
- Single family
- Sold
Listed by: kenneth m worley
Office: berkshire hathaway homeservices homesale realty
MLS#:PAYK2107370
Source:BRIGHTMLS
Sorry, we are unable to map this address
Price summary
- Price:$365,000
- Monthly HOA dues:$8.33
About this home
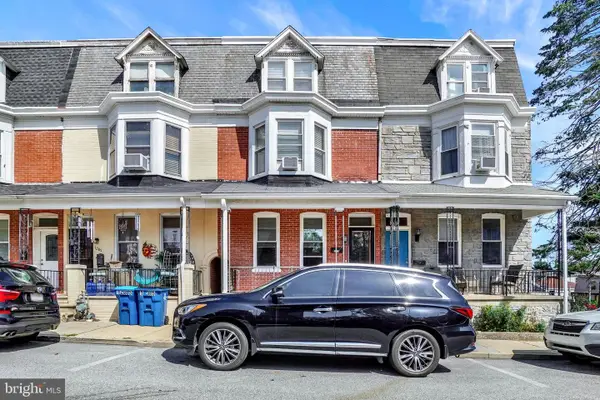
Nicely maintained home located in Penn State Estates and Central School District. This 3 bedroom, 1.5 bath 2-story home offers over 1900 square feet of finished living area as well as a 2 car garage with service door, deck, shed, living room, dining room, family room, kitchen with granite counters, major appliances and dining area, plus storage and a second family room are located in the lower level. The full bath and luxury vinyl flooring on the second level (as well as staircase) have been replaced/remodeled in the last 3 years. Very conveniently located to major highways, shopping, restaurants, grocery stores and entertainment. Schedule a showing and make this your home.
Contact an agent
Home facts
- Year built:1992
- Subdivision & Development:PENN STATE ESTATES
- Listing ID #:PAYK2107370
- Added:45 day(s) ago
- Updated:August 31, 2026 at 06:01 AM
Rooms and interior
- Bedrooms:3
- Total bathrooms:2
- Full bathrooms:1
- Half bathrooms:1
- Rooms Total:7
- Flooring:Carpet, Ceramic Tile, Luxury Vinyl Plank, Marble, Wood
- Dining Description:Dining Room, Formal/Separate Dining Room
- Kitchen Description:Breakfast Area, Built-In Microwave, Carpet, Crown Moldings, Dishwasher, Extra Refrigerator/Freezer, Oven - Self Cleaning, Refrigerator, Water Heater
- Bedroom Description:Carpet, Primary Bedroom, Walk In Closet(s)
- Basement:Yes
- Basement Description:Heated, Partially Finished
Heating and cooling
- Cooling:Central A/C
- Heating:Forced Air, Natural Gas
Structure and exterior
- Roof:Architectural Shingle
- Year built:1992
- Lot Features:Level
- Architectural Style:Colonial
- Construction Materials:Block, Vinyl Siding
- Foundation Description:Block, Crawl Space
- Levels:2 Stories
Schools
- High school:CENTRAL YORK
Utilities
- Water:Public
- Sewer:Public Sewer
Finances and disclosures
- Price:$365,000
- Tax amount:$4,813 (2026)
Features and amenities
- Laundry features:Dryer, Washer
- Amenities:200+ Amp Service, Carpet, Ceiling Fan(s), Chair Railings, Crown Moldings
Parking
- Parking description:Attached Garage, Garage - Front Entry, Garage Door Opener, On Street
- Garage:Yes
- Garage spaces:2
New listings near 678 S Maurice St
- Coming Soon
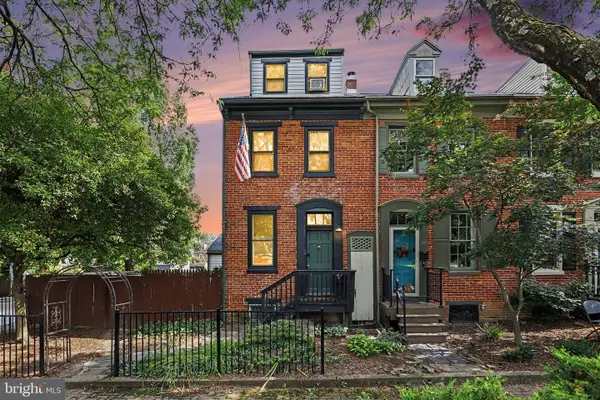 $225,000Coming Soon2 beds 1 baths1,238 sq. ft.
314-316 W Newton Ave, YORK, PA 17401
MLS# PAYK2110816Listed by: KELLER WILLIAMS KEYSTONE REALTY - Coming Soon
 $165,000Coming Soon3 beds 1 baths1,795 sq. ft.
632 York St, YORK, PA 17403
MLS# PAYK2110882Listed by: BERKSHIRE HATHAWAY HOMESERVICES HOMESALE REALTY - Coming Soon
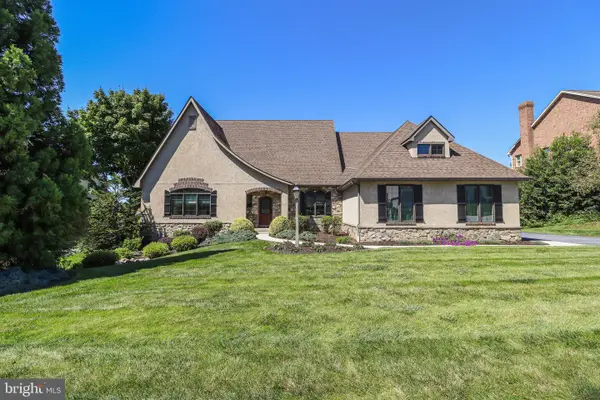 $650,000Coming Soon4 beds 4 baths3,933 sq. ft.
832 Heritage Hills Dr, YORK, PA 17402
MLS# PAYK2110780Listed by: CORE PARTNERS REALTY - Coming Soon
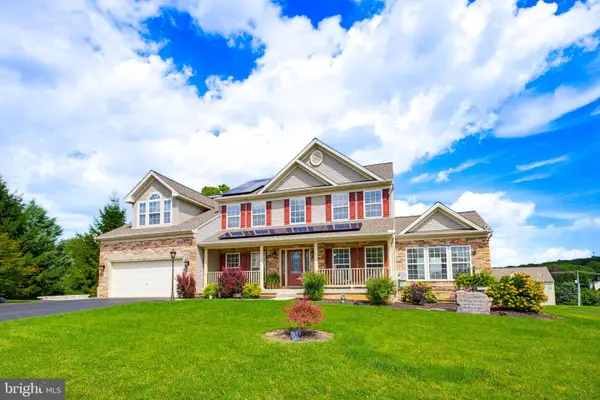 $648,900Coming Soon7 beds 5 baths5,029 sq. ft.
295 Palomino Dr, YORK, PA 17402
MLS# PAYK2110676Listed by: TOP SHELF REAL ESTATE - Coming Soon
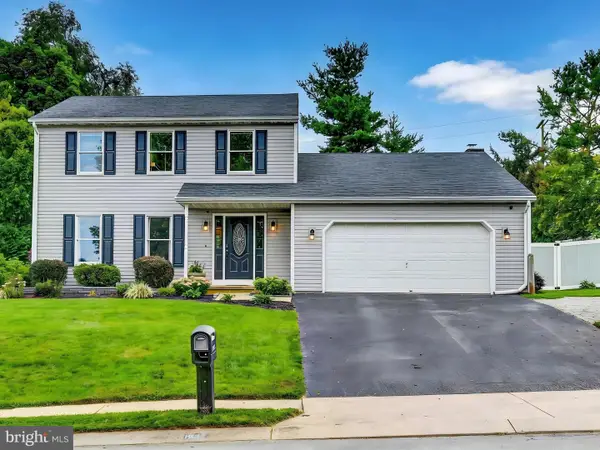 $345,000Coming Soon3 beds 3 baths1,871 sq. ft.
1633 Rainbow Cir, YORK, PA 17408
MLS# PAYK2110820Listed by: LONG & FOSTER REAL ESTATE, INC. - Coming Soon
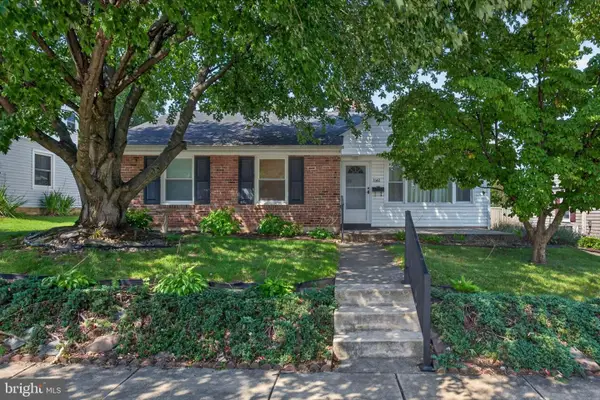 $199,900Coming Soon3 beds 1 baths1,473 sq. ft.
1561 5th Ave, YORK, PA 17403
MLS# PAYK2110782Listed by: REAL OF PENNSYLVANIA - Coming Soon
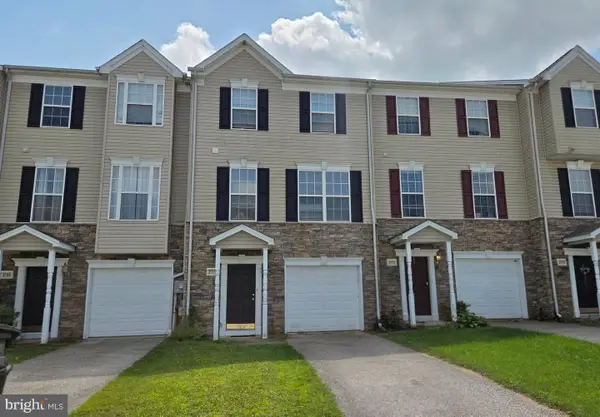 $245,000Coming Soon3 beds 3 baths1,640 sq. ft.
3711 Armory Ln #3711, YORK, PA 17408
MLS# PAYK2110714Listed by: HOWARD HANNA REAL ESTATE SERVICES - LANCASTER - Coming Soon
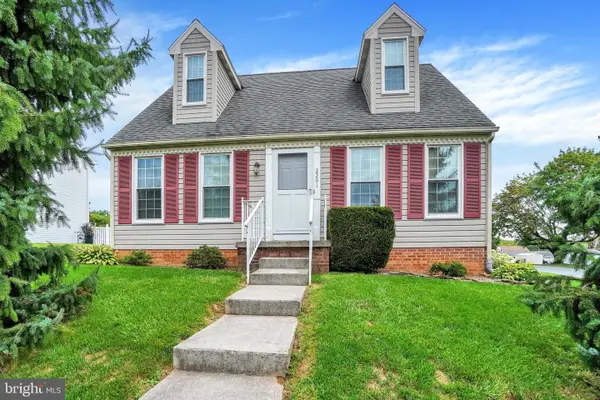 $269,900Coming Soon3 beds 2 baths1,470 sq. ft.
2201 Pleasant View Dr, YORK, PA 17406
MLS# PAYK2109966Listed by: INCH & CO. REAL ESTATE, LLC - Coming SoonOpen Thu, 4 to 6pm
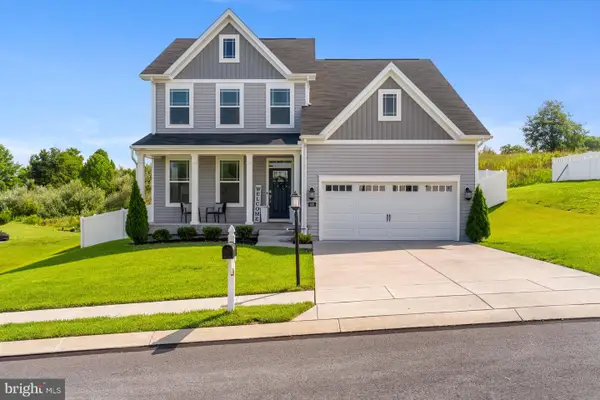 $425,000Coming Soon4 beds 3 baths2,360 sq. ft.
420 Hickory Ridge Cir, YORK, PA 17404
MLS# PAYK2110508Listed by: KELLER WILLIAMS REALTY - Coming Soon
 $179,900Coming Soon5 beds 2 baths2,004 sq. ft.
1283 W Poplar St, YORK, PA 17404
MLS# PAYK2109868Listed by: BERKSHIRE HATHAWAY HOMESERVICES HOMESALE REALTY


Protect your home and budget from life's surprises with an Assurant Home Warranty, backed by a partner that supports you through every step of homeownership. Explore Plans.
© 2023 - 2026 ERA Franchise Systems LLC. All rights reserved. ERA Franchise Systems LLC fully supports the principles of the Fair Housing Act and the Equal Opportunity Act. ERA, ERA Real Estate powered, and their respective logos are registered service marks of ERA Franchise Systems LLC. Each office is independently owned and operated.