
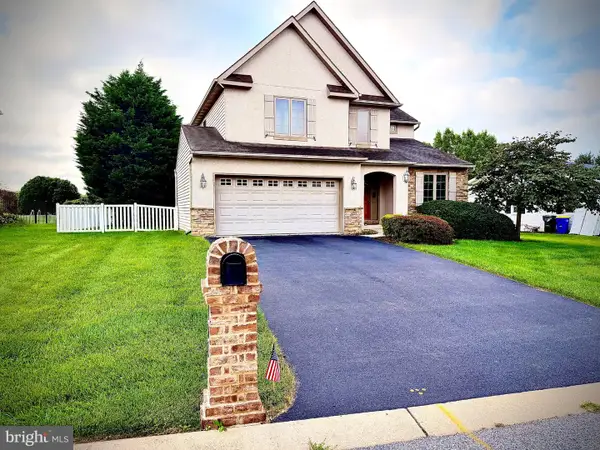
7255 N Sentinel Ln, York, PA 17403
Local realty services provided by:ERA Valley Realty
7255 N Sentinel Ln,York, PA 17403
$282,500
- 3 Beds
- 4 Baths
- 2,552 sq. ft.
- Townhouse
- Active
Listed by: erin e miller-zendek
Office: house broker realty llc.
MLS#:PAYK2108142
Source:BRIGHTMLS
Price summary
- Price:$282,500
- Price per sq. ft.:$110.7
- Monthly HOA dues:$82
About this home
Welcome to 7255 N Sentinel Lane in the desirable Seneca Ridge community!
This beautifully maintained 3-bedroom, 2 full and 2 half-bath townhome offers an exceptional layout and comfortable living spaces perfect for today’s lifestyles. Step inside to find a thoughtfully designed floor plan with generous room sizes and excellent flow. The large, bright kitchen is a standout—ideal for preparing meals and gathering with family and friends.
The spacious owner’s suite is a true retreat, featuring dramatic cathedral ceilings and a luxurious private bath with a large soaking tub. Two additional bedrooms and a full bath complete the upper level.
The walkout lower level is a huge bonus, boasting a large recreation room and a versatile office/bonus room—perfect for a home office, playroom, or hobby space.
Located in the highly regarded Dallastown School District, this home is perfectly situated for convenience and recreation. Enjoy easy access to I-83, making it an ideal commute for those traveling to Maryland. Seneca Ridge offers wonderful community amenities including multiple playgrounds, scenic walking paths, and inviting sitting areas. You’re also just minutes from Lake Redman and Lake Williams for boating, fishing, and outdoor enjoyment, plus convenient access to restaurants, shopping, and everyday necessities.
This turnkey townhome combines comfortable living, modern amenities, and an unbeatable location. Don’t miss your opportunity—schedule your showing today!...
Contact an agent
Home facts
- Year built:2003
- Subdivision & Development:SENECA RIDGE
- Listing ID #:PAYK2108142
- Added:47 day(s) ago
- Updated:September 06, 2026 at 01:49 PM
Rooms and interior
- Bedrooms:3
- Total bathrooms:4
- Full bathrooms:2
- Half bathrooms:2
- Flooring:Carpet, Ceramic Tile, Hardwood
- Dining Description:Combination Kitchen/Dining
- Bathrooms Description:Primary Bath(s)
- Kitchen Description:Breakfast Area, Built-Ins, Carpet, Combination Kitchen/Living, Kitchen - Country, Kitchen - Eat-In
- Bedroom Description:Carpet, Walk In Closet(s)
- Basement:Yes
- Basement Description:Full, Fully Finished, Outside Entrance
- Living area:2,552 sq. ft.
Heating and cooling
- Cooling:Central A/C
- Heating:Forced Air, Natural Gas
Structure and exterior
- Roof:Asphalt, Shingle
- Year built:2003
- Building area:2,552 sq. ft.
- Lot area:0.05 Acres
- Architectural Style:Colonial
- Construction Materials:Aluminum Siding, Vinyl Siding
- Exterior Features:Bump-outs, Deck(s), Sidewalks
- Foundation Description:Concrete Perimeter
- Levels:2 Stories
Schools
- High school:DALLASTOWN AREA
- Middle school:DALLASTOWN AREA
- Elementary school:LOGANVILLE-SPRINGFIELD
Utilities
- Water:Public
- Sewer:Public Sewer
Finances and disclosures
- Price:$282,500
- Price per sq. ft.:$110.7
- Tax amount:$5,055 (2026)
Features and amenities
- Amenities:Built-Ins, Cable TV Available, Carpet, Ceiling Fan(s), Electric Available, Natural Gas Available
Parking
- Parking description:Assigned, Off Street, Parking Lot
New listings near 7255 N Sentinel Ln
- Coming Soon
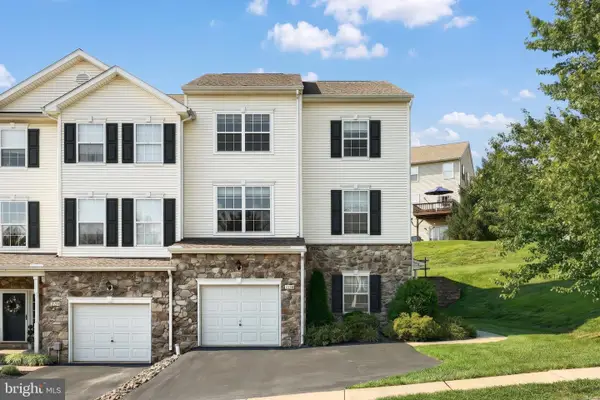 $219,900Coming Soon3 beds 4 baths1,652 sq. ft.
2136 Maple Crest Blvd, YORK, PA 17406
MLS# PAYK2111372Listed by: KELLER WILLIAMS KEYSTONE REALTY - Coming SoonOpen Sat, 12 to 2pm
 $495,000Coming Soon4 beds 3 baths2,210 sq. ft.
2541 Edgewood, YORK, PA 17403
MLS# PAYK2111366Listed by: KELLER WILLIAMS KEYSTONE REALTY - Coming Soon
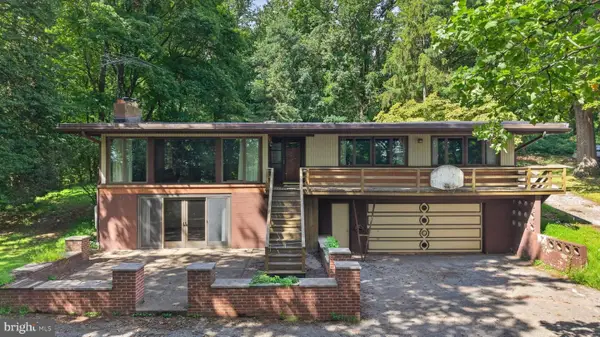 $369,900Coming Soon4 beds 2 baths1,724 sq. ft.
1985 Ridgewood Rd, YORK, PA 17406
MLS# PAYK2109250Listed by: RENAISSANCE REALTY SALES, LLC - Coming Soon
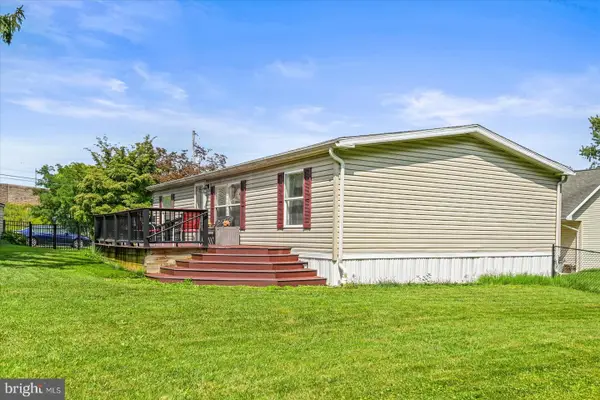 $199,000Coming Soon3 beds 2 baths1,144 sq. ft.
68 Dew Drop Rd, YORK, PA 17403
MLS# PAYK2109558Listed by: BERKSHIRE HATHAWAY HOMESERVICES HOMESALE REALTY - Coming Soon
 $534,900Coming Soon4 beds 3 baths4,033 sq. ft.
7619 Seneca Ridge Dr, YORK, PA 17403
MLS# PAYK2111270Listed by: E HALE REALTY REAL ESTATE BROKERAGE - Coming SoonOpen Sun, 1 to 3pm
 $325,000Coming Soon3 beds 2 baths2,266 sq. ft.
2980 Sunset Ln, YORK, PA 17408
MLS# PAYK2111288Listed by: CENTURY 21 HOME ADVISORS - Coming Soon
 $209,995Coming Soon3 beds 2 baths1,141 sq. ft.
172 Edgewood Rd, YORK, PA 17402
MLS# PAYK2111100Listed by: KELLER WILLIAMS KEYSTONE REALTY - Coming Soon
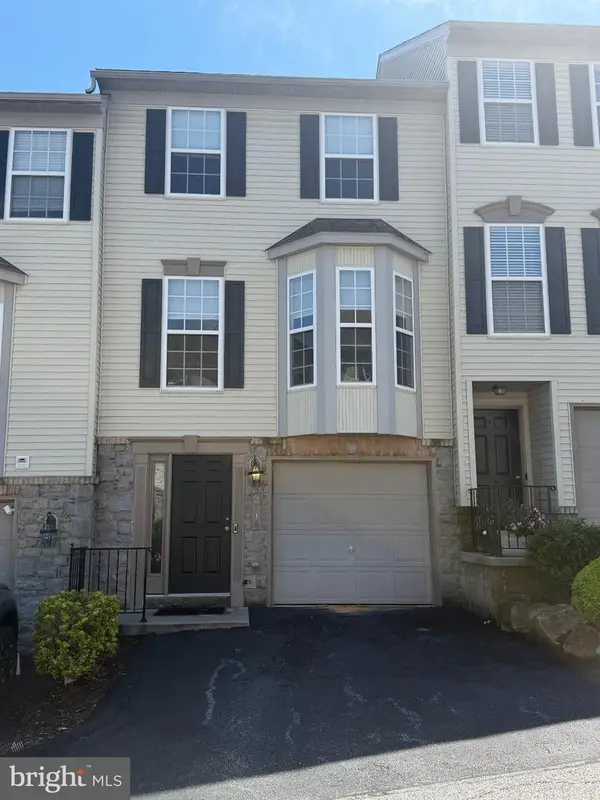 $229,900Coming Soon3 beds 2 baths1,308 sq. ft.
2710 Equestrian Dr, YORK, PA 17402
MLS# PAYK2111142Listed by: KELLER WILLIAMS KEYSTONE REALTY - Coming Soon
 $575,000Coming Soon4 beds 3 baths3,767 sq. ft.
1510 Glenleigh Dr, YORK, PA 17404
MLS# PAYK2111156Listed by: BERKSHIRE HATHAWAY HOMESERVICES HOMESALE REALTY - Coming SoonOpen Sun, 1 to 3pm
 $460,000Coming Soon4 beds 3 baths2,299 sq. ft.
891 Solarlight Dr, YORK, PA 17402
MLS# PAYK2111128Listed by: THE EXCHANGE REAL ESTATE COMPANY LLC


Protect your home and budget from life's surprises with an Assurant Home Warranty, backed by a partner that supports you through every step of homeownership. Explore Plans.
© 2023 - 2026 ERA Franchise Systems LLC. All rights reserved. ERA Franchise Systems LLC fully supports the principles of the Fair Housing Act and the Equal Opportunity Act. ERA, ERA Real Estate powered, and their respective logos are registered service marks of ERA Franchise Systems LLC. Each office is independently owned and operated.