
891 Solarlight Dr, York, PA 17402
Local realty services provided by:ERA Liberty Realty
891 Solarlight Dr,York, PA 17402
$460,000
- 4 Beds
- 3 Baths
- 2,299 sq. ft.
- Single family
- Coming Soon
Upcoming open houses
- Sun, Sep 1301:00 pm - 03:00 pm
Listed by: earl click iii
Office: the exchange real estate company llc.
MLS#:PAYK2111128
Source:BRIGHTMLS
Price summary
- Price:$460,000
- Price per sq. ft.:$200.09
About this home
Stunning Contemporary Home with Space, Style & Location!
Welcome to this beautifully maintained home offering the perfect blend of style, comfort, and functionality. This home features 4 generously sized bedrooms and 2.5 baths, and an abundance of space for everyday living and entertaining. The spacious primary suite is a true retreat, complete with a large walk-in closet and on-suite bath.
The kitchen features rich cherry cabinetry, tile backsplash, breakfast bar under a beautiful arched opening, and stainless steel appliances, creating a warm and inviting space for cooking and gathering. The adjoining family room showcases a beautiful stone gas fireplace, adding warmth and character.
Architectural details set this home apart, with elegant archways, rounded corners, and recessed lighting thoughtfully incorporated throughout, creating a sophisticated and inviting feel. A versatile office/den provides the perfect space for working from home, studying, or relaxing. The convenience of a first-floor laundry/mud room as you enter from the garage adds to the home's functionality.
Step out into the sunroom, or through to the deck, to enjoy a flat yard with white vinyl fence and trees that line the back yard for privacy and seclusion, perfect for outdoor entertainment, dining, or relaxing.
Ideally located next to Heritage Hills Golf Club, Heritage Hills Athletic Club, and S3, this home offers convenient access to I-83, recreation, fitness, golf, and shopping. Beautifully maintained and move-in ready, this exceptional property offers spacious living, distinctive architectural details, and a prime location....
Contact an agent
Home facts
- Year built:2004
- Subdivision & Development:NONE AVAILABLE
- Listing ID #:PAYK2111128
- Updated:September 03, 2026 at 02:11 PM
Rooms and interior
- Bedrooms:4
- Total bathrooms:3
- Full bathrooms:2
- Half bathrooms:1
- Rooms Total:12
- Dining Description:Dining Room
- Kitchen Description:Built-In Microwave, Dishwasher, Disposal, Extra Refrigerator/Freezer, Oven/Range - Gas, Refrigerator
- Basement:Yes
- Basement Description:Full, Poured Concrete, Rough Bath Plumb, Unfinished
- Living area:2,299 sq. ft.
Heating and cooling
- Cooling:Central A/C
- Heating:Forced Air, Natural Gas
Structure and exterior
- Roof:Architectural Shingle
- Year built:2004
- Building area:2,299 sq. ft.
- Lot area:0.24 Acres
- Architectural Style:Contemporary
- Construction Materials:Stick Built, Stone, Stucco, Vinyl Siding
- Exterior Features:Deck(s), Enclosed
- Foundation Description:Passive Radon Mitigation
- Levels:2 Stories
Utilities
- Water:Public
- Sewer:Public Sewer
Finances and disclosures
- Price:$460,000
- Price per sq. ft.:$200.09
- Tax amount:$8,264 (2026)
Features and amenities
- Laundry features:Dryer, Washer
Parking
- Parking description:Attached Garage, Garage - Front Entry, Garage Door Opener, Inside Access
- Garage:Yes
- Garage spaces:2
New listings near 891 Solarlight Dr
- Coming Soon
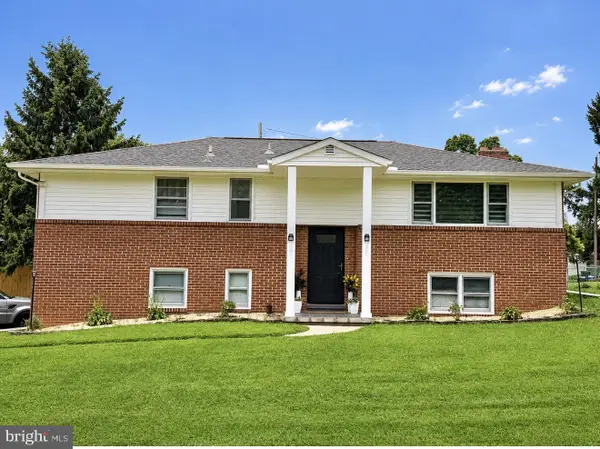 $345,000Coming Soon3 beds 2 baths2,057 sq. ft.
3370 Appleford Way, YORK, PA 17402
MLS# PAYK2111214Listed by: REALTY ONE GROUP GENERATIONS - Coming Soon
 $575,000Coming Soon4 beds 3 baths3,767 sq. ft.
1510 Glenleigh Dr, YORK, PA 17404
MLS# PAYK2111156Listed by: BERKSHIRE HATHAWAY HOMESERVICES HOMESALE REALTY - Coming Soon
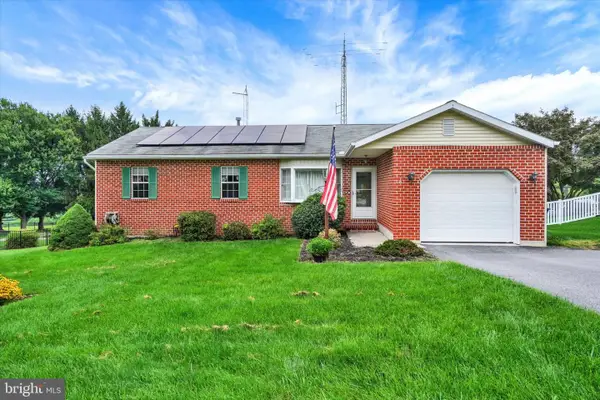 $269,900Coming Soon3 beds 2 baths1,306 sq. ft.
2829 Glen Hollow Dr, YORK, PA 17406
MLS# PAYK2111052Listed by: INCH & CO. REAL ESTATE, LLC - Coming Soon
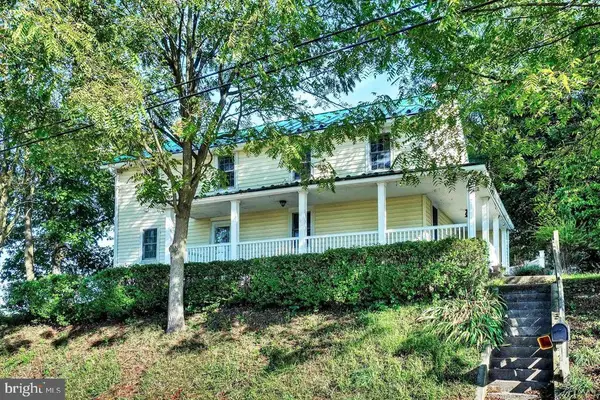 $419,999Coming Soon5 beds 2 baths2,582 sq. ft.
4545 E Prospect Rd, YORK, PA 17406
MLS# PAYK2110934Listed by: EXP REALTY, LLC - Coming Soon
 $399,900Coming Soon3 beds 3 baths2,407 sq. ft.
2901 Sloane Cir #1, YORK, PA 17404
MLS# PAYK2109192Listed by: BERKSHIRE HATHAWAY HOMESERVICES HOMESALE REALTY - Coming SoonOpen Sun, 1 to 3pm
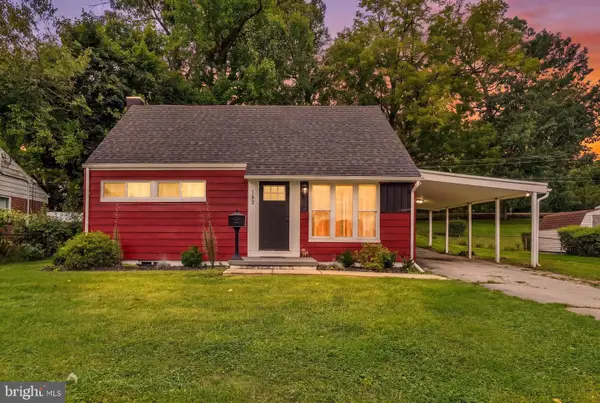 $289,900Coming Soon5 beds 2 baths1,736 sq. ft.
152 Sylvan Dr, YORK, PA 17402
MLS# PAYK2110588Listed by: THE EXCHANGE REAL ESTATE COMPANY LLC - Coming Soon
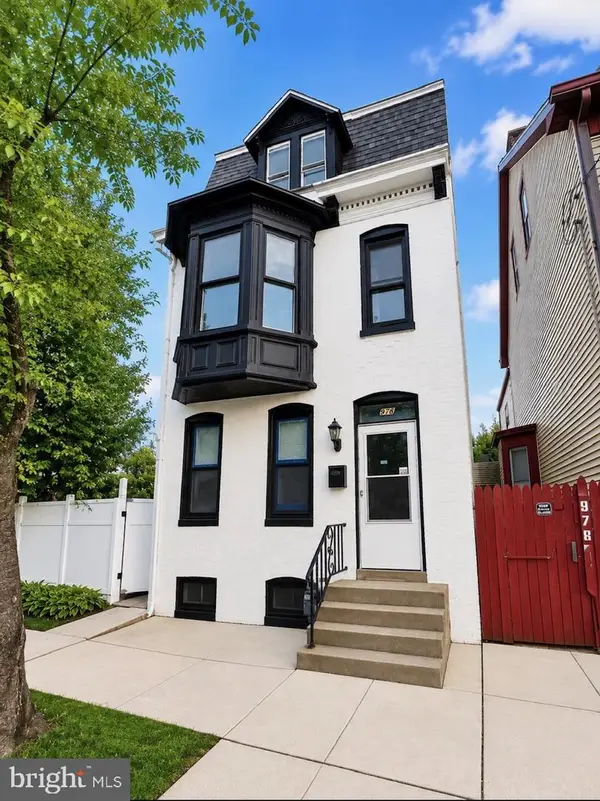 $259,900Coming Soon5 beds 3 baths1,980 sq. ft.
978 E Philadelphia St, YORK, PA 17403
MLS# PAYK2110976Listed by: KELLER WILLIAMS KEYSTONE REALTY - Coming Soon
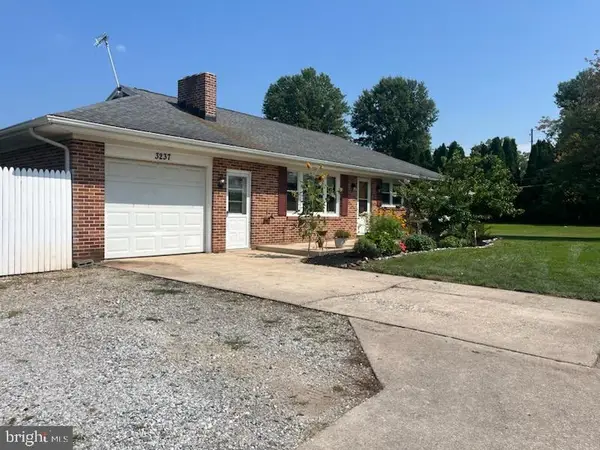 $299,900Coming Soon3 beds 1 baths1,468 sq. ft.
3237 Bull Rd, YORK, PA 17408
MLS# PAYK2110850Listed by: IRON VALLEY REAL ESTATE OF YORK COUNTY - Coming Soon
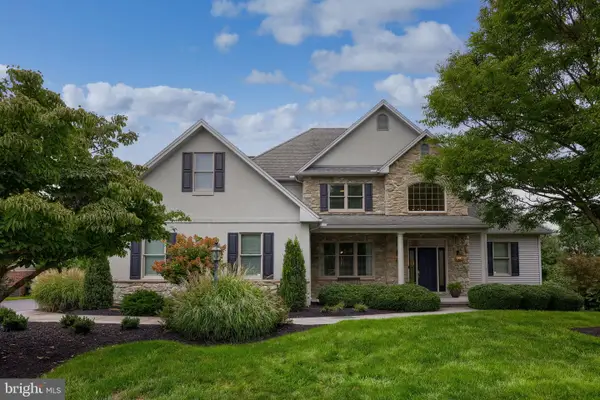 $699,900Coming Soon5 beds 4 baths5,085 sq. ft.
2265 May Apple Dr, YORK, PA 17402
MLS# PAYK2110692Listed by: BERKSHIRE HATHAWAY HOMESERVICES HOMESALE REALTY


Protect your home and budget from life's surprises with an Assurant Home Warranty, backed by a partner that supports you through every step of homeownership. Explore Plans.
© 2023 - 2026 ERA Franchise Systems LLC. All rights reserved. ERA Franchise Systems LLC fully supports the principles of the Fair Housing Act and the Equal Opportunity Act. ERA, ERA Real Estate powered, and their respective logos are registered service marks of ERA Franchise Systems LLC. Each office is independently owned and operated.