
906 Northbriar Dr, York, PA 17404
Local realty services provided by:ERA OakCrest Realty, Inc.
906 Northbriar Dr,York, PA 17404
$239,900
- 5 Beds
- 2 Baths
- 2,051 sq. ft.
- Single family
- Coming Soon
Upcoming open houses
- Sun, Sep 2002:30 pm - 04:00 pm
Listed by: mark flinchbaugh, adam w flinchbaugh
Office: keller williams keystone realty
MLS#:PAYK2111614
Source:BRIGHTMLS
Price summary
- Price:$239,900
- Price per sq. ft.:$116.97
About this home
Nestled in the desirable Fireside Park community, this spacious split-level home offers five bedrooms and 1.5 bathrooms with plenty of room for everyday living and entertaining. The flexible layout provides endless possibilities to make the home your own and design each space to fit your lifestyle. Whether you’re looking to create dedicated bedrooms, a home office, playroom, or additional living spaces, there is plenty of opportunity to bring your vision to life. An attached garage and driveway offer ample parking, while the low-maintenance yard provides an easy outdoor space to enjoy. Conveniently located near parks, shopping, dining, and local amenities, this home offers the space and flexibility to create the home you’ve always envisioned.
Contact an agent
Home facts
- Year built:1962
- Subdivision & Development:FIRESIDE PARK
- Listing ID #:PAYK2111614
- Updated:September 17, 2026 at 05:37 AM
Rooms and interior
- Bedrooms:5
- Total bathrooms:2
- Full bathrooms:1
- Half bathrooms:1
- Dining Description:Combination Kitchen/Dining, Dining Area, Dining Room
- Bathrooms Description:Full Bath, Half Bath
- Kitchen Description:Built-Ins, Kitchen - Eat-In, Kitchen - Table Space
- Bedroom Description:Entry Level Bedroom
- Living area:2,051 sq. ft.
Heating and cooling
- Cooling:Window Unit(s)
- Heating:Hot Water, Hot Water & Baseboard - Electric, Natural Gas
Structure and exterior
- Year built:1962
- Building area:2,051 sq. ft.
- Lot area:0.15 Acres
- Architectural Style:Split Level
- Construction Materials:Asphalt, Brick, Stick Built, Vinyl Siding
- Exterior Features:Patio(s)
- Foundation Description:Block
- Levels:4 Story
Utilities
- Water:Public
- Sewer:Public Sewer
Finances and disclosures
- Price:$239,900
- Price per sq. ft.:$116.97
- Tax amount:$6,067 (2026)
Features and amenities
- Amenities:Attic, Built-Ins, Ceiling Fan(s)
Parking
- Parking description:Attached Garage, Garage - Front Entry
- Garage:Yes
- Garage spaces:1
New listings near 906 Northbriar Dr
- Coming Soon
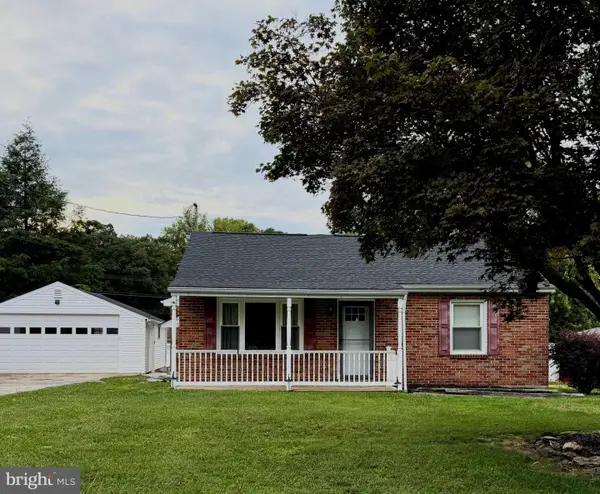 $345,000Coming Soon2 beds 2 baths1,335 sq. ft.
1036 Smith Hill Rd, YORK, PA 17408
MLS# PAYK2111964Listed by: CAVALRY REALTY LLC - Coming Soon
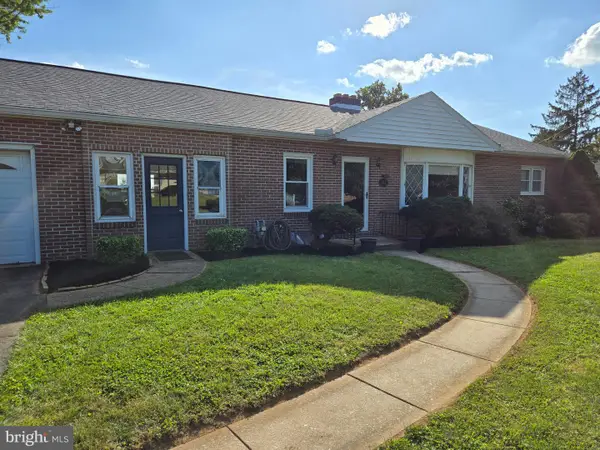 $274,900Coming Soon4 beds 2 baths1,288 sq. ft.
1664 Altland Ave, YORK, PA 17404
MLS# PAYK2111754Listed by: BERKSHIRE HATHAWAY HOMESERVICES HOMESALE REALTY - Coming SoonOpen Sun, 1 to 3pm
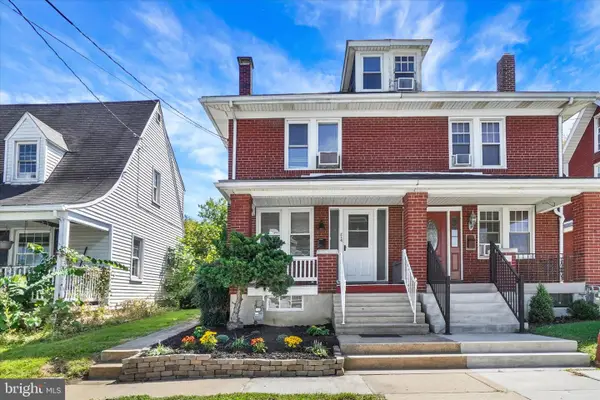 $189,000Coming Soon3 beds 1 baths1,216 sq. ft.
214 Peyton Rd, YORK, PA 17403
MLS# PAYK2111722Listed by: HOWARD HANNA REAL ESTATE SERVICES-YORK - Coming Soon
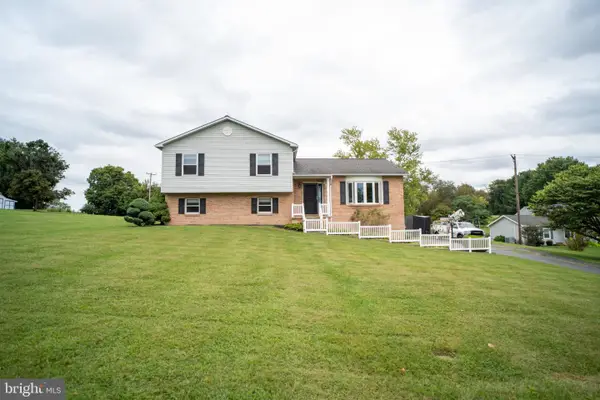 $335,000Coming Soon3 beds 3 baths1,442 sq. ft.
1017 Valley Rd, YORK, PA 17406
MLS# PAYK2111644Listed by: HOUSE BROKER REALTY LLC - Coming Soon
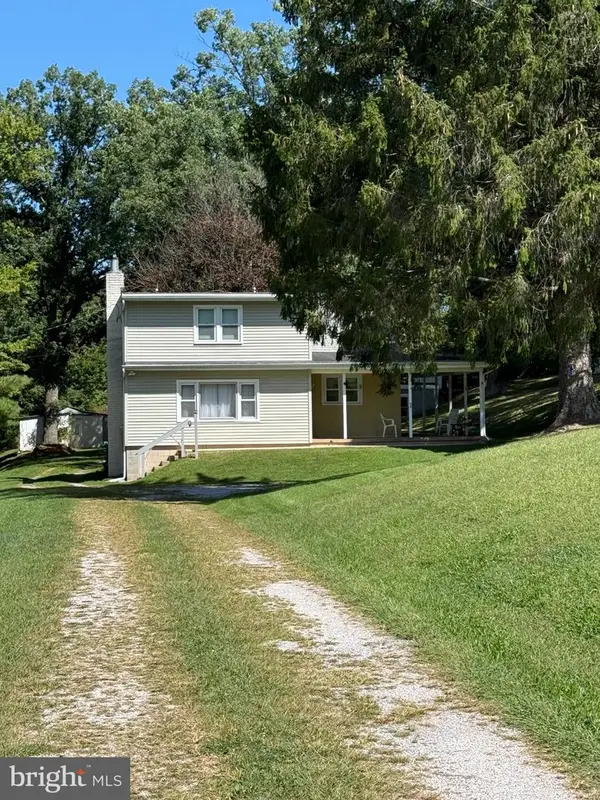 $435,000Coming Soon4 beds 1 baths1,776 sq. ft.
375 Cloverleaf Rd, YORK, PA 17406
MLS# PAYK2111758Listed by: INCH & CO. REAL ESTATE, LLC - Coming Soon
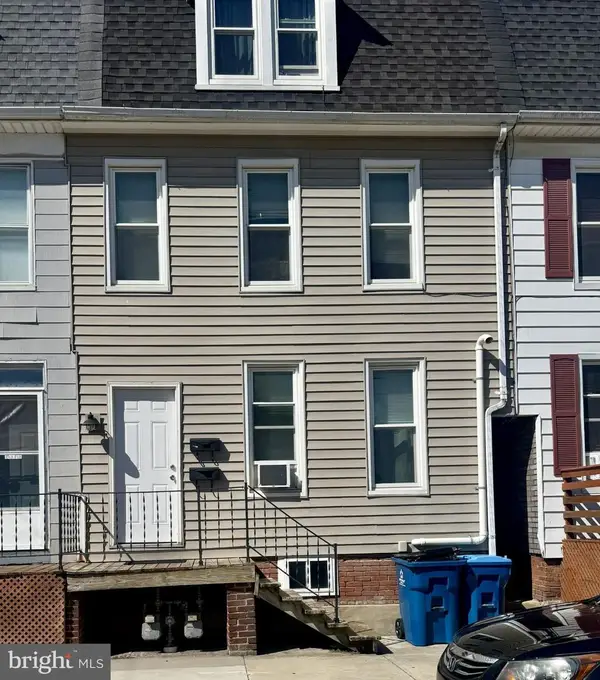 $229,900Coming Soon3 beds -- baths2,089 sq. ft.
30 N Sumner St, YORK, PA 17404
MLS# PAYK2111830Listed by: HOWARD HANNA REAL ESTATE SERVICES-YORK - Coming Soon
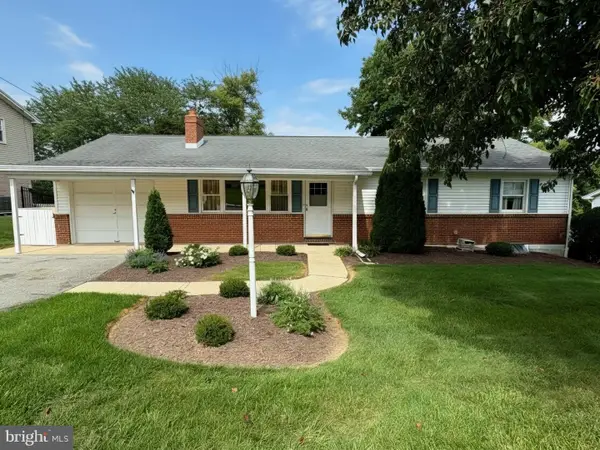 $289,900Coming Soon3 beds 2 baths1,903 sq. ft.
4287 Webster Dr, YORK, PA 17402
MLS# PAYK2110978Listed by: REAL OF PENNSYLVANIA - Coming Soon
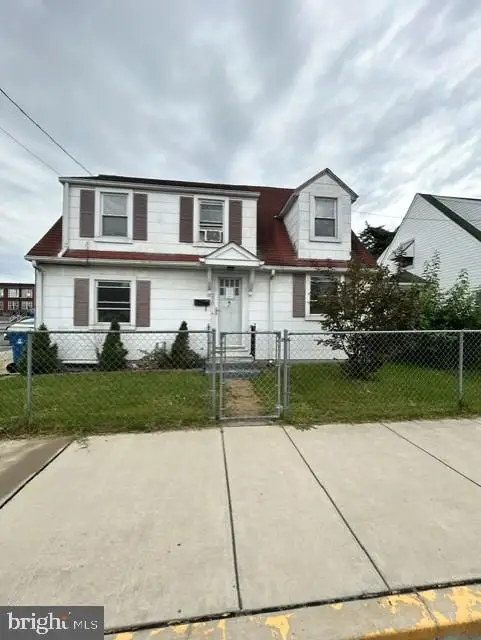 $215,000Coming Soon5 beds 2 baths1,720 sq. ft.
200 Sumner N, YORK, PA 17404
MLS# PAYK2111768Listed by: YORK H-G PROPERTIES LLC - Coming Soon
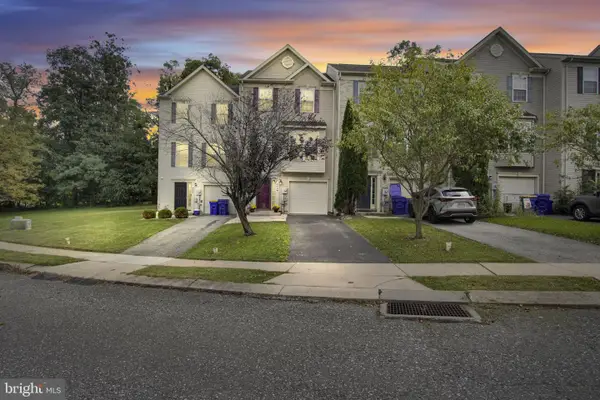 $249,900Coming Soon3 beds 4 baths1,837 sq. ft.
940 Kentwell Dr, YORK, PA 17406
MLS# PAYK2111726Listed by: IRON VALLEY REAL ESTATE HANOVER - Coming SoonOpen Sun, 1 to 3pm
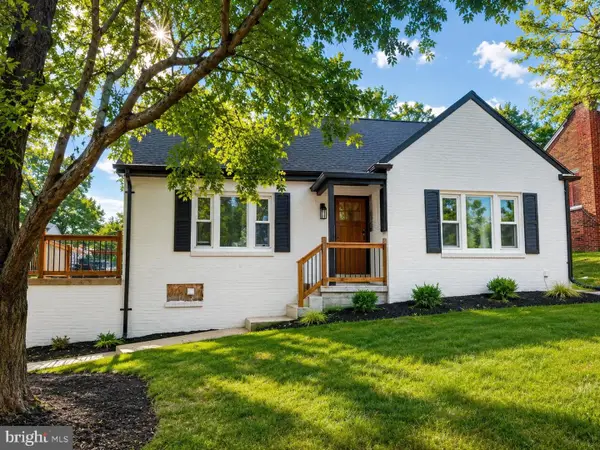 $329,995Coming Soon4 beds 2 baths2,323 sq. ft.
20 N Emigs Mill Rd, YORK, PA 17408
MLS# PAYK2111576Listed by: RE/MAX COMPONENTS


Protect your home and budget from life's surprises with an Assurant Home Warranty, backed by a partner that supports you through every step of homeownership. Explore Plans.
© 2023 - 2026 ERA Franchise Systems LLC. All rights reserved. ERA Franchise Systems LLC fully supports the principles of the Fair Housing Act and the Equal Opportunity Act. ERA, ERA Real Estate powered, and their respective logos are registered service marks of ERA Franchise Systems LLC. Each office is independently owned and operated.